
1911 My Anns Hill, San Antonio, TX 78258
Local realty services provided by:ERA Experts
Listed by: matthew resnick
Office: kuper sotheby's int'l realty
MLS#:2021808
Source:LERA
Price summary
- Price:$1,450,000
- Price per sq. ft.:$285.32
- Monthly HOA dues:$168.33
About this home
Set on a spacious lot in Village in the Hills, this custom five-bedroom residence by Burdick Homes combines the polish of a model home with inviting spaces for everyday living and entertaining. Soaring ceilings, distinctive architectural details, custom built-ins, designer-selected elements, and thoughtfully curated finishes create a refined yet comfortable setting. The family room makes an immediate impression with 14-foot ceilings, wood beam accents, a floor-to-ceiling stone fireplace, and custom built-ins. Overlooking the family and breakfast areas, the kitchen features stainless steel appliances, double ovens, dual sinks, a quiet 42-decibel Bosch dishwasher, generous workspace, and a walk-in pantry. The laundry room includes a sink and dedicated space for a secondary refrigerator. The downstairs primary suite offers direct outdoor access and an adjoining flex space ideal for a private office, exercise room, or additional closet. The spa-like primary bath features dramatic 18-foot ceilings, while the spacious walk-in closet provides more than 50 linear feet of hanging space. A secondary bedroom with a private en-suite bath is also located on the main level. Upstairs, three additional bedrooms include one with its own bath, while the remaining two are connected by a Jack-and-Jill bath. A centrally located game room provides a welcoming secondary living space. The approximately 600-square-foot custom-built pool house serves as an exceptional, fully air-conditioned entertainment pavilion for year-round enjoyment. A dramatic cathedral ceiling, shiplap walls, wood flooring, high-end chandeliers, and premium doors and windows distinguish the space, while a wet bar, billiards area, integrated audio, dual TVs, ice maker, refrigerator, and generous storage make entertaining effortless. A covered patio with a built-in grill extends the living space outdoors, complemented by additional uncovered patios and a lush, generously sized yard. Mature landscaping, beautiful oak trees, and landscape lighting enhance the grounds, while the property’s outlook over protected green space provides a peaceful, private backdrop. Additional features include electronic shades, custom draperies, Control4 system and Apple TV, with recent updates to the HVAC systems, water heaters, carpeting, and more, reflecting the continued care invested in the home. An expansive three-car garage with epoxy floors and a privately gated motor court completes the property. Neighborhood amenities include a pool, clubhouse, tennis courts, and playground. Conveniently located near major employers, dining, shopping, downtown San Antonio, and San Antonio International Airport, the home offers exceptional access to many of the city’s most desirable destinations....
Contact an agent
Home facts
- Year built:2005
- Subdivision & Development:VILLAGE IN THE HILLS
- Listing ID #:2021808
- Added:1 day(s) ago
- Updated:October 22, 2026 at 11:30 PM
Rooms and interior
- Bedrooms:5
- Total bathrooms:5
- Full bathrooms:4
- Half bathrooms:1
- Flooring:Carpeting, Ceramic Tile, Wood
- Dining Description:Separate Dining Room, Two Eating Areas
- Bathrooms Description:Double Vanity, Garden Tub, Separate Vanity, Tub/Shower Separate
- Kitchen Description:Built-In Oven, Cook Top, Dishwasher, Disposal, Double Ovens, Gas Cooking, Gas Grill, Ice Maker Connection, Island Kitchen, Microwave Oven, Refrigerator, Solid Counter Tops, Walk-In Pantry, Wet Bar
- Bedroom Description:Full Bath, Master Bedroom Downstairs, Outside Access, Secondary Bedroom Downstairs, Sitting Room, Walk-In Closet, Walk-In Closets
- Living area:5,082 sq. ft.
Heating and cooling
- Cooling:One Window/Wall, Two Central
- Heating:2 Units, 3+ Units, Central, Electric, Natural Gas
Structure and exterior
- Roof:Tile
- Year built:2005
- Building area:5,082 sq. ft.
- Lot area:0.71 Acres
- Lot Features:1/2-1 Acre, Secluded
- Architectural Style:Mediterranean, Spanish, Traditional, Two Story
- Construction Materials:4 Sides Masonry, Stucco
- Exterior Features:Covered Patio, Gas Grill, Has Gutters, Mature Trees, Patio Slab, Privacy Fence, Special Yard Lighting, Sprinkler System, Stone/Masonry Fence, Wrought Iron Fence
- Foundation Description:Slab
- Levels:2 Story
Schools
- High school:Ronald Reagan
- Middle school:Barbara Bush
- Elementary school:Canyon Ridge Elem
Utilities
- Water:Water System
- Sewer:Sewer System
Finances and disclosures
- Price:$1,450,000
- Price per sq. ft.:$285.32
- Tax amount:$23,930 (2025)
Features and amenities
- Laundry features:Dryer Connection, Laundry Lower Level, Laundry Main Level, Laundry Room, Washer Connection
- Amenities:2+ Water Heater Units, Built-In Oven, Ceiling Fans, Central Vacuum, Chandelier, Clubhouse, Controlled Access, Gas Water Heater, High Speed Internet, Jogging Trails, Park/Playground, Plumb for Water Softener, Pre-Wired for Security, Security System (Owned), Study/Library, Tennis, Utility Room Inside, Water Softener (owned)
- Pool features:AdjoiningPool/Spa, Hot Tub, In Ground Pool, Pool, Pool is Heated
Parking
- Parking description:Attached Garage, Garage Door Opener, Oversized, Side Entry Garage, Three Car Garage
 IDX information is provided exclusively for consumers’ personal, non-commercial use, that it may not be used for any purpose other than to identify prospective properties consumers may be interested in purchasing, and that the data is deemed reliable but is not guaranteed accurate by LERA MLS (Local Expertise Regional Access). The MLS may, at its discretion, require use of other disclaimers as necessary to protect participants and/or the MLS from liability.
New listings near 1911 My Anns Hill
- New
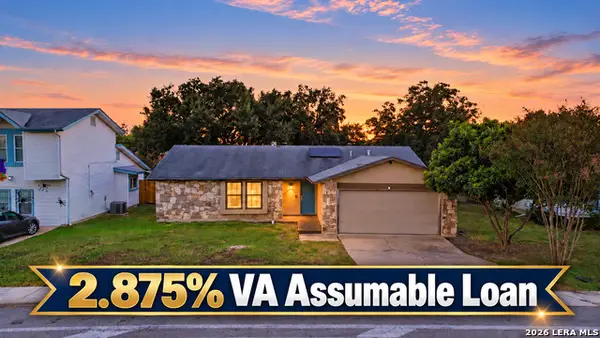 $216,000Active3 beds 2 baths1,464 sq. ft.
9702 Adams Hill Dr, San Antonio, TX 78245
MLS# 2025517Listed by: ORCHARD BROKERAGE - New
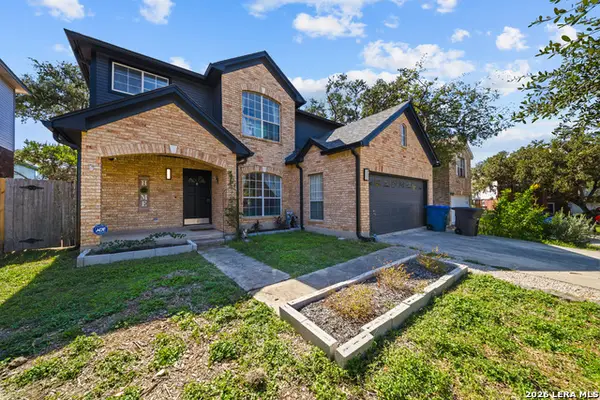 $299,000Active4 beds 3 baths2,012 sq. ft.
9022 Sarasota Woods, San Antonio, TX 78250
MLS# 2025518Listed by: EXP REALTY - New
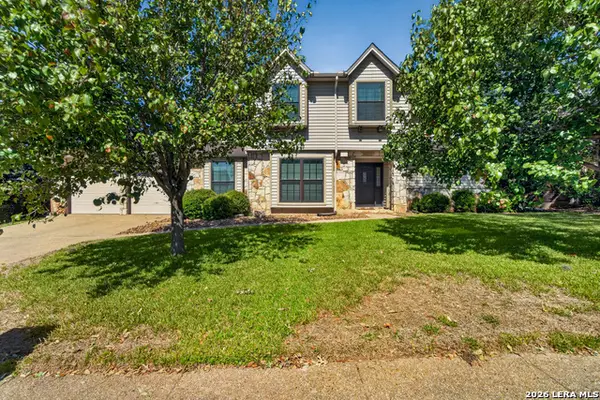 $465,000Active4 beds 4 baths2,842 sq. ft.
2119 Oak Rnch, San Antonio, TX 78259
MLS# 2025519Listed by: KELLER WILLIAMS BOERNE - New
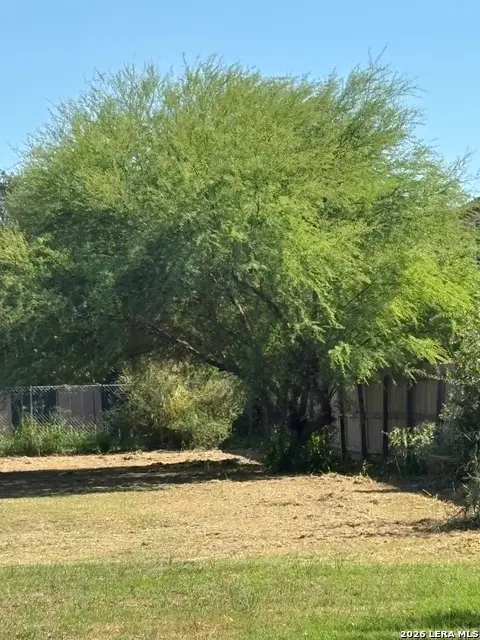 $60,000Active0.29 Acres
206 & 210 Tidewind St, San Antonio, TX 78221
MLS# 2025520Listed by: KELLER WILLIAMS CITY-VIEW - New
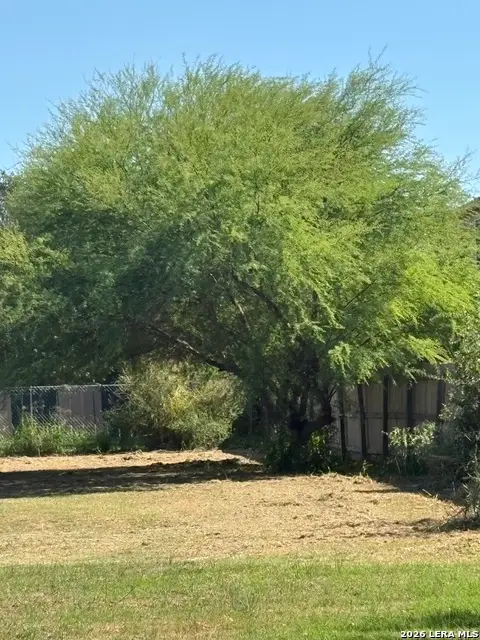 $40,000Active0.18 Acres
202 Tidewind St, San Antonio, TX 78221
MLS# 2025521Listed by: KELLER WILLIAMS CITY-VIEW - New
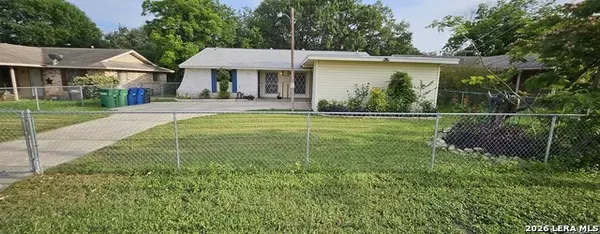 $375,000Active-- beds -- baths1,720 sq. ft.
820 Durr Rd, San Antonio, TX 78214
MLS# 2025522Listed by: REAL BROKER, LLC - New
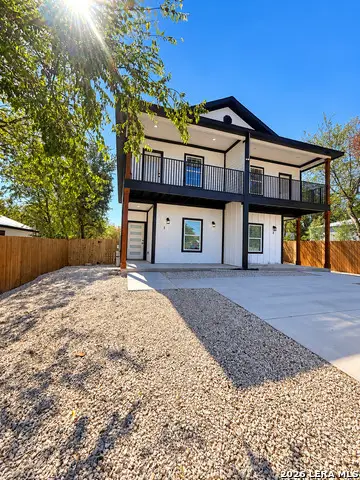 $425,000Active-- beds -- baths2,523 sq. ft.
136 University Ave, San Antonio, TX 78201
MLS# 2025524Listed by: AXIS BROKERAGE - New
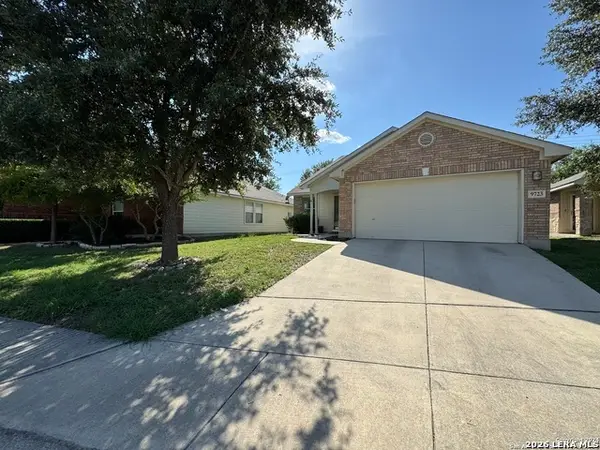 $159,999Active3 beds 2 baths1,426 sq. ft.
9723 Mill Path, San Antonio, TX 78254
MLS# 2025502Listed by: PEREZ CONSULTING GROUP - New
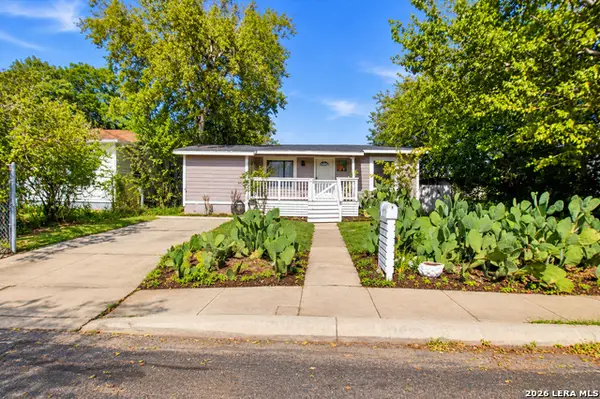 $275,000Active4 beds 2 baths2,087 sq. ft.
2275 Hays St, San Antonio, TX 78202
MLS# 2025504Listed by: EXQUISITE PROPERTIES, LLC - New
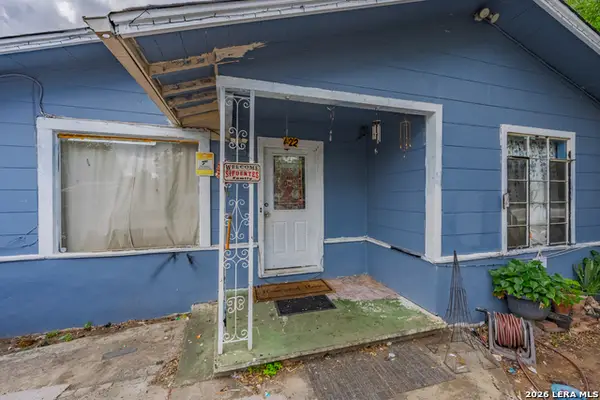 $90,000Active3 beds 2 baths1,518 sq. ft.
422 Wilcox, San Antonio, TX 78211
MLS# 2025507Listed by: REDBIRD REALTY LLC


Protect your home and budget from life's surprises with an Assurant Home Warranty, backed by a partner that supports you through every step of homeownership. Explore Plans.
© 2023 - 2026 ERA Franchise Systems LLC. All rights reserved. ERA Franchise Systems LLC fully supports the principles of the Fair Housing Act and the Equal Opportunity Act. ERA, ERA Real Estate powered, and their respective logos are registered service marks of ERA Franchise Systems LLC. Each office is independently owned and operated.