
19214 Fenwick Crst, San Antonio, TX 78258
Local realty services provided by:ERA Experts
19214 Fenwick Crst,San Antonio, TX 78258
$570,000
- 4 Beds
- 3 Baths
- 2,954 sq. ft.
- Single family
- Active
Listed by: matthew morales
Office: uprise real estate partners
MLS#:2017895
Source:LERA
Price summary
- Price:$570,000
- Price per sq. ft.:$192.96
- Monthly HOA dues:$66.67
About this home
Well-maintained 4 bedroom, 2.5 bathroom home with a heated pool & spa now available! The home features an open floor plan with recessed ceilings, oversized windows, and plenty of natural light. The living room connects to the separate dining room and kitchen, and provides a direct view of the backyard. The kitchen includes built-in double ovens, stainless steel appliances, a walk-in pantry, an island with seating area, dinette area, and plenty of cabinet and countertop space. The generously-sized primary suite offers room for a seating area, and includes a double-vanity ensuite with walk-in shower, soaking tub, and large walk-in closet. The covered back patio overlooks the resort-style pool with spillover spa, perfect for entertaining or just relaxing. Mature trees and a well-manicured lawn with sprinkler system make it easy to enjoy the outdoor spaces. Easy access to shopping, retail, restaurants, entertainment, and both 281 and Loop 1604. Schedule your tour today!
Contact an agent
Home facts
- Year built:2004
- Subdivision & Development:IRON MOUNTAIN RANCH
- Listing ID #:2017895
- Added:1 day(s) ago
- Updated:September 20, 2026 at 02:27 AM
Rooms and interior
- Bedrooms:4
- Total bathrooms:3
- Full bathrooms:2
- Half bathrooms:1
- Flooring:Carpeting, Ceramic Tile, Laminate
- Dining Description:Breakfast Bar, Separate Dining Room, Two Eating Areas
- Bathrooms Description:Double Vanity, Garden Tub, Tub Has Whirlpool, Tub/Shower Separate
- Kitchen Description:Breakfast Bar, Built-In Oven, Cook Top, Dishwasher, Disposal, Double Ovens, Eat-In Kitchen, Ice Maker Connection, Island Kitchen, Microwave Oven, Self-Cleaning Oven, Stove/Range, Vent Fan, Walk-In Pantry
- Bedroom Description:All Bedrooms Downstairs, Ceiling Fan, Full Bath, Walk-In Closet, Walk-In Closets
- Living area:2,954 sq. ft.
Heating and cooling
- Cooling:One Central
- Heating:Central, Electric
Structure and exterior
- Roof:Composition
- Year built:2004
- Building area:2,954 sq. ft.
- Lot area:0.23 Acres
- Architectural Style:One Story, Traditional
- Construction Materials:4 Sides Masonry, Brick
- Exterior Features:Covered Patio, Mature Trees, Patio Slab, Privacy Fence, Sprinkler System
- Foundation Description:Slab
- Levels:1 Story
Schools
- High school:Ronald Reagan
- Middle school:Barbara Bush
- Elementary school:Las Lomas
Utilities
- Water:City
- Sewer:City
Finances and disclosures
- Price:$570,000
- Price per sq. ft.:$192.96
- Tax amount:$13,230 (2026)
Features and amenities
- Laundry features:Dryer Connection, Laundry Main Level, Laundry Room, Washer Connection
- Amenities:Built-In Oven, Ceiling Fans, Chandelier, High Speed Internet, In Wall Pest Control, Park/Playground, Plumb for Water Softener, Pre-Wired for Security, Smoke Alarm, Sports Court, Study/Library, Utility Room Inside, Water Softener (owned)
- Pool features:AdjoiningPool/Spa, Fenced Pool, Hot Tub, In Ground Pool, Pool, Pool is Heated
Parking
- Parking description:Garage Door Opener, Two Car Garage
 IDX information is provided exclusively for consumers’ personal, non-commercial use, that it may not be used for any purpose other than to identify prospective properties consumers may be interested in purchasing, and that the data is deemed reliable but is not guaranteed accurate by LERA MLS (Local Expertise Regional Access). The MLS may, at its discretion, require use of other disclaimers as necessary to protect participants and/or the MLS from liability.
 New listings near 19214 Fenwick Crst
- New
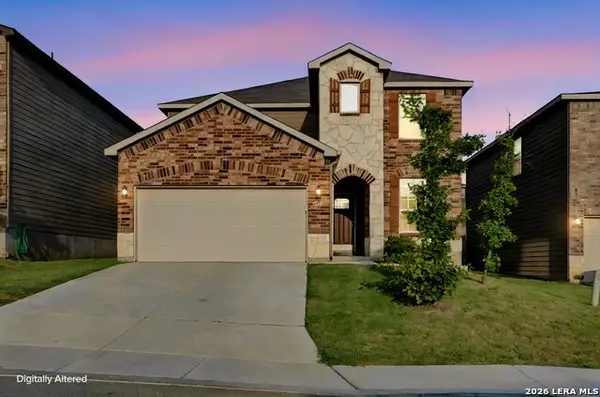 $295,000Active4 beds 3 baths2,601 sq. ft.
7314 Champion Creek, San Antonio, TX 78252
MLS# 2017935Listed by: ARABELLA REALTY, LLC - New
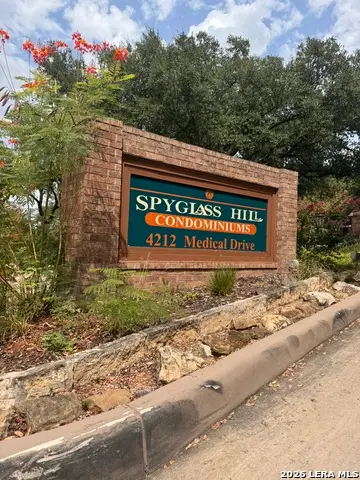 $127,000Active1 beds 1 baths604 sq. ft.
4212 Medical Dr #424, San Antonio, TX 78229
MLS# 2017930Listed by: RESI REALTY, LLC - New
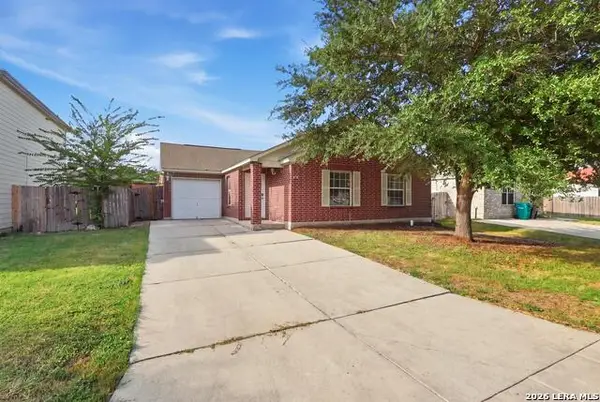 $190,000Active4 beds 2 baths1,314 sq. ft.
6168 Jackies Farm, San Antonio, TX 78244
MLS# 2017931Listed by: REAL BROKER, LLC - New
 $129,700Active3 beds 1 baths896 sq. ft.
6130 Bark Valley, San Antonio, TX 78242
MLS# 2017928Listed by: KELLER WILLIAMS HERITAGE - New
 $127,000Active1 beds 1 baths604 sq. ft.
4212 Medical Dr #423, San Antonio, TX 78229
MLS# 2017929Listed by: RESI REALTY, LLC - New
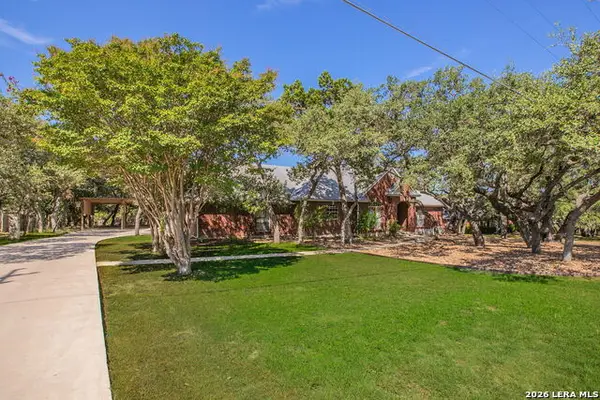 $747,900Active4 beds 4 baths3,253 sq. ft.
26013 Mesa Oak Dr, San Antonio, TX 78255
MLS# 2017921Listed by: LISTINGSPARK - New
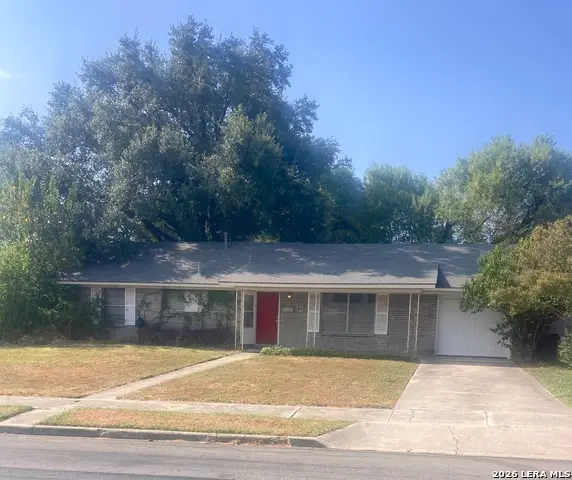 $220,000Active3 beds 2 baths1,612 sq. ft.
114 Springwood Ln, San Antonio, TX 78216
MLS# 2017912Listed by: CENTURY 21 SCOTT MYERS, REALTORS - New
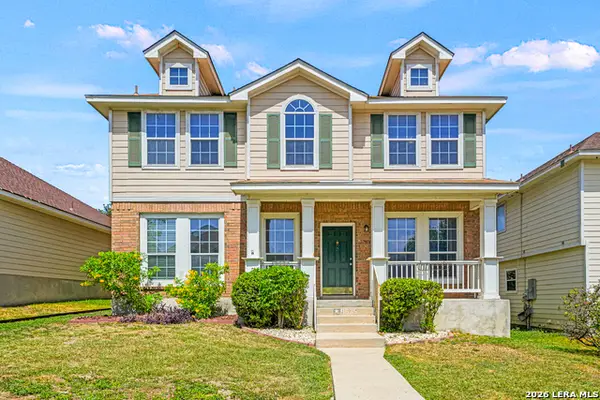 $270,000Active4 beds 3 baths2,081 sq. ft.
9635 Wild Horse Run, San Antonio, TX 78251
MLS# 2017917Listed by: FRAIRE REALTY GROUP, INC. - New
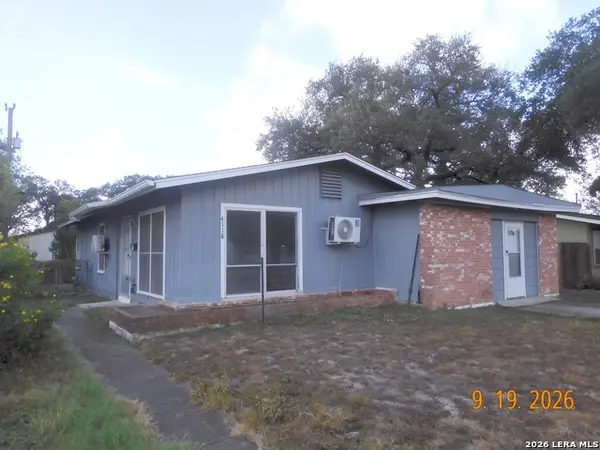 $140,000Active3 beds 1 baths1,259 sq. ft.
4118 Scarletoak Dr., San Antonio, TX 78220
MLS# 2017919Listed by: HOME TEAM OF AMERICA


Protect your home and budget from life's surprises with an Assurant Home Warranty, backed by a partner that supports you through every step of homeownership. Explore Plans.
© 2023 - 2026 ERA Franchise Systems LLC. All rights reserved. ERA Franchise Systems LLC fully supports the principles of the Fair Housing Act and the Equal Opportunity Act. ERA, ERA Real Estate powered, and their respective logos are registered service marks of ERA Franchise Systems LLC. Each office is independently owned and operated.