
1929 La Grande Jatte, San Antonio, TX 78253
Local realty services provided by:ERA Experts
Listed by: r.j. reyes
Office: keller williams heritage
MLS#:1992942
Source:LERA
Price summary
- Price:$471,950
- Price per sq. ft.:$133.62
- Monthly HOA dues:$40
About this home
The Clydesdale is the largest 2-story plan offered in Veranda in San Antonio, TX. Featuring 3 classic front exteriors, this 5 bedroom, 3.5 bathroom home also offers 3534 square feet of living space and a 2-car garage. Step inside from the front porch to find an inviting entry way that opens to an office area, a charming formal dining room and your blended kitchen and breakfast area. The gourmet kitchen features spacious quartz or granite countertops with classic white subway tile backsplash, gleaming stainless-steel appliances, a natural gas cooking range, shaker style cabinets and a corner walk-in pantry. A spacious kitchen island with an eat-in bar overlooks your breakfast area so you will never miss a moment with your loved ones. The spacious living room is separated from the breakfast nook by a half wall and includes a ceiling fan, plenty of windows, hard surface flooring and a doorway leading to the back covered patio (per plan). Entertain your guests or relax with the family in your fully landscaped and irrigated backyard. Enjoy the private main bedroom suite situated off the breakfast nook, featuring quality carpet and a ceiling fan. Your attractive ensuite bathroom includes dual vanity sinks with a quartz countertop, a tiled walk-in shower and a generous walk-in closet. Enjoy added privacy with a separate room for the toilet. The second floor of The Clydesdale offers a large open game room area with plenty of space to play or entertain. A hallway off the game room area connects a full bath, two secondary bedrooms and a third secondary bedroom with private full bath and walk-in closet. Whether these rooms stay bedrooms or are created into other bonus spaces, there is sure to be functionality. Additional highlights include a tankless water heater, luxury laminate hard surface flooring throughout the main living areas and wet zones, a covered patio (per plan) for relaxing outdoors, full yard landscaping with irrigation and a pre-plumbed water softener loop to support your future upgrades. You'll enjoy added security in your new home with our Home is Connected features. Using one central hub that talks to all the devices in your home, you can control the lights, thermostat and locks, all from your cellular device....
Contact an agent
Home facts
- Year built:2026
- Subdivision & Development:VERANDA
- Listing ID #:1992942
- Added:90 day(s) ago
- Updated:September 17, 2026 at 07:39 AM
Rooms and interior
- Bedrooms:5
- Total bathrooms:4
- Full bathrooms:3
- Half bathrooms:1
- Flooring:Carpeting, Laminate
- Dining Description:Breakfast Bar, Separate Dining Room, Two Eating Areas
- Bathrooms Description:Double Vanity, Shower Only
- Kitchen Description:Breakfast Bar, Dishwasher, Disposal, Eat-In Kitchen, Gas Cooking, Ice Maker Connection, Island Kitchen, Microwave Oven, Solid Counter Tops, Stove/Range, Vent Fan, Walk-In Pantry
- Bedroom Description:Full Bath, Master Bedroom Downstairs, Walk-In Closet, Walk-In Closets
- Living area:3,532 sq. ft.
Heating and cooling
- Cooling:One Central
- Heating:Central, Natural Gas
Structure and exterior
- Roof:Composition
- Year built:2026
- Building area:3,532 sq. ft.
- Lot area:0.14 Acres
- Architectural Style:Contemporary, Two Story
- Construction Materials:Brick, Cement Fiber, Siding, Stone/Rock, Stucco
- Exterior Features:Covered Patio, Privacy Fence, Sprinkler System
- Foundation Description:Slab
- Levels:2 Story
Schools
- High school:William Brennan
- Middle school:Bernal
- Elementary school:Edmund Lieck
Utilities
- Water:Water System
Finances and disclosures
- Price:$471,950
- Price per sq. ft.:$133.62
- Tax amount:$2 (2025)
Features and amenities
- Laundry features:Dryer Connection, Laundry Main Level, Laundry Room, Washer Connection
- Amenities:Attic - Pull Down Stairs, Carbon Monoxide Detector, Ceiling Fans, Gas Water Heater, High Speed Internet, Park/Playground, Plumb for Water Softener, Pre-Wired for Security, Smoke Alarm, Study/Library, Utility Room Inside
Parking
- Parking description:Attached Garage, Garage Door Opener, Two Car Garage
 IDX information is provided exclusively for consumers’ personal, non-commercial use, that it may not be used for any purpose other than to identify prospective properties consumers may be interested in purchasing, and that the data is deemed reliable but is not guaranteed accurate by LERA MLS (Local Expertise Regional Access). The MLS may, at its discretion, require use of other disclaimers as necessary to protect participants and/or the MLS from liability.
 New listings near 1929 La Grande Jatte
- New
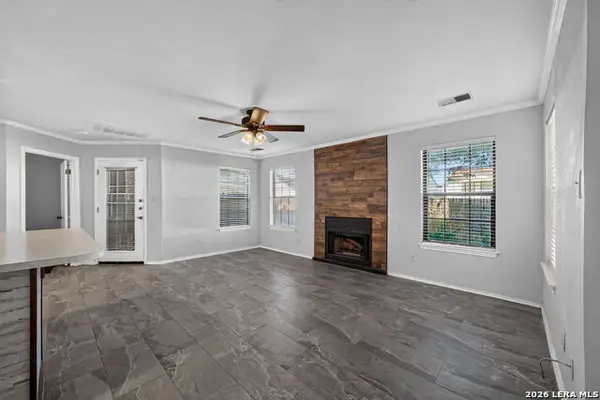 $150,000Active2 beds 2 baths926 sq. ft.
4803 Hamilton Wolfe Rd. #303, San Antonio, TX 78229
MLS# 2017187Listed by: KELLER WILLIAMS CITY-VIEW - New
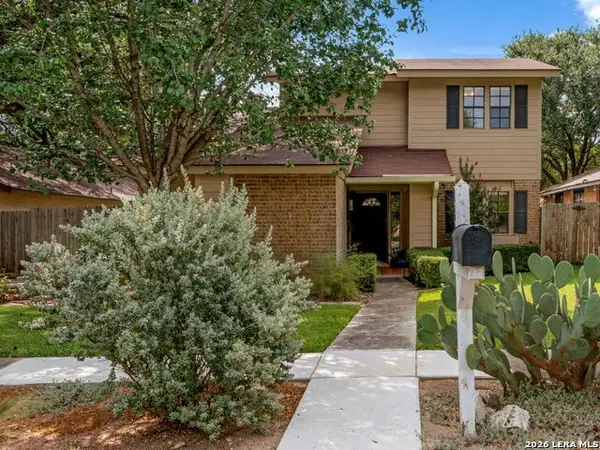 $350,000Active3 beds 3 baths1,540 sq. ft.
2310 Wilderness Hill, San Antonio, TX 78231
MLS# 2010611Listed by: PREMIER REALTY GROUP PLATINUM - New
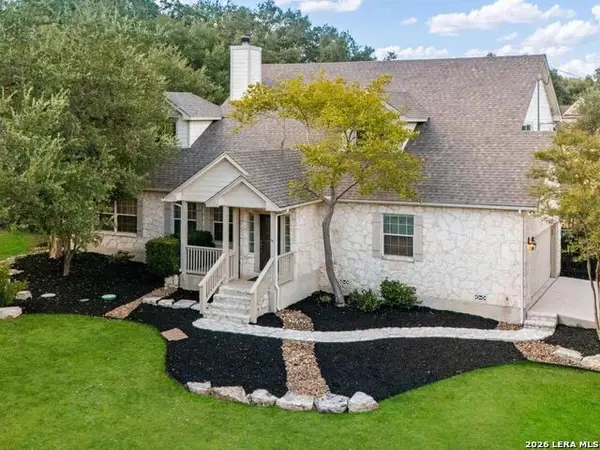 $584,900Active4 beds 3 baths2,634 sq. ft.
8727 Paseo Oaks, San Antonio, TX 78255
MLS# 2016284Listed by: PHYLLIS BROWNING COMPANY - New
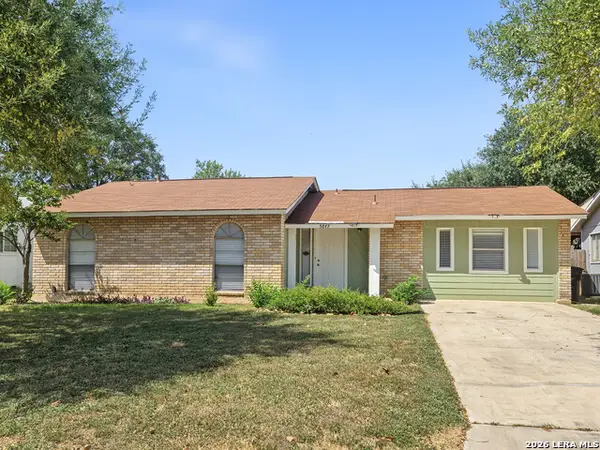 $245,000Active4 beds 2 baths1,332 sq. ft.
5847 Cliffmont Drive, San Antonio, TX 78250
MLS# 2017189Listed by: THE AGENTS GROUP - New
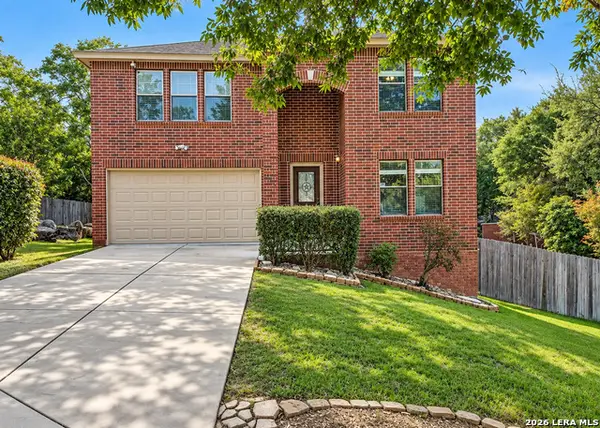 $339,000Active4 beds 3 baths2,576 sq. ft.
10907 Idabel Park, San Antonio, TX 78249
MLS# 2017190Listed by: REAL BROKER, LLC - New
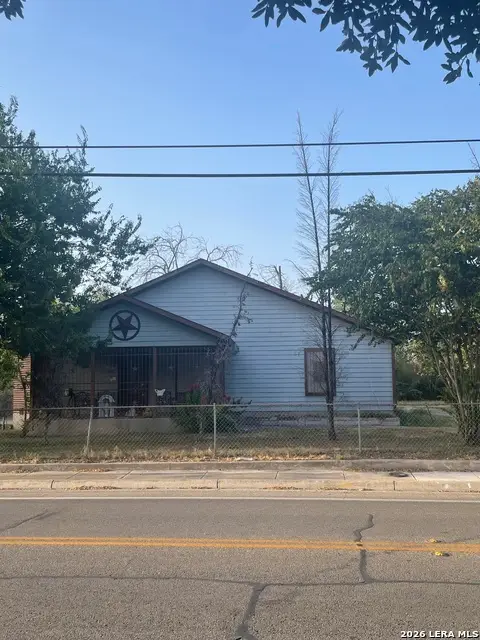 $275,000Active3 beds 2 baths1,996 sq. ft.
619 Rice Rd, San Antonio, TX 78220
MLS# 2017192Listed by: SAN ANTONIO ELITE REALTY - New
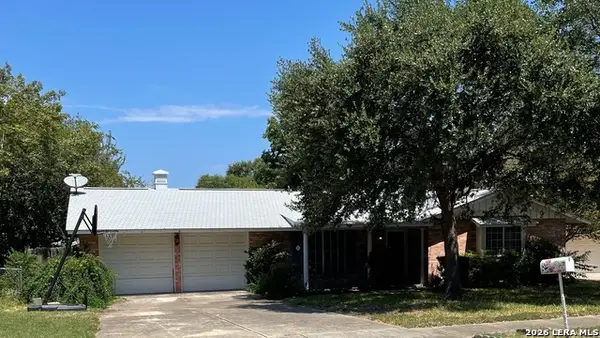 $249,900Active3 beds 2 baths1,480 sq. ft.
3315 Old Frg, San Antonio, TX 78230
MLS# 2017083Listed by: AMERICAN STAR COMPANY, REALTORS - New
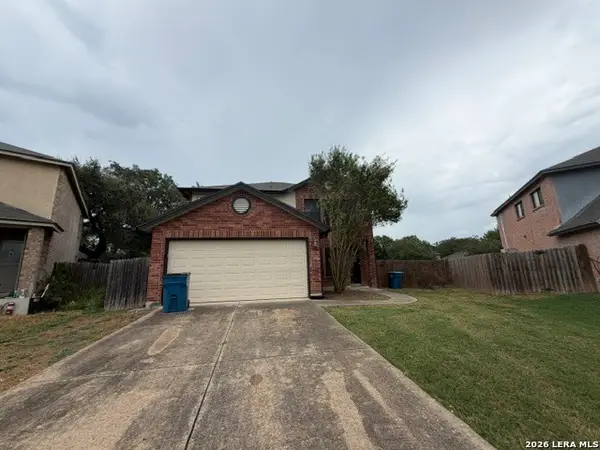 $236,500Active3 beds 3 baths1,698 sq. ft.
12003 Crescent Chase, San Antonio, TX 78253
MLS# 2017176Listed by: EXP REALTY - New
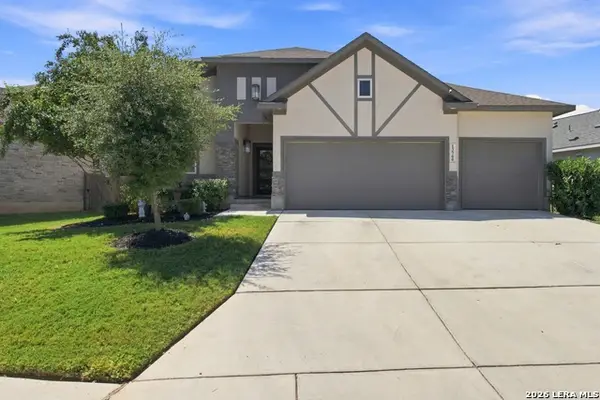 Listed by ERA$375,000Active4 beds 3 baths2,435 sq. ft.
13760 Bradford Park, San Antonio, TX 78253
MLS# 2017178Listed by: ERA BROKERS CONSOLIDATED - New
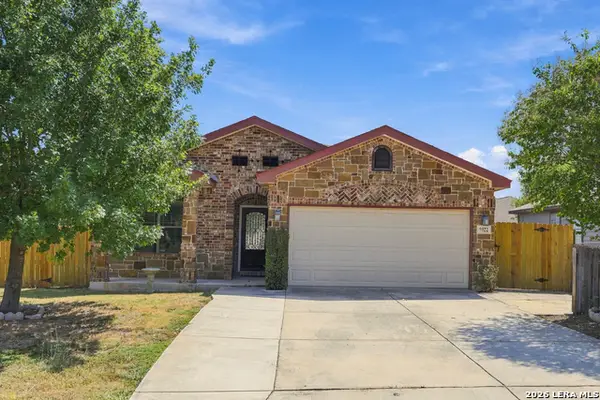 $250,000Active3 beds 2 baths1,315 sq. ft.
5922 Wayview St, San Antonio, TX 78220
MLS# 2017179Listed by: OUR TEXAS REAL ESTATE


Protect your home and budget from life's surprises with an Assurant Home Warranty, backed by a partner that supports you through every step of homeownership. Explore Plans.
© 2023 - 2026 ERA Franchise Systems LLC. All rights reserved. ERA Franchise Systems LLC fully supports the principles of the Fair Housing Act and the Equal Opportunity Act. ERA, ERA Real Estate powered, and their respective logos are registered service marks of ERA Franchise Systems LLC. Each office is independently owned and operated.