
19603 Encino Way, San Antonio, TX 78259
Local realty services provided by:ERA Brokers Consolidated
Upcoming open houses
- Sat, Nov 1412:00 pm - 03:00 pm
- Sun, Nov 1501:00 pm - 04:00 pm
Listed by: sebastiano formica
Office: exp realty
MLS#:2028990
Source:LERA
Price summary
- Price:$440,000
- Price per sq. ft.:$186.76
- Monthly HOA dues:$43.92
About this home
Set on a spacious 0.31-acre corner lot, 19603 Encino Way offers thoughtfully designed, single-story living with 4 bedrooms, 2 full bathrooms, and 2,356 square feet. Well maintained with timeless appeal, the home features an open, inviting layout with engineered wood flooring in the main living and dining areas and luxury vinyl plank in the secondary rooms. Two living areas provide plenty of room to spread out. The spacious main living area features high ceilings with a distinctive double-sided brick fireplace that visually connects the two living areas. The kitchen includes granite countertops, pantry, a center island, and double ovens. The breakfast area looks onto the Florida Room and includes a desk-height area and glass front cabinets. Refinished solid oak cabinets and built-in storage with new, champagne-brass handles are featured throughout the house. The spacious dining room conveniently flows into the front living area. The spacious primary suite features a bright bathroom with abundant natural light, an expansive double vanity, a separate tub, and a walk-in shower. Direct access from the bathroom to a private outdoor patio with a hot tub creates an inviting and convenient private retreat. The hot tub is included with the sale. A screened-in Florida Room offers additional space to relax and enjoy the outdoors, as well as a great space to over-winter potted plants. The sizable backyard includes mature live oaks, a goldfish pond (plantings, pump, and filter convey), and a re-built, spacious storage shed. Beautiful landscaping extends throughout the property, supported by a full sprinkler system. A double gate from the driveway into the side yard provides convenient access for boat or trailer parking. Other features include a two-car garage with an additional storage room, a floored attic, and a full-house water softener. The AC/heat pump was just serviced. Neighborhood amenities include a community center, swimming pool, park and playground, basketball court, and tennis court. Enjoy quick access to Highway 281, nearby restaurants, shopping, and entertainment. Abundant medical offices, healthcare services, and hospitals are minutes away. The home is zoned to Johnson High School within North East ISD. Schedule your private showing today!...
Contact an agent
Home facts
- Year built:1983
- Subdivision & Development:ENCINO PARK
- Listing ID #:2028990
- Added:1 day(s) ago
- Updated:November 12, 2026 at 07:03 PM
Rooms and interior
- Bedrooms:4
- Total bathrooms:2
- Full bathrooms:2
- Flooring:Carpeting, Laminate, Saltillo Tile
- Dining Description:Breakfast Bar, Separate Dining Room
- Bathrooms Description:Double Vanity, Tub/Shower Separate
- Kitchen Description:Breakfast Bar, Built-In Oven, Cook Top, Dishwasher, Disposal, Double Ovens, Eat-In Kitchen, Solid Counter Tops
- Bedroom Description:All Bedrooms Downstairs, Ceiling Fan, Full Bath, Master Bedroom Downstairs, Walk-In Closet
- Living area:2,356 sq. ft.
Heating and cooling
- Cooling:One Central
- Heating:Central, Electric
Structure and exterior
- Roof:Composition
- Year built:1983
- Building area:2,356 sq. ft.
- Lot area:0.32 Acres
- Lot Features:Corner
- Architectural Style:One Story
- Construction Materials:Brick
- Exterior Features:Mature Trees, Privacy Fence, Sprinkler System, Storage Building/Shed
- Foundation Description:Slab
- Levels:1 Story
Schools
- High school:Johnson
- Middle school:Tejeda
- Elementary school:Encino Park
Utilities
- Water:Water System
- Sewer:Sewer System
Finances and disclosures
- Price:$440,000
- Price per sq. ft.:$186.76
- Tax amount:$10,417 (2025)
Features and amenities
- Laundry features:Dryer, Dryer Connection, Washer, Washer Connection
- Amenities:BBQ/Grill, Basketball Court, Built-In Oven, Ceiling Fans, Clubhouse, Electric Water Heater, Florida Room, High Speed Internet, Park/Playground, Pre-Wired for Security, Security System (Owned), Smoke Alarm, Tennis, Utility Room Inside, Water Softener (owned)
- Pool features:Hot Tub
Parking
- Parking description:Garage Door Opener, Two Car Garage
 IDX information is provided exclusively for consumers’ personal, non-commercial use, that it may not be used for any purpose other than to identify prospective properties consumers may be interested in purchasing, and that the data is deemed reliable but is not guaranteed accurate by LERA MLS (Local Expertise Regional Access). The MLS may, at its discretion, require use of other disclaimers as necessary to protect participants and/or the MLS from liability.
New listings near 19603 Encino Way
- New
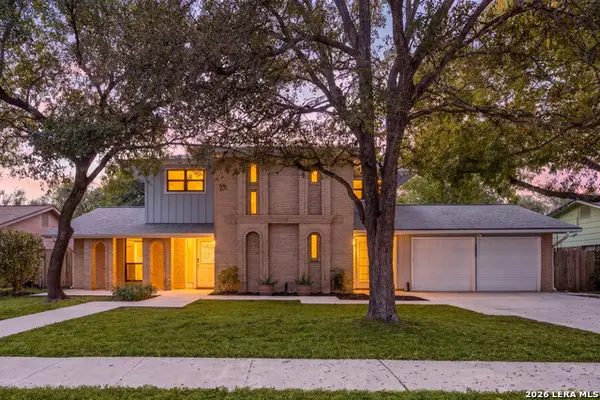 $429,000Active4 beds 2 baths2,021 sq. ft.
9815 Greentree, San Antonio, TX 78230
MLS# 2029208Listed by: REDFIN CORPORATION - New
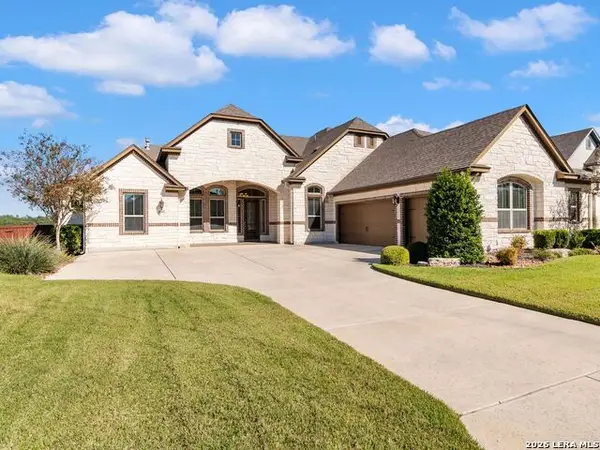 $999,000Active4 beds 6 baths4,069 sq. ft.
24142 Mateo Ridge, San Antonio, TX 78261
MLS# 2029212Listed by: KUPER SOTHEBY'S INT'L REALTY - New
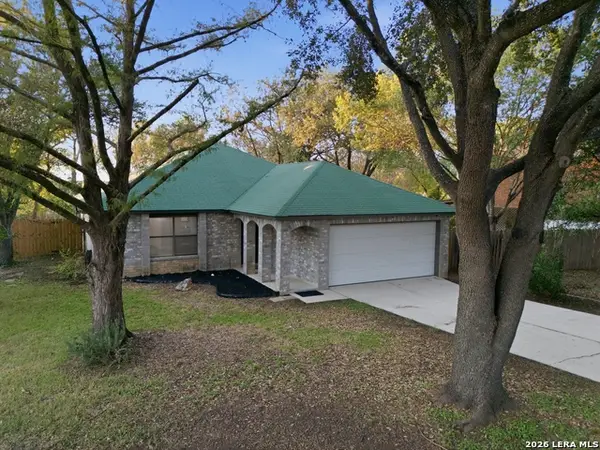 $325,000Active3 beds 2 baths2,181 sq. ft.
13907 Quarles St, San Antonio, TX 78247
MLS# 2029373Listed by: EXP REALTY - New
 $132,500Active1 beds 1 baths717 sq. ft.
11520 Huebner Rd #504, San Antonio, TX 78230
MLS# 2029994Listed by: REALTY ONE GROUP EMERALD - New
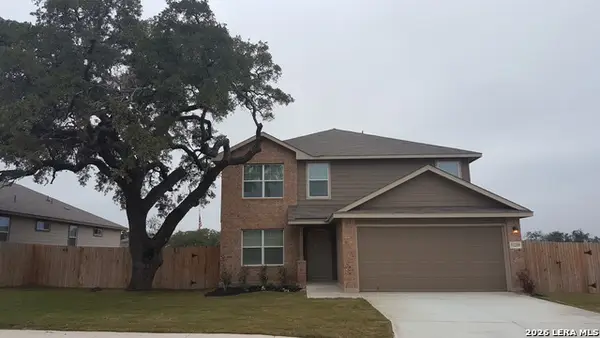 $290,000Active5 beds 4 baths2,650 sq. ft.
11219 Eagle Tree, San Antonio, TX 78245
MLS# 2029995Listed by: UNITED REALTY GROUP OF TEXAS, LLC - New
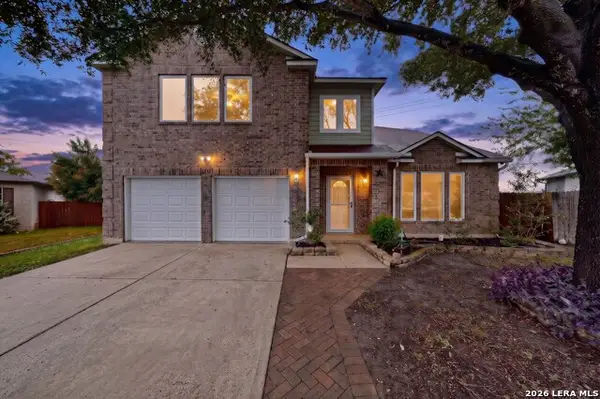 $369,000Active4 beds 4 baths2,805 sq. ft.
5107 Spring Arrow, San Antonio, TX 78247
MLS# 2029998Listed by: BETTER HOMES AND GARDENS WINANS - New
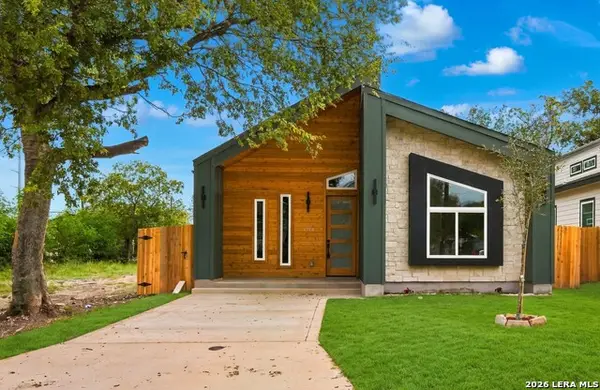 $325,000Active3 beds 2 baths1,546 sq. ft.
1528 Hays St, San Antonio, TX 78202
MLS# 2030003Listed by: REAL BROKER, LLC - New
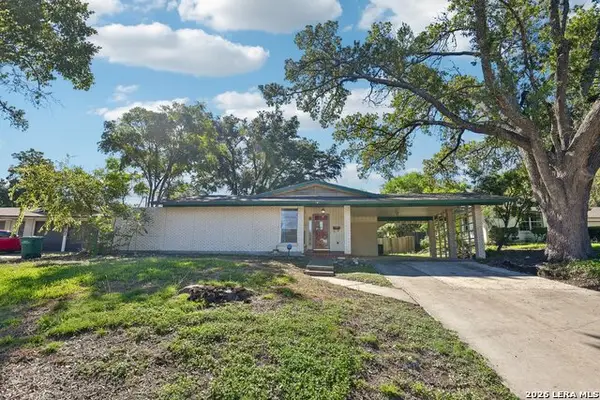 $275,000Active3 beds 2 baths1,681 sq. ft.
306 Langton Dr, San Antonio, TX 78216
MLS# 2030016Listed by: EXP REALTY - New
 $339,999Active4 beds 2 baths1,881 sq. ft.
15510 Jake Xing, San Antonio, TX 78253
MLS# 2030018Listed by: LION DRIVE REALTY - New
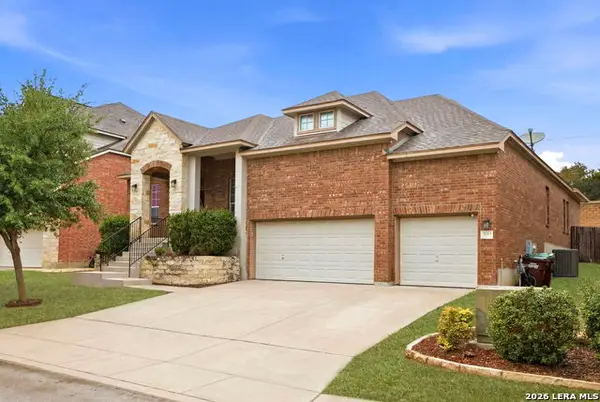 $500,000Active3 beds 2 baths2,378 sq. ft.
3223 Shoshoni Rise, San Antonio, TX 78261
MLS# 2030021Listed by: KELLER WILLIAMS CITY-VIEW


Protect your home and budget from life's surprises with an Assurant Home Warranty, backed by a partner that supports you through every step of homeownership. Explore Plans.
© 2023 - 2026 ERA Franchise Systems LLC. All rights reserved. ERA Franchise Systems LLC fully supports the principles of the Fair Housing Act and the Equal Opportunity Act. ERA, ERA Real Estate powered, and their respective logos are registered service marks of ERA Franchise Systems LLC. Each office is independently owned and operated.