
2003 Tiptop Ln, San Antonio, TX 78253
Local realty services provided by:ERA Brokers Consolidated
Listed by: jana cervantes
Office: better homes and gardens winans
MLS#:2010394
Source:LERA
Price summary
- Price:$409,999
- Price per sq. ft.:$179.67
- Monthly HOA dues:$50
About this home
Welcome to 2003 Tiptop Ln, a beautifully maintained 2020-built, one-story home offering a thoughtful layout with 3 bedrooms, 2 bathrooms, a dedicated office, and exceptional indoor and outdoor living spaces. The heart of the home is the impressive chef-inspired kitchen, designed for both everyday living and entertaining with generous prep space, storage, and an open connection to the main living area. The spacious primary suite features two oversized walk-in closets, including convenient access to the laundry room for an exceptionally functional layout. Outside, enjoy multiple sitting and entertaining areas, mature trees providing shade and privacy, and a storage shed for additional organization. Solar panels add energy-efficiency potential, while security doors provide an added feature for peace of mind. Located in the desirable Westpointe area, this move-in-ready home combines modern construction, a flexible floor plan, energy-conscious features, and inviting outdoor spaces-all on one level....
Contact an agent
Home facts
- Year built:2020
- Subdivision & Development:Westpointe
- Listing ID #:2010394
- Added:1 day(s) ago
- Updated:August 21, 2026 at 02:29 AM
Rooms and interior
- Bedrooms:3
- Total bathrooms:2
- Full bathrooms:2
- Flooring:Ceramic Tile, Vinyl
- Dining Description:Living Room/Dining Room Combo, Separate Dining Room, Two Eating Areas
- Bathrooms Description:Double Vanity, Tub/Shower Separate
- Kitchen Description:Custom Cabinets, Dishwasher, Eat-In Kitchen, Gas Cooking, Ice Maker Connection, Island Kitchen, Microwave Oven, Self-Cleaning Oven, Solid Counter Tops, Trash Compactor, Walk-In Pantry
- Bedroom Description:All Bedrooms Downstairs, Ceiling Fan, Full Bath, Multi-Closets, Walk-In Closet, Walk-In Closets
- Living area:2,282 sq. ft.
Heating and cooling
- Cooling:One Central
- Heating:Central, Electric, Solar
Structure and exterior
- Roof:Composition
- Year built:2020
- Building area:2,282 sq. ft.
- Lot area:0.21 Acres
- Architectural Style:One Story
- Construction Materials:3 Sides Masonry, Stone/Rock
- Foundation Description:Slab
- Levels:1 Story
Schools
- High school:William Brennan
- Middle school:Dolph Briscoe
- Elementary school:Cole
Utilities
- Water:Water System
Finances and disclosures
- Price:$409,999
- Price per sq. ft.:$179.67
- Tax amount:$8,038 (2026)
Features and amenities
- Laundry features:Dryer Connection, Laundry Main Level, Laundry in Closet, Washer Connection
- Amenities:BBQ/Grill, Bike Trails, Ceiling Fans, Clubhouse, Electric Water Heater, High Speed Internet, Jogging Trails, Park/Playground, Study/Library, Trash Compactor, Utility Room Inside, Water Softener (owned)
Parking
- Parking description:Garage Door Opener, Two Car Garage
 IDX information is provided exclusively for consumers’ personal, non-commercial use, that it may not be used for any purpose other than to identify prospective properties consumers may be interested in purchasing, and that the data is deemed reliable but is not guaranteed accurate by LERA MLS (Local Expertise Regional Access). The MLS may, at its discretion, require use of other disclaimers as necessary to protect participants and/or the MLS from liability.
 New listings near 2003 Tiptop Ln
- New
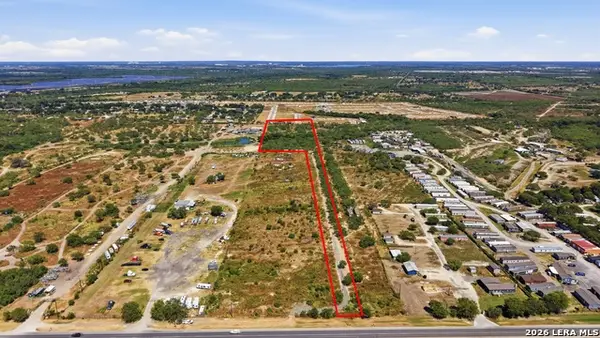 $300,000Active10.11 Acres
16818 S Us Highway 281, San Antonio, TX 78221
MLS# 2010430Listed by: 1ST CHOICE REALTY GROUP - New
 $800,000Active4 beds 4 baths3,402 sq. ft.
24030 La Tapiceria, San Antonio, TX 78261
MLS# 2010434Listed by: KELLER WILLIAMS HERITAGE - New
 $839,000Active4 beds 4 baths2,680 sq. ft.
23241 Inspirada, San Antonio, TX 78261
MLS# 2003080Listed by: KOLB REAL ESTATE LLC - New
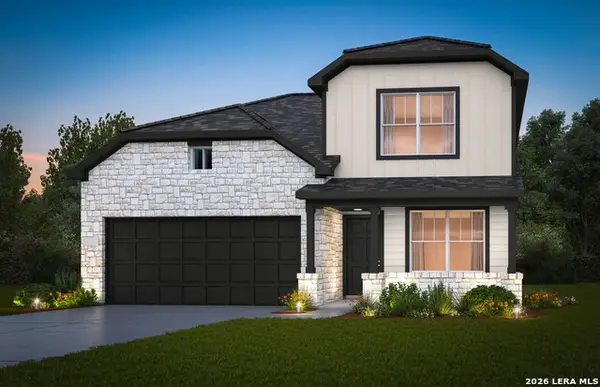 $339,240Active4 beds 3 baths2,284 sq. ft.
8369 Hamrick Circle, San Antonio, TX 78252
MLS# 2010396Listed by: MOVE UP AMERICA - New
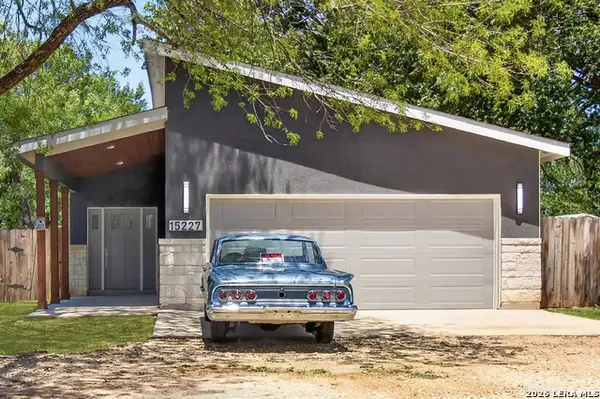 $335,000Active3 beds 2 baths1,590 sq. ft.
15227 Rosa Trl, San Antonio, TX 78253
MLS# 2010397Listed by: HERO FIRST REAL ESTATE, LLC - New
 $360,090Active4 beds 3 baths2,601 sq. ft.
8373 Hamrick Circle, San Antonio, TX 78252
MLS# 2010401Listed by: MOVE UP AMERICA - New
 $259,999Active4 beds 2 baths1,798 sq. ft.
1058 Bridle Frst, San Antonio, TX 78245
MLS# 2010402Listed by: GO TIME REALTY - New
 $215,000Active4 beds 3 baths2,042 sq. ft.
3611 Cameron Spgs, San Antonio, TX 78244
MLS# 2010404Listed by: IH 10 REALTY - New
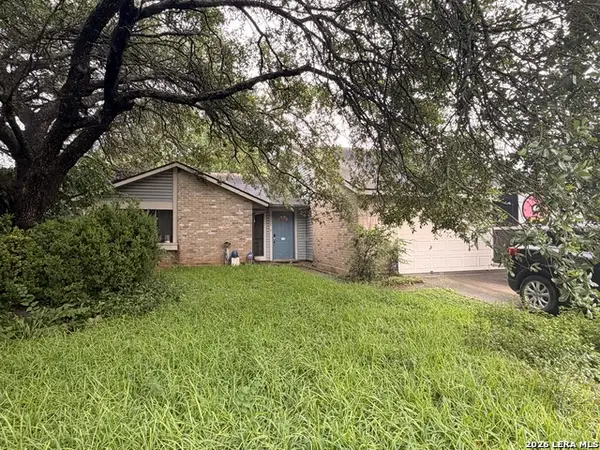 $179,000Active4 beds 2 baths1,633 sq. ft.
5802 Misty Gln, San Antonio, TX 78247
MLS# 2010405Listed by: CENTRAL METRO REALTY


Protect your home and budget from life's surprises with an Assurant Home Warranty, backed by a partner that supports you through every step of homeownership. Explore Plans.
© 2023 - 2026 ERA Franchise Systems LLC. All rights reserved. ERA Franchise Systems LLC fully supports the principles of the Fair Housing Act and the Equal Opportunity Act. ERA, ERA Real Estate powered, and their respective logos are registered service marks of ERA Franchise Systems LLC. Each office is independently owned and operated.