
202 Ripplewind, San Antonio, TX 78203
Local realty services provided by:ERA Experts
202 Ripplewind,San Antonio, TX 78203
$245,000
- 3 Beds
- 1 Baths
- 1,122 sq. ft.
- Single family
- Active
Listed by: alberto murillo
Office: exquisite properties, llc.
MLS#:2022563
Source:LERA
Price summary
- Price:$245,000
- Price per sq. ft.:$218.36
About this home
Property has a tenant in place! Cash flowing Property! This beautifully remodeled home. The bathroom is super efficient! Has 2 private sinks for 2 bedrooms! One for the master bedroom with plenty of space and countertop space with 2 big closets. Updated kitchen is perfect to enjoy family reunions and a lot of cooking! Fantastic location! Home has all the charm with a large front lawn and good size backyard too! Modern finishes, granite counters & shaker cabinets. San Antonio's fastest growing areas is Denve
Contact an agent
Home facts
- Year built:1988
- Subdivision & Development:DENVER HEIGHTS
- Listing ID #:2022563
- Added:1 day(s) ago
- Updated:October 09, 2026 at 05:26 PM
Rooms and interior
- Bedrooms:3
- Total bathrooms:1
- Full bathrooms:1
- Flooring:Ceramic Tile, Laminate
- Dining Description:Breakfast Bar
- Kitchen Description:Breakfast Bar, Eat-In Kitchen, Stove/Range
- Bedroom Description:Ceiling Fan
- Living area:1,122 sq. ft.
Heating and cooling
- Cooling:One Central
- Heating:Central, Electric
Structure and exterior
- Roof:Composition
- Year built:1988
- Building area:1,122 sq. ft.
- Lot area:0.14 Acres
- Architectural Style:One Story
- Construction Materials:Brick, Siding
- Foundation Description:Slab
- Levels:1 Story
Schools
- High school:Sam Houston
- Middle school:Poe
- Elementary school:Miller
Utilities
- Water:Water System
Finances and disclosures
- Price:$245,000
- Price per sq. ft.:$218.36
- Tax amount:$3,401 (2021)
Features and amenities
- Laundry features:Dryer Connection, Washer Connection
- Amenities:Ceiling Fans, Utility Room Inside
 IDX information is provided exclusively for consumers’ personal, non-commercial use, that it may not be used for any purpose other than to identify prospective properties consumers may be interested in purchasing, and that the data is deemed reliable but is not guaranteed accurate by LERA MLS (Local Expertise Regional Access). The MLS may, at its discretion, require use of other disclaimers as necessary to protect participants and/or the MLS from liability.
 New listings near 202 Ripplewind
- Open Sun, 12 to 4pmNew
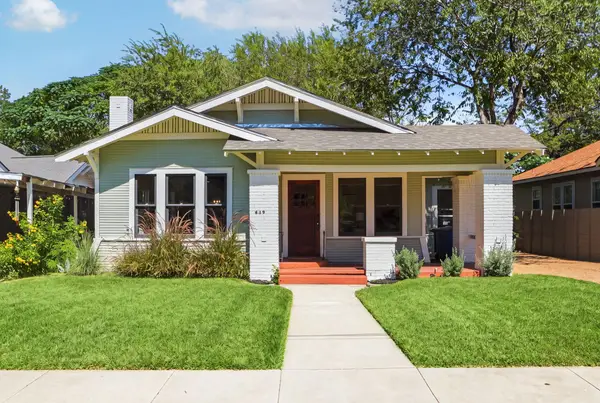 $408,000Active3 beds 2 baths1,764 sq. ft.
619 W Kings Highway, San Antonio, TX 78212
MLS# 6671203Listed by: REAL BROKER, LLC - Open Sat, 1 to 4pmNew
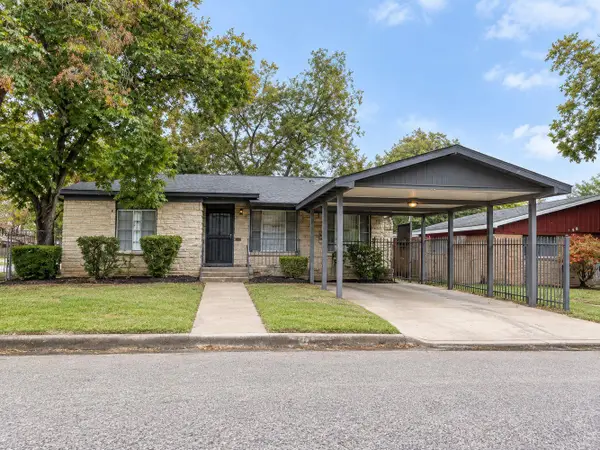 $230,000Active3 beds 1 baths1,284 sq. ft.
350 Cosgrove St, San Antonio, TX 78210
MLS# 9067098Listed by: COLDWELL BANKER REALTY - New
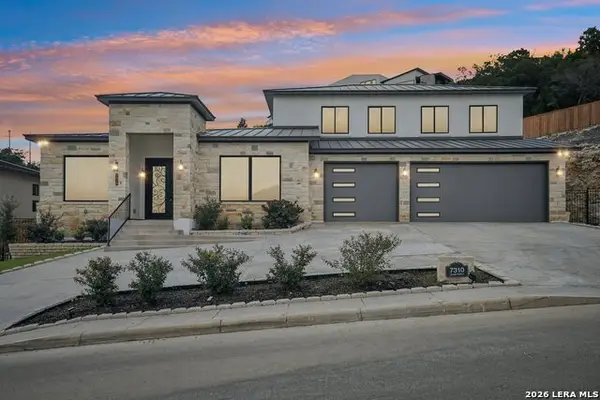 $1,350,000Active4 beds 5 baths3,954 sq. ft.
7310 Cresta Bulivar, San Antonio, TX 78256
MLS# 2020976Listed by: KEEPING IT REALTY - New
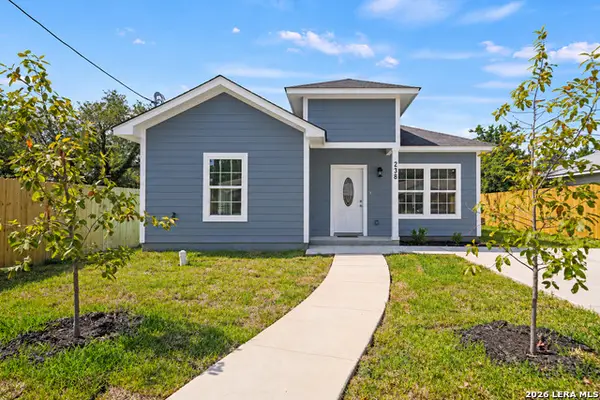 $234,900Active4 beds 2 baths1,520 sq. ft.
238 Bundy, San Antonio, TX 78220
MLS# 2022585Listed by: KELLER WILLIAMS HERITAGE - New
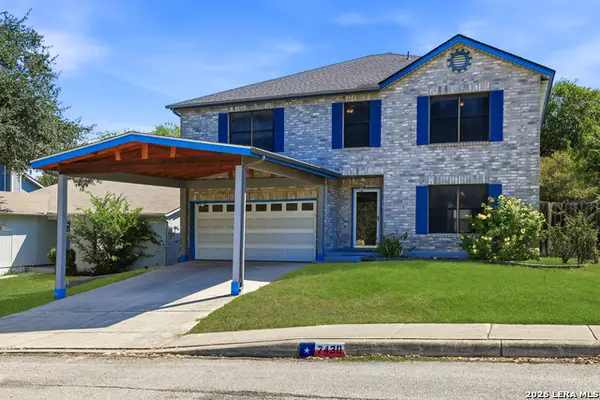 $246,000Active4 beds 3 baths2,440 sq. ft.
7430 Radford Trl, San Antonio, TX 78244
MLS# 2022589Listed by: RE/MAX CORRIDOR - New
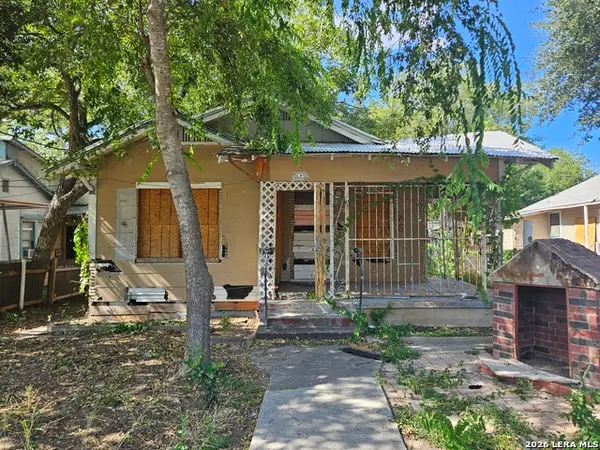 $69,900Active3 beds 2 baths1,410 sq. ft.
157 Halliday Ave, San Antonio, TX 78210
MLS# 2022591Listed by: LPT REALTY, LLC - New
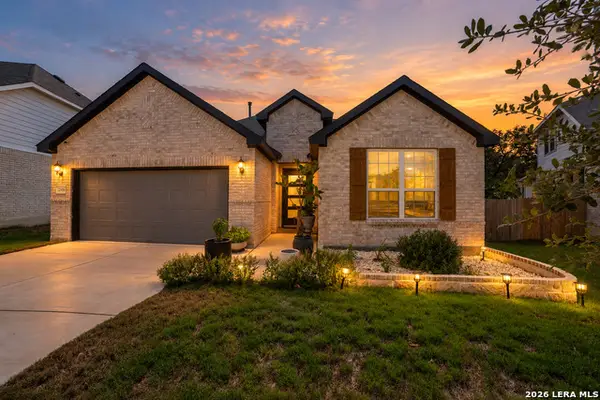 $500,000Active4 beds 3 baths3,058 sq. ft.
12108 Cat Ballou, San Antonio, TX 78254
MLS# 2022592Listed by: PHYLLIS BROWNING COMPANY - New
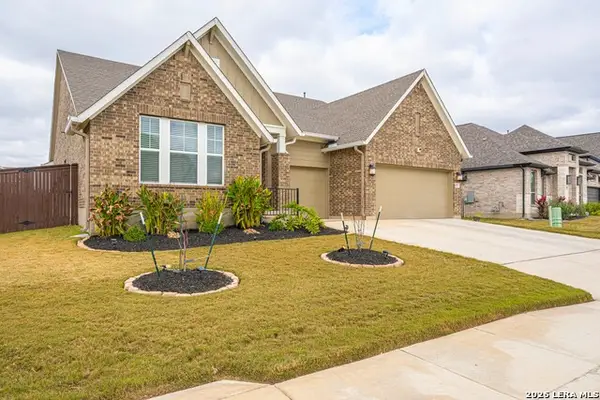 $469,900Active4 beds 3 baths2,522 sq. ft.
14807 Mapleton Hl, San Antonio, TX 78245
MLS# 2022597Listed by: HOMESMART - New
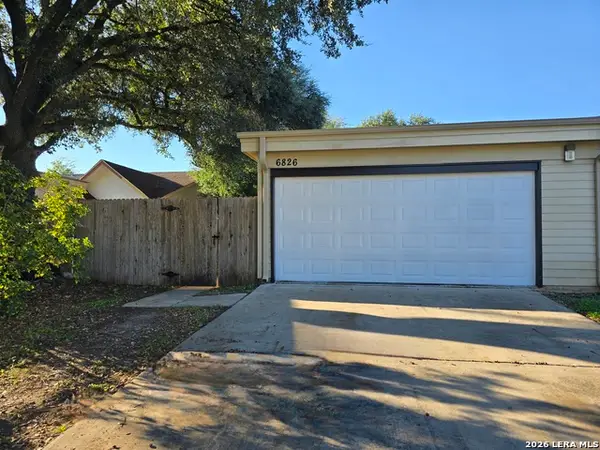 $189,999Active3 beds 1 baths876 sq. ft.
6826 Arbor Springs Dr, San Antonio, TX 78249
MLS# 2022600Listed by: REAL BROKER, LLC - New
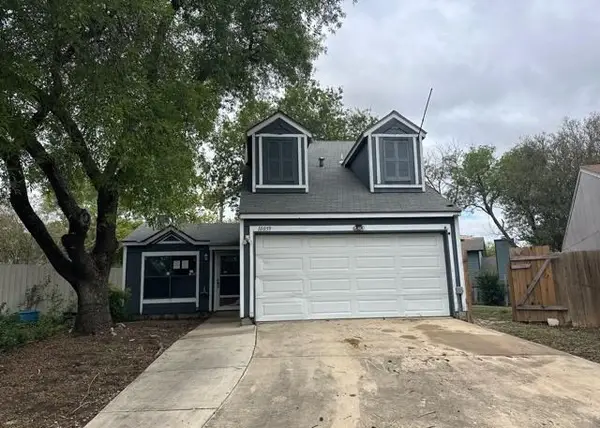 $157,000Active4 beds 2 baths1,120 sq. ft.
10059 Amber Field Drive, San Antonio, TX 78245
MLS# 46798059Listed by: TRILLIONAIRE REALTY


Protect your home and budget from life's surprises with an Assurant Home Warranty, backed by a partner that supports you through every step of homeownership. Explore Plans.
© 2023 - 2026 ERA Franchise Systems LLC. All rights reserved. ERA Franchise Systems LLC fully supports the principles of the Fair Housing Act and the Equal Opportunity Act. ERA, ERA Real Estate powered, and their respective logos are registered service marks of ERA Franchise Systems LLC. Each office is independently owned and operated.