
203 Pleasanton Springs, San Antonio, TX 78221
Local realty services provided by:ERA Experts
203 Pleasanton Springs,San Antonio, TX 78221
$224,995
- 3 Beds
- 3 Baths
- 2,042 sq. ft.
- Single family
- Active
Listed by: vincent salas
Office: texas home realty
MLS#:2005886
Source:LERA
Price summary
- Price:$224,995
- Price per sq. ft.:$110.18
- Monthly HOA dues:$16.67
About this home
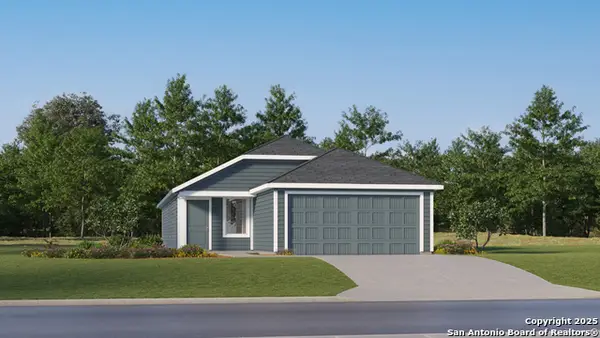
Beautiful updated home in a quiet neighborhood featuring an open layout and a private master suite bedroom. Covered front porch, covered patio, upgraded flooring throughout main traffic areas, a large loft area that can be used for office or a game room, a spacious kitchen features an electric stove, microwave, dishwasher, definitely a must-see. Recent updates include interior paint, new light fixtures and plumbing fixtures, an exterior solar light, and finished garage flooring.
Contact an agent
Home facts
- Year built:2016
- Subdivision & Development:PLEASANTON FARMS
- Listing ID #:2005886
- Added:1 day(s) ago
- Updated:August 05, 2026 at 05:31 PM
Rooms and interior
- Bedrooms:3
- Total bathrooms:3
- Full bathrooms:2
- Half bathrooms:1
- Flooring:Carpeting, Vinyl
- Dining Description:Separate Dining Room
- Bathrooms Description:Double Vanity, Tub Only
- Kitchen Description:Dishwasher, Disposal, Microwave Oven, Refrigerator, Stove/Range, Walk-In Pantry
- Bedroom Description:All Bedrooms Upstairs, Master Bedroom Upstairs, Walk-In Closets
- Living area:2,042 sq. ft.
Heating and cooling
- Cooling:One Central
- Heating:Central, Electric
Structure and exterior
- Roof:Composition
- Year built:2016
- Building area:2,042 sq. ft.
- Lot area:0.14 Acres
- Architectural Style:Two Story
- Construction Materials:Asbestos Shingle, Brick, Siding
- Foundation Description:Slab
- Levels:2 Story
Schools
- High school:Mccollum
- Middle school:Kingsborough
- Elementary school:Schulze
Utilities
- Water:City
- Sewer:City
Finances and disclosures
- Price:$224,995
- Price per sq. ft.:$110.18
- Tax amount:$6,818 (2025)
Features and amenities
- Laundry features:Dryer Connection, Laundry Lower Level, Laundry Room, Washer Connection
- Amenities:Ceiling Fans, City Garbage Service, Electric Water Heater, Park/Playground, Plumb for Water Softener, Smoke Alarm, Water Softener (owned)
Parking
- Parking description:Two Car Garage
 IDX information is provided exclusively for consumers’ personal, non-commercial use, that it may not be used for any purpose other than to identify prospective properties consumers may be interested in purchasing, and that the data is deemed reliable but is not guaranteed accurate by LERA MLS (Local Expertise Regional Access). The MLS may, at its discretion, require use of other disclaimers as necessary to protect participants and/or the MLS from liability.
 New listings near 203 Pleasanton Springs
- New
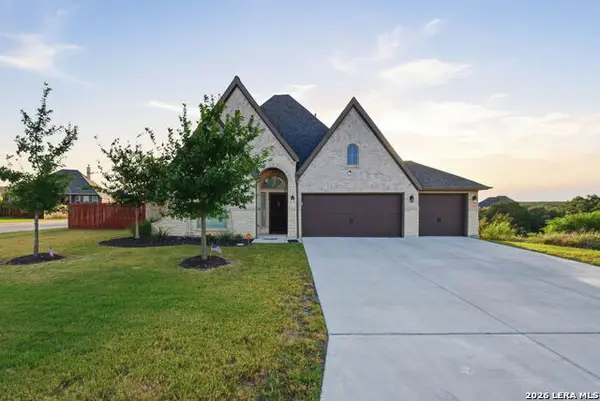 $585,000Active4 beds 3 baths2,938 sq. ft.
315 Tahoe Ave, San Antonio, TX 78253
MLS# 2005947Listed by: RELIANCE RESIDENTIAL REALTY - - New
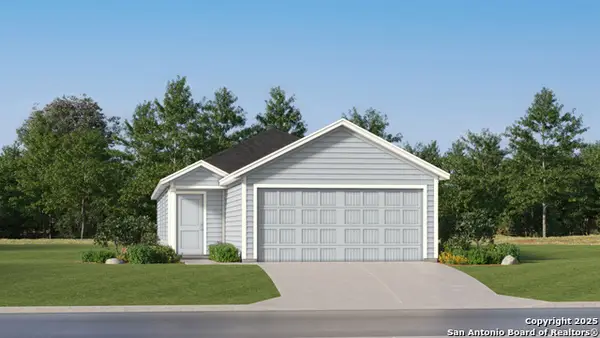 $246,999Active3 beds 2 baths1,354 sq. ft.
519 Argyle Hill, San Antonio, TX 78227
MLS# 2004979Listed by: KELLER WILLIAMS CITY-VIEW - New
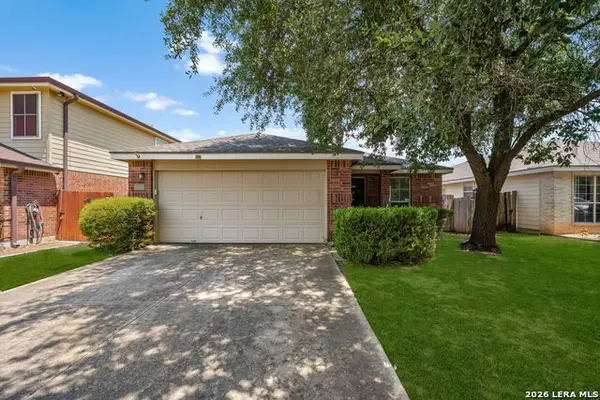 $274,990Active3 beds 2 baths1,563 sq. ft.
9510 Velvet Spg, San Antonio, TX 78254
MLS# 2005867Listed by: 43 REALTY, LLC - New
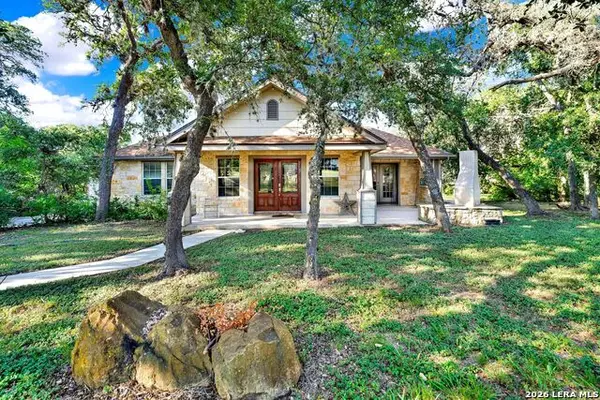 $720,000Active3 beds 3 baths3,030 sq. ft.
473 County Road 375, San Antonio, TX 78253
MLS# 2005871Listed by: HOMESTEAD & RANCH REAL ESTATE - New
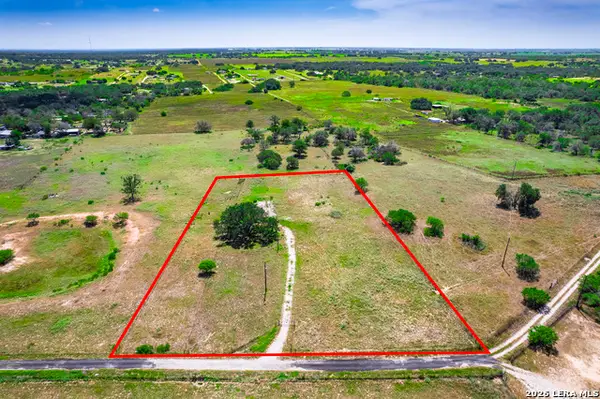 $264,000Active3.23 Acres
2572 Mogford Rd, San Antonio, TX 78264
MLS# 2005874Listed by: WATTERS INTERNATIONAL REALTY - New
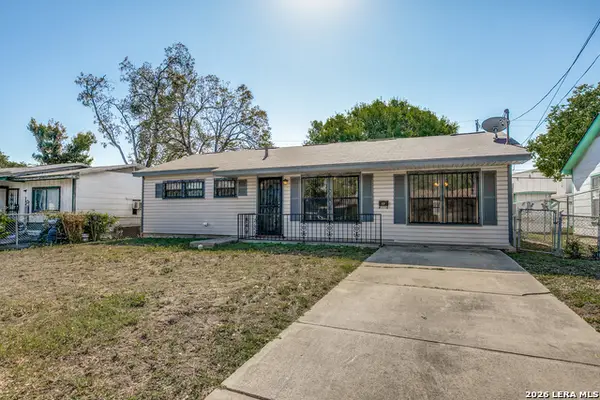 $189,999Active3 beds 1 baths1,233 sq. ft.
354 Las Palmas Dr, San Antonio, TX 78237
MLS# 2005875Listed by: COLDWELL BANKER D'ANN HARPER, REALTOR - New
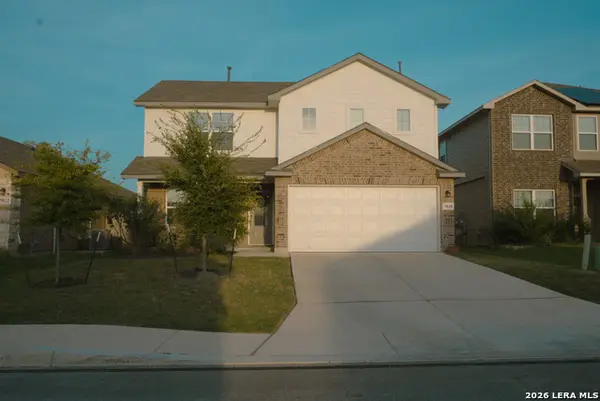 $325,000Active4 beds 3 baths2,324 sq. ft.
9818 Western Wishes, San Antonio, TX 78254
MLS# 2005880Listed by: SAN ANTONIO'S FINEST REALTY - New
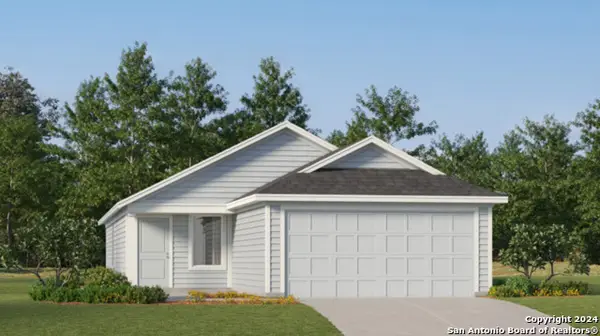 $231,499Active3 beds 2 baths1,402 sq. ft.
3411 Jandro Grove, San Antonio, TX 78245
MLS# 2005882Listed by: KELLER WILLIAMS CITY-VIEW - New
 $233,499Active4 beds 2 baths1,575 sq. ft.
3419 Jandro Grove, San Antonio, TX 78245
MLS# 2005883Listed by: KELLER WILLIAMS CITY-VIEW


Protect your home and budget from life's surprises with an Assurant Home Warranty, backed by a partner that supports you through every step of homeownership. Explore Plans.
© 2023 - 2026 ERA Franchise Systems LLC. All rights reserved. ERA Franchise Systems LLC fully supports the principles of the Fair Housing Act and the Equal Opportunity Act. ERA, ERA Real Estate powered, and their respective logos are registered service marks of ERA Franchise Systems LLC. Each office is independently owned and operated.