
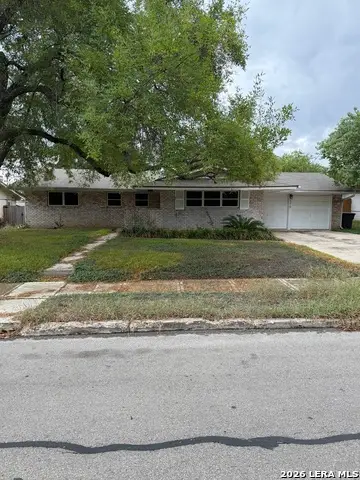
2033 SW 19th St, San Antonio, TX 78207
Local realty services provided by:ERA Brokers Consolidated
2033 SW 19th St,San Antonio, TX 78207
$182,000
- 3 Beds
- 2 Baths
- 1,232 sq. ft.
- Single family
- Active
Upcoming open houses
- Sun, Oct 0402:00 pm - 04:00 pm
- Sat, Oct 1001:00 pm - 03:00 pm
- Sun, Oct 1801:00 pm - 03:00 pm
- Sat, Oct 2402:00 pm - 04:00 pm
Listed by: mahina schreier
Office: jb goodwin, realtors
MLS#:1971870
Source:LERA
Price summary
- Price:$182,000
- Price per sq. ft.:$147.73
About this home
APPROVED SHORT SALE - BRING ALL OFFERS! Don't miss this opportunity to own a spacious and versatile San Antonio home with 1,232 sq. ft. in the main home plus a detached casita/flex space, all conveniently located about 11 minutes from Downtown San Antonio. Inside, you'll find abundant natural light, two living areas, new vinyl flooring, modern kitchen cabinetry, included stove and dishwasher, updated bathroom cabinetry, and a generously sized primary bedroom. The detached casita offers even more possibilities and could be used as a studio apartment, game room, home office, gym, workshop, or additional living space. Outside, mature trees and a spacious yard provide plenty of room to relax, entertain, garden, or make the space your own. Conveniently located near Las Palmas Library, other local libraries, parks, shopping, dining, and major highways, with many amenities just minutes away. Open houses coming up October 4, October 10, October 18 & October 24! This is a unique opportunity to get a lot of space and flexibility at an attractive price point. Bring your best offer! All offers are subject to lender approval....
Contact an agent
Home facts
- Year built:1937
- Subdivision & Development:CUPPLES/ZARZAMORA
- Listing ID #:1971870
- Added:121 day(s) ago
- Updated:October 01, 2026 at 09:33 PM
Rooms and interior
- Bedrooms:3
- Total bathrooms:2
- Full bathrooms:2
- Flooring:Vinyl
- Bathrooms Description:Single Vanity, Tub Only
- Kitchen Description:Dishwasher, Eat-In Kitchen, Walk-In Pantry
- Bedroom Description:Ceiling Fan, Full Bath, Outside Access, Walk-In Closet, Walk-In Closets
- Living area:1,232 sq. ft.
Heating and cooling
- Cooling:One Central
- Heating:Central, Natural Gas
Structure and exterior
- Roof:Composition
- Year built:1937
- Building area:1,232 sq. ft.
- Lot area:0.23 Acres
- Lot Features:Level
- Architectural Style:One Story
- Construction Materials:Siding
- Exterior Features:Chain Link Fence, Covered Patio, Mature Trees, Storage Building/Shed, Wire Fence
- Levels:1 Story
Schools
- High school:Lanier
- Middle school:Tafolla
- Elementary school:Storm
Utilities
- Water:City, Water System
- Sewer:City, Sewer System
Finances and disclosures
- Price:$182,000
- Price per sq. ft.:$147.73
- Tax amount:$3,688 (2025)
Features and amenities
- Laundry features:Dryer Connection, Laundry Room, Washer Connection
- Amenities:Attic - Pull Down Stairs, Ceiling Fans, Gas Water Heater, Smoke Alarm, Study/Library, Utility Room Inside
 IDX information is provided exclusively for consumers’ personal, non-commercial use, that it may not be used for any purpose other than to identify prospective properties consumers may be interested in purchasing, and that the data is deemed reliable but is not guaranteed accurate by LERA MLS (Local Expertise Regional Access). The MLS may, at its discretion, require use of other disclaimers as necessary to protect participants and/or the MLS from liability.
 New listings near 2033 SW 19th St
- New
 $110,000Active1 beds 1 baths741 sq. ft.
828 Fenfield Ave, San Antonio, TX 78211
MLS# 2020690Listed by: LEVI RODGERS REAL ESTATE GROUP - New
 $250,000Active-- beds -- baths1,314 sq. ft.
231 Gabriel, San Antonio, TX 78202
MLS# 2020692Listed by: LEGENDARY REALTY - New
 $434,900Active4 beds 3 baths2,503 sq. ft.
1111 Argon Way, San Antonio, TX 78245
MLS# 2020696Listed by: WEICHERT, REALTORS - SELECT - New
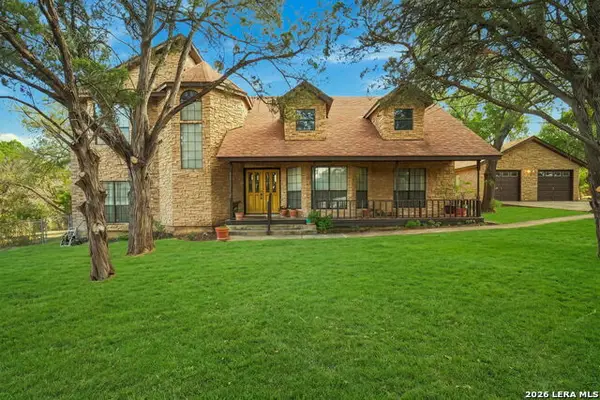
 $359,999Active3 beds 3 baths2,500 sq. ft.
710 Colwyn Pass, San Antonio, TX 78216
MLS# 2020642Listed by: LOADED REALTY COMPANY - New
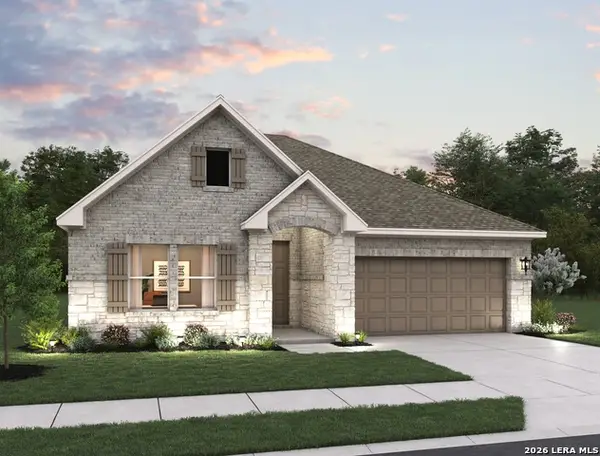
 $530,000Active3 beds 2 baths2,502 sq. ft.
4280 Havenrock, San Antonio, TX 78259
MLS# 2020643Listed by: EXQUISITE PROPERTIES, LLC - New
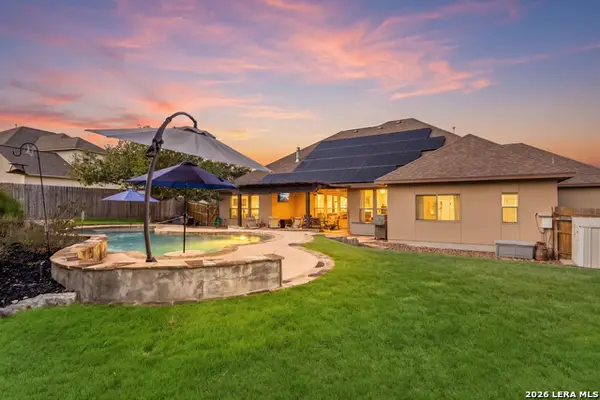
 $414,990Active3 beds 2 baths1,916 sq. ft.
156 Thornbloom, San Antonio, TX 78253
MLS# 2020648Listed by: EXP REALTY - New
 $775,000Active4 beds 4 baths3,011 sq. ft.
1426 Clementson Dr, San Antonio, TX 78260
MLS# 2020649Listed by: KELLER WILLIAMS LEGACY - New
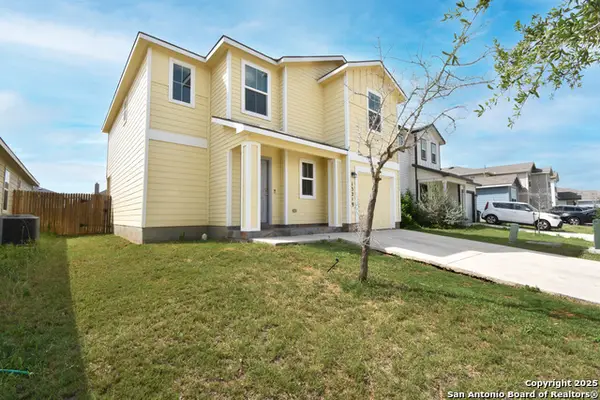 $227,500Active4 beds 3 baths1,808 sq. ft.
13219 Winemaker Dr, San Antonio, TX 78223
MLS# 2020658Listed by: REAL BROKER, LLC - New
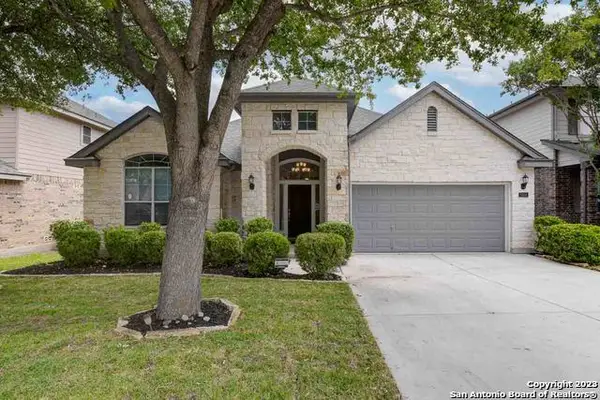 $365,000Active3 beds 3 baths2,485 sq. ft.
5814 Grayson Cove, San Antonio, TX 78253
MLS# 2020660Listed by: TEXAS SIGNATURE REALTY - New
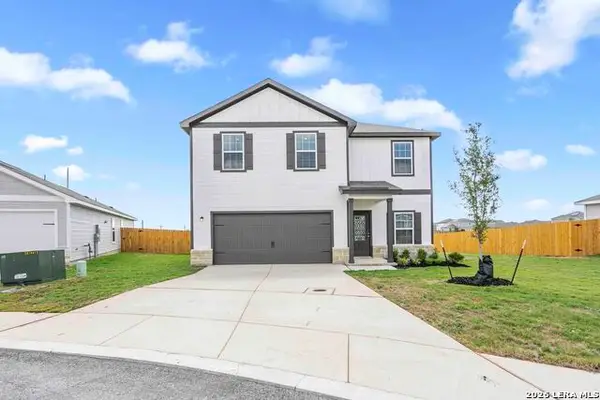 $328,900Active4 beds 3 baths2,205 sq. ft.
3431 Warlow Branch, San Antonio, TX 78109
MLS# 2020662Listed by: LGI HOMES


Protect your home and budget from life's surprises with an Assurant Home Warranty, backed by a partner that supports you through every step of homeownership. Explore Plans.
© 2023 - 2026 ERA Franchise Systems LLC. All rights reserved. ERA Franchise Systems LLC fully supports the principles of the Fair Housing Act and the Equal Opportunity Act. ERA, ERA Real Estate powered, and their respective logos are registered service marks of ERA Franchise Systems LLC. Each office is independently owned and operated.