
2038 Hidalgo St, San Antonio, TX 78207
Local realty services provided by:ERA Experts
2038 Hidalgo St,San Antonio, TX 78207
$99,000
- 3 Beds
- 1 Baths
- 831 sq. ft.
- Single family
- Active
Listed by: jaime aguillon
Office: keller williams heritage
MLS#:2013173
Source:LERA
Price summary
- Price:$99,000
- Price per sq. ft.:$119.13
About this home
Great as-is opportunity near Downtown San Antonio. This 3-bedroom, 1-bath home offers a functional layout, updated finishes, and easy-care vinyl plank flooring throughout. Built in 1947 and located in the established Cupples/Zarzamora neighborhood, the home blends classic character with modern updates. The spacious backyard provides room to relax, entertain, or grow into overtime. Conveniently located with quick access to Downtown, major highways, nearby schools, shopping, and dining. A solid
Contact an agent
Home facts
- Year built:1947
- Subdivision & Development:CUPPLES/ZARZAMORA
- Listing ID #:2013173
- Added:1 day(s) ago
- Updated:September 01, 2026 at 10:29 PM
Rooms and interior
- Bedrooms:3
- Total bathrooms:1
- Full bathrooms:1
- Flooring:Vinyl
- Dining Description:Living Room/Dining Room Combo
- Bedroom Description:Master Bedroom Downstairs
- Living area:831 sq. ft.
Heating and cooling
- Cooling:One Central
- Heating:Central, Natural Gas
Structure and exterior
- Roof:Composition
- Year built:1947
- Building area:831 sq. ft.
- Lot area:0.08 Acres
- Architectural Style:One Story
- Construction Materials:Siding, Wood
- Exterior Features:Chain Link Fence, Covered Patio, Patio Slab, Privacy Fence, Storage Building/Shed
- Levels:1 Story
Schools
- High school:Lanier
- Middle school:Rhodes
- Elementary school:Sara B McAndrew
Utilities
- Water:Water System
- Sewer:Sewer System
Finances and disclosures
- Price:$99,000
- Price per sq. ft.:$119.13
- Tax amount:$2,616 (2025)
Features and amenities
- Amenities:Ceiling Fans, High Speed Internet, Telephone, Utility Room Inside
 IDX information is provided exclusively for consumers’ personal, non-commercial use, that it may not be used for any purpose other than to identify prospective properties consumers may be interested in purchasing, and that the data is deemed reliable but is not guaranteed accurate by LERA MLS (Local Expertise Regional Access). The MLS may, at its discretion, require use of other disclaimers as necessary to protect participants and/or the MLS from liability.
 New listings near 2038 Hidalgo St
- New
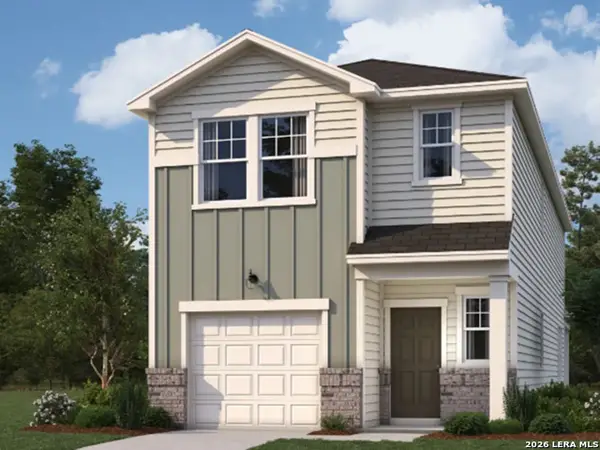 $260,990Active4 beds 3 baths1,994 sq. ft.
4530 Flying Hooves, San Antonio, TX 78222
MLS# 2013269Listed by: EXP REALTY - New
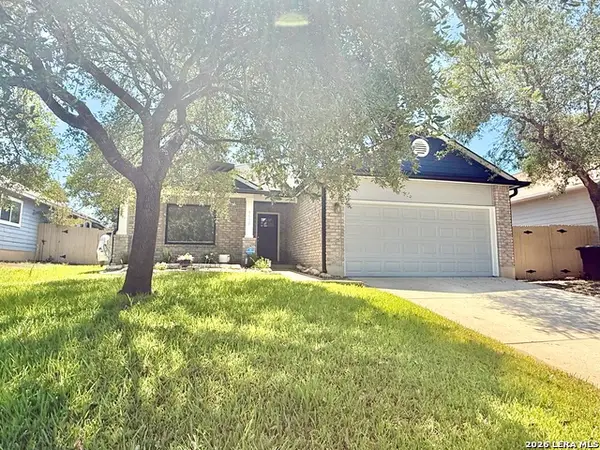 $278,333Active3 beds 2 baths1,714 sq. ft.
9010 Veranda Court, San Antonio, TX 78250
MLS# 2013280Listed by: PREMIER REALTY GROUP PLATINUM - New
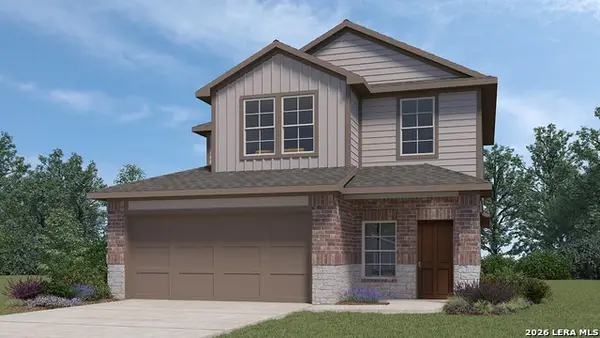 $318,180Active4 beds 3 baths2,042 sq. ft.
1504 Capitol Reef, San Antonio, TX 78108
MLS# 2013290Listed by: KELLER WILLIAMS HERITAGE - New
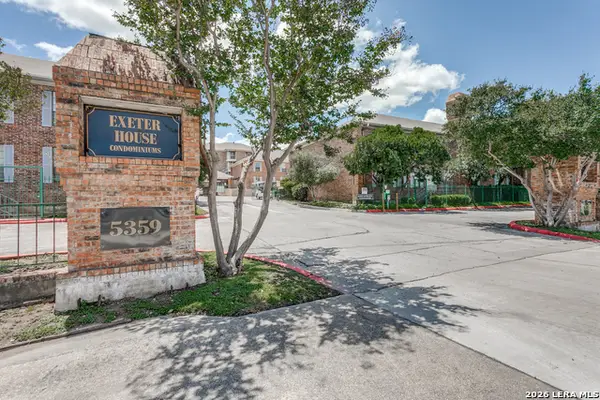 $165,999Active2 beds 2 baths1,200 sq. ft.
5359 Fredericksburg Rd #610, San Antonio, TX 78229
MLS# 2013263Listed by: PHYLLIS BROWNING COMPANY - New
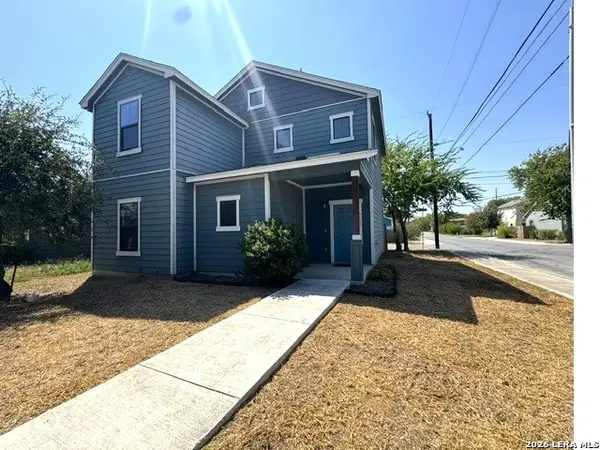 $269,000Active4 beds 2 baths1,536 sq. ft.
601 Arthur, San Antonio, TX 78202
MLS# 2013237Listed by: DREAM TEAM, REALTORS - New
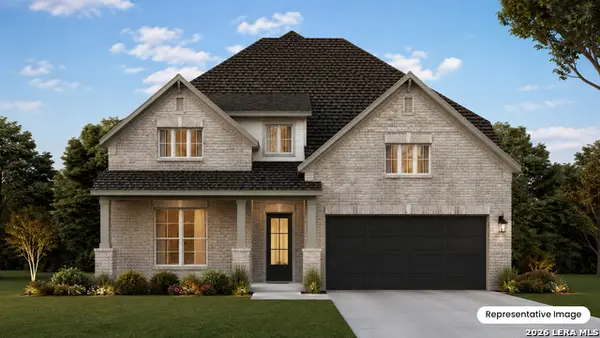 $542,898Active5 beds 4 baths3,115 sq. ft.
2903 Eagle Rise, San Antonio, TX 78245
MLS# 2013246Listed by: EXP REALTY - New
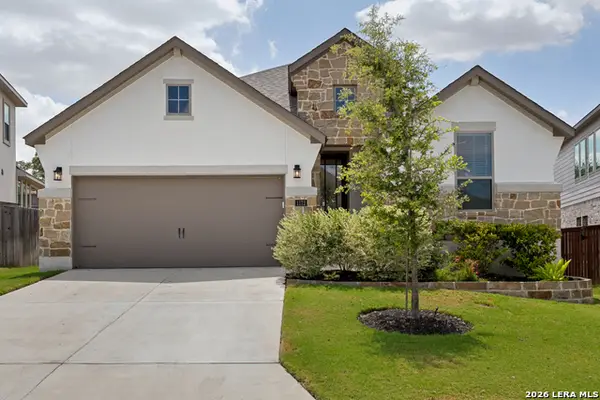 $429,000Active3 beds 2 baths1,768 sq. ft.
1172 Cadogan Squire, San Antonio, TX 78260
MLS# 2013250Listed by: PHYLLIS BROWNING COMPANY - New
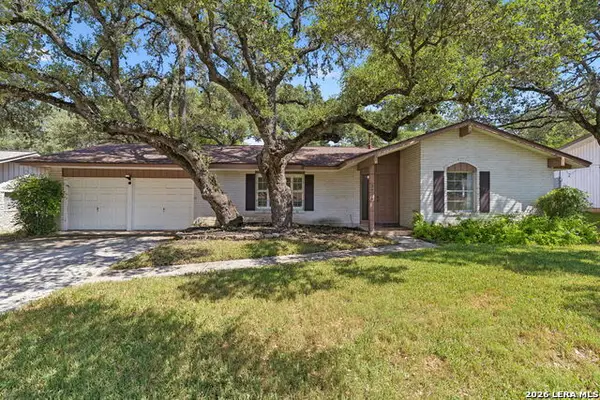 $249,900Active3 beds 2 baths1,492 sq. ft.
3615 Betsy Ross Dr, San Antonio, TX 78230
MLS# 2013251Listed by: HOLLAND PROPERTIES - New
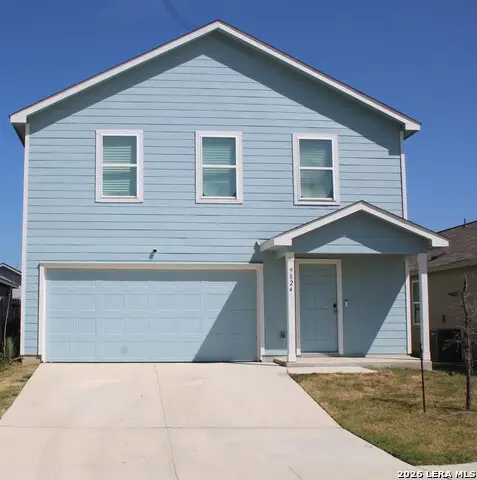 $269,000Active4 beds 3 baths1,954 sq. ft.
9824 Carome Mill Dr, San Antonio, TX 78254
MLS# 2013252Listed by: 3D REALTY & PROPERTY MANAGEMENT - New
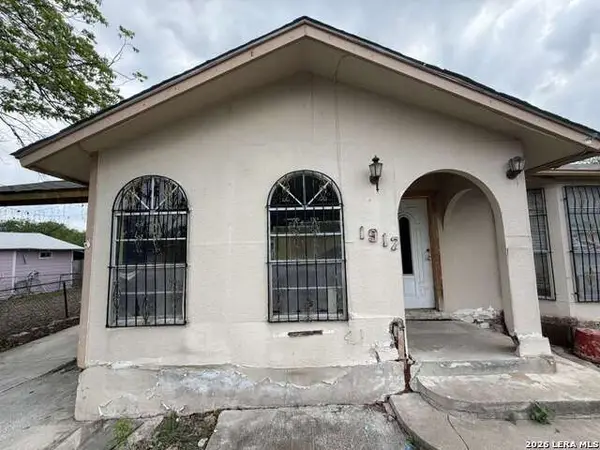 $69,999Active4 beds 1 baths1,104 sq. ft.
1912 San Carlos, San Antonio, TX 78207
MLS# 2013254Listed by: HOUSTONAIRE REAL ESTATE


Protect your home and budget from life's surprises with an Assurant Home Warranty, backed by a partner that supports you through every step of homeownership. Explore Plans.
© 2023 - 2026 ERA Franchise Systems LLC. All rights reserved. ERA Franchise Systems LLC fully supports the principles of the Fair Housing Act and the Equal Opportunity Act. ERA, ERA Real Estate powered, and their respective logos are registered service marks of ERA Franchise Systems LLC. Each office is independently owned and operated.