
20514 Wild Springs Dr, San Antonio, TX 78258
Local realty services provided by:ERA Brokers Consolidated
20514 Wild Springs Dr,San Antonio, TX 78258
$510,000
- 4 Beds
- 4 Baths
- 3,650 sq. ft.
- Single family
- Active
Listed by: lucy young
Office: real broker, llc.
MLS#:2001359
Source:LERA
Price summary
- Price:$510,000
- Price per sq. ft.:$139.73
- Monthly HOA dues:$125
About this home
Looking for the perfect match? This incredible 4-bedroom, 3.5-bath home is ready to impress! Inside, you'll find soaring ceilings, skylights, wood and tile flooring, multiple living areas, and a game room ready for movie nights, game days, or whatever fun you have in mind. The chef-inspired kitchen is the heart of the home, featuring a 5-burner gas cooktop, double ovens, a custom island, abundant cabinetry, and an open layout that keeps everyone connected. The downstairs primary suite offers a private retreat with outdoor access and multiple closets, while the generously sized secondary bedrooms provide plenty of space for family, guests, hobbies, or home offices. Step outside and discover your own backyard escape, complete with a flagstone patio, mature trees, and a peaceful greenbelt backdrop. All of this comes with an unbeatable location near Loop 1604, Highway 281, premier shopping, dining, and the airport. This home isn't just checking boxes-it's ready to be the backdrop for your next chapter....
Contact an agent
Home facts
- Year built:1999
- Subdivision & Development:Big Springs
- Listing ID #:2001359
- Added:15 day(s) ago
- Updated:August 02, 2026 at 07:28 PM
Rooms and interior
- Bedrooms:4
- Total bathrooms:4
- Full bathrooms:3
- Half bathrooms:1
- Flooring:Saltillo Tile
- Bathrooms Description:Shower Only
- Kitchen Description:Refrigerator
- Bedroom Description:Master Bedroom Downstairs
- Living area:3,650 sq. ft.
Heating and cooling
- Cooling:Two Central
- Heating:Central, Electric
Structure and exterior
- Roof:Composition
- Year built:1999
- Building area:3,650 sq. ft.
- Lot area:0.5 Acres
- Architectural Style:Two Story
- Construction Materials:3 Sides Masonry
- Foundation Description:Slab
- Levels:2 Story
Schools
- High school:Ronald Reagan
- Middle school:Lopez
- Elementary school:Wilderness Oak Elementary
Utilities
- Water:Water System
Finances and disclosures
- Price:$510,000
- Price per sq. ft.:$139.73
- Tax amount:$13,491 (2025)
Features and amenities
- Laundry features:Dryer Connection, Washer Connection
- Amenities:Ceiling Fans, Clubhouse, Controlled Access, Park/Playground, Tennis
Parking
- Parking description:Two Car Garage
 IDX information is provided exclusively for consumers’ personal, non-commercial use, that it may not be used for any purpose other than to identify prospective properties consumers may be interested in purchasing, and that the data is deemed reliable but is not guaranteed accurate by LERA MLS (Local Expertise Regional Access). The MLS may, at its discretion, require use of other disclaimers as necessary to protect participants and/or the MLS from liability.
 New listings near 20514 Wild Springs Dr
- New
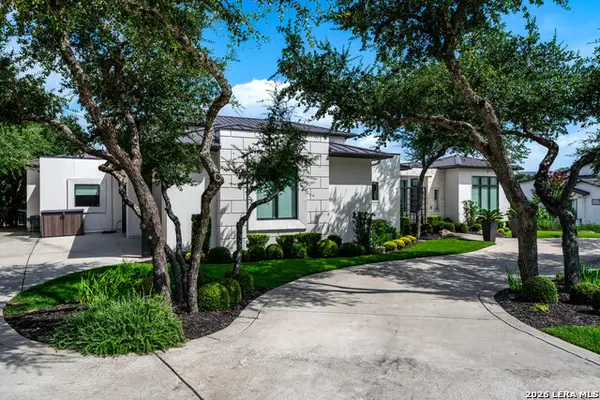 $2,100,000Active4 beds 5 baths4,551 sq. ft.
9625 Midsomer Pl, San Antonio, TX 78255
MLS# 2005194Listed by: REALTY UNITED - New
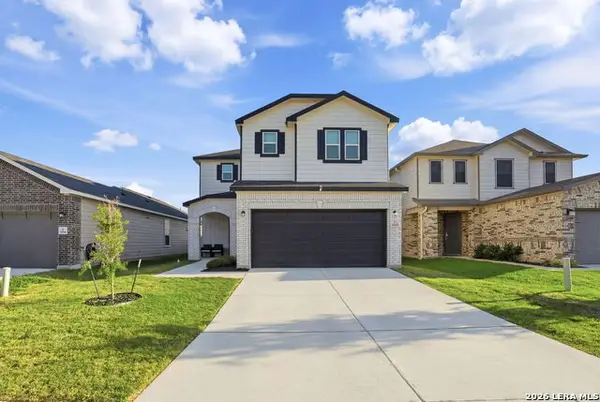 $345,000Active4 beds 3 baths2,750 sq. ft.
14844 Cottonmouth Fall, San Antonio, TX 78253
MLS# 2005195Listed by: TEXAS PREMIER REALTY - New
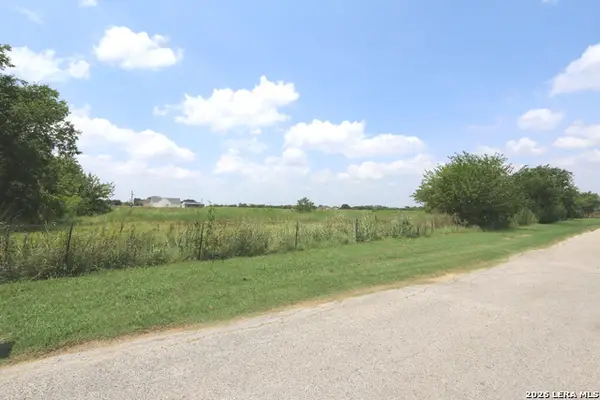 $354,200Active12.65 Acres
8225 Real Road, San Antonio, TX 78263
MLS# 2005205Listed by: FOSTER FAMILY REAL ESTATE - New
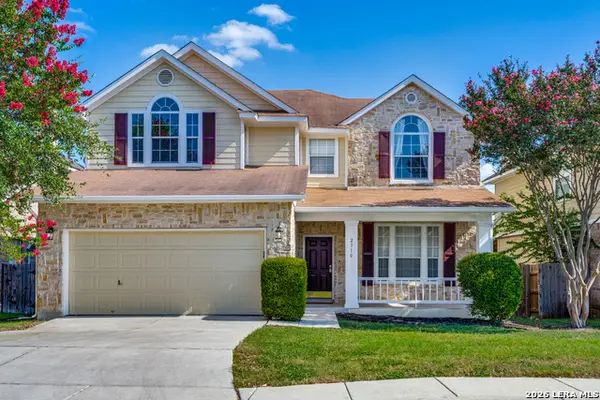 $358,000Active3 beds 3 baths2,561 sq. ft.
2310 Cardigan Hl, San Antonio, TX 78232
MLS# 2005186Listed by: PHYLLIS BROWNING COMPANY - New
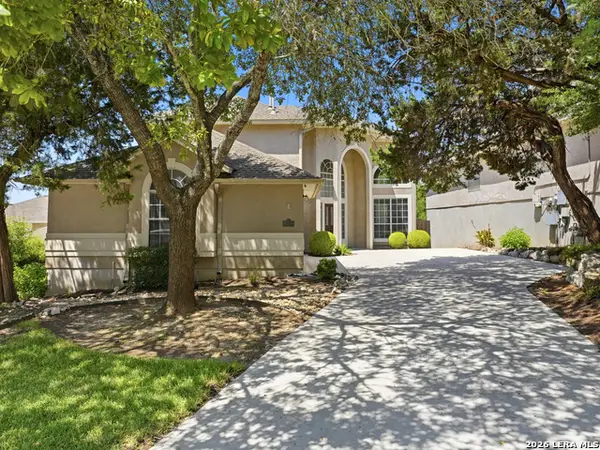 $575,000Active4 beds 3 baths2,757 sq. ft.
33 Greens Clf, San Antonio, TX 78216
MLS# 2005187Listed by: JPAR SAN ANTONIO - New
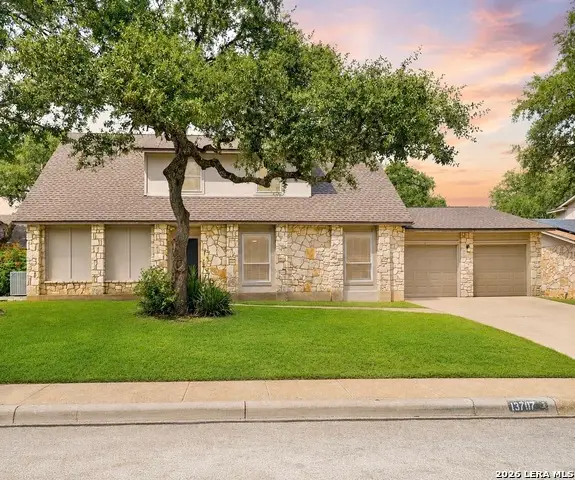 $489,000Active4 beds 3 baths2,712 sq. ft.
13707 Oak Cabin, San Antonio, TX 78232
MLS# 2005190Listed by: LPT REALTY, LLC - New
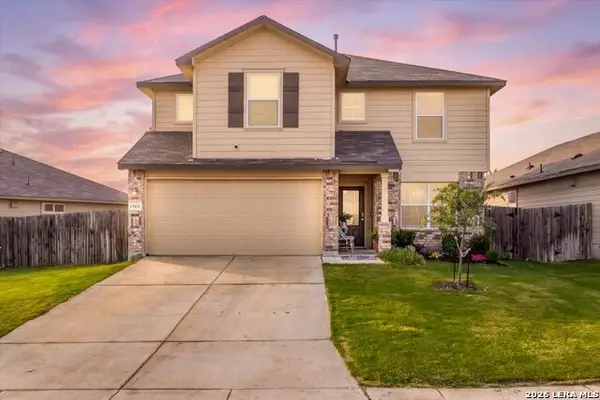 $334,900Active5 beds 3 baths2,522 sq. ft.
13331 Whisper Rnch, San Antonio, TX 78252
MLS# 2005184Listed by: 1ST CHOICE REALTY GROUP - Open Sun, 1 to 4pmNew
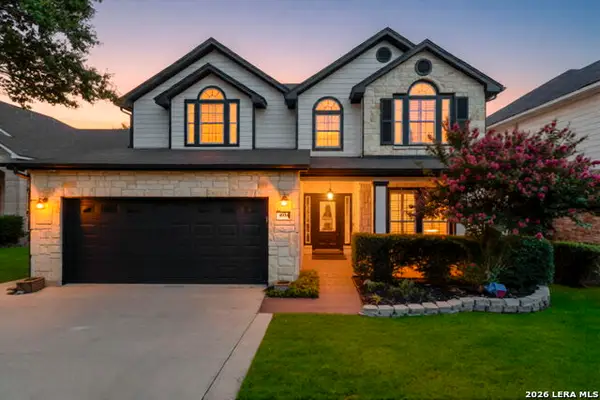 $375,000Active4 beds 3 baths3,115 sq. ft.
4934 Spyglass Vw, San Antonio, TX 78247
MLS# 1994291Listed by: COLDWELL BANKER D'ANN HARPER - New
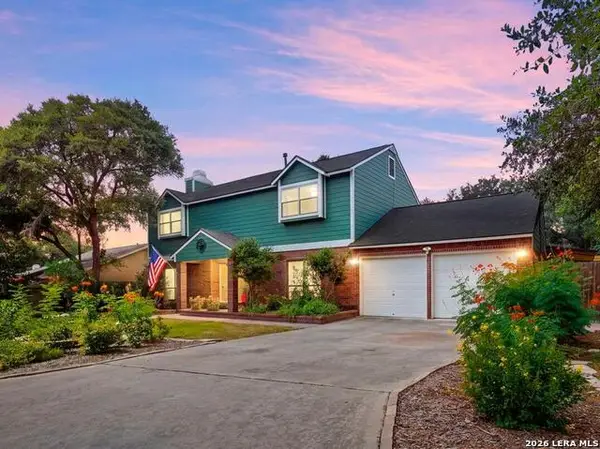 $324,900Active3 beds 3 baths2,080 sq. ft.
16247 Rocky Crk, San Antonio, TX 78247
MLS# 2005182Listed by: BRANDED REALTY, LLC - New
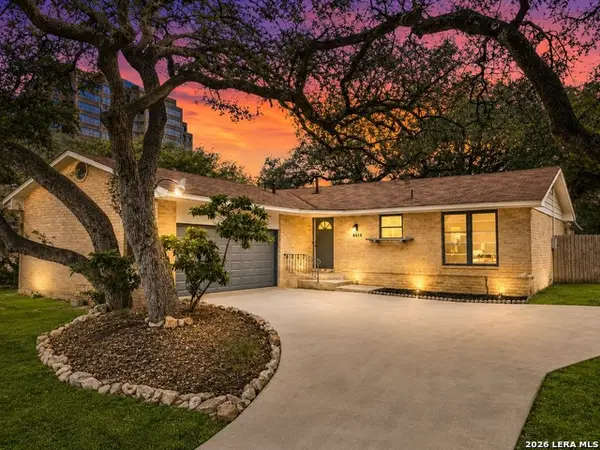 $339,700Active3 beds 2 baths1,708 sq. ft.
8615 Norwich Drive, San Antonio, TX 78217
MLS# 2005177Listed by: M EFFECT REALTY


Protect your home and budget from life's surprises with an Assurant Home Warranty, backed by a partner that supports you through every step of homeownership. Explore Plans.
© 2023 - 2026 ERA Franchise Systems LLC. All rights reserved. ERA Franchise Systems LLC fully supports the principles of the Fair Housing Act and the Equal Opportunity Act. ERA, ERA Real Estate powered, and their respective logos are registered service marks of ERA Franchise Systems LLC. Each office is independently owned and operated.