
20514 Wild Springs Dr, San Antonio, TX 78258
Local realty services provided by:ERA Experts
Listed by: james carter
Office: 1st choice realty group
MLS#:2021024
Source:LERA
Price summary
- Price:$537,000
- Price per sq. ft.:$147.12
- Monthly HOA dues:$110
About this home
Welcome home to this beautifully updated 4 bedroom, 3.5 bathroom home situated on an impressive half acre lot in the gated Big Springs community! Recently renovated with fresh interior paint, new flooring, and updated landscaping featuring river rock, crushed granite, and fresh mulch, this home is truly move in ready. Inside, you'll find 3,650 square feet of spacious living with incredible natural light, three versatile living areas, and plenty of storage throughout. The downstairs primary suite offers a private retreat with two closets, while the oversized secondary bedrooms provide plenty of room to spread out. The kitchen features upgraded appliances, an island, 2 double ovens, wine fridge, generous pantry space, and an open layout perfect for everyday living and entertaining. The outdoor space is just as impressive! Enjoy the privacy and space of the large backyard surrounded by mature trees, complete with a covered patio, outdoor kitchen, hot tub, and plenty of room to entertain or relax. The half acre double lot gives you a rare amount of outdoor space while still being conveniently located near shopping, restaurants, banking, and everyday necessities. Located in North East ISD with access to Wilderness Oak Elementary, Lopez Middle School, and Ronald Reagan High School. This home combines space, thoughtful updates, outdoor living, and a fantastic location all in one!...
Contact an agent
Home facts
- Year built:1999
- Subdivision & Development:BIG SPRINGS
- Listing ID #:2021024
- Added:1 day(s) ago
- Updated:October 02, 2026 at 09:24 PM
Rooms and interior
- Bedrooms:4
- Total bathrooms:4
- Full bathrooms:3
- Half bathrooms:1
- Flooring:Saltillo Tile, Wood
- Dining Description:Separate Dining Room
- Bathrooms Description:Shower Only
- Kitchen Description:Built-In Oven, Cook Top, Dishwasher, Double Ovens, Eat-In Kitchen, Gas Cooking, Island Kitchen, Microwave Oven, Refrigerator, Self-Cleaning Oven, Walk-In Pantry
- Bedroom Description:Master Bedroom Downstairs, Walk-In Closets
- Living area:3,650 sq. ft.
Heating and cooling
- Cooling:Two Central
- Heating:Central, Electric
Structure and exterior
- Roof:Composition
- Year built:1999
- Building area:3,650 sq. ft.
- Lot area:0.5 Acres
- Architectural Style:Two Story
- Construction Materials:Brick
- Exterior Features:Bar-B-Que Pit/Grill, Covered Patio, Mature Trees, Outdoor Kitchen, Patio Slab, Privacy Fence, Sprinkler System, Storage Building/Shed
- Foundation Description:Slab
- Levels:2 Story
Schools
- High school:Ronald Reagan
- Middle school:Lopez
- Elementary school:Wilderness Oak Elementary
Utilities
- Water:City
- Sewer:City
Finances and disclosures
- Price:$537,000
- Price per sq. ft.:$147.12
- Tax amount:$11,577 (2025)
Features and amenities
- Laundry features:Dryer Connection, Laundry Main Level, Washer Connection
- Amenities:Built-In Oven, Ceiling Fans, Clubhouse, Controlled Access, Park/Playground, Sports Court, Tennis
- Pool features:Hot Tub
Parking
- Parking description:Two Car Garage
 IDX information is provided exclusively for consumers’ personal, non-commercial use, that it may not be used for any purpose other than to identify prospective properties consumers may be interested in purchasing, and that the data is deemed reliable but is not guaranteed accurate by LERA MLS (Local Expertise Regional Access). The MLS may, at its discretion, require use of other disclaimers as necessary to protect participants and/or the MLS from liability.
 New listings near 20514 Wild Springs Dr
- New
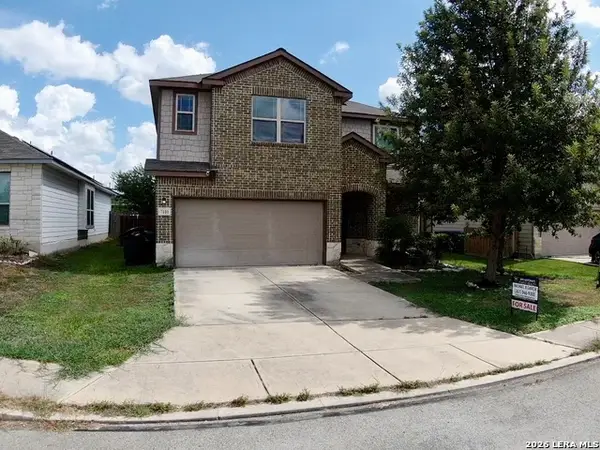 $285,000Active3 beds 3 baths2,131 sq. ft.
7110 Magnolia Blf, San Antonio, TX 78218
MLS# 2021002Listed by: SAN ANTONIO'S FINEST REALTY - New
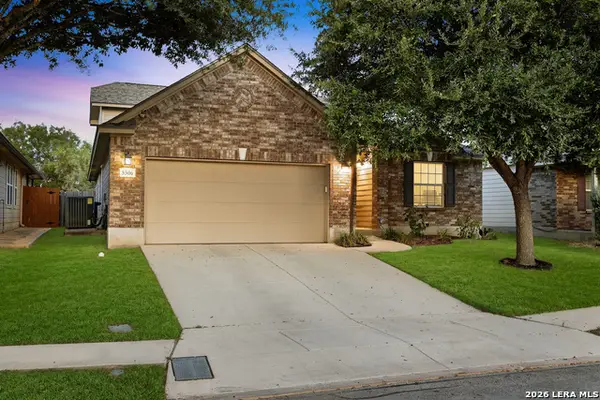 $310,000Active3 beds 2 baths2,244 sq. ft.
5306 Roan Brk, San Antonio, TX 78251
MLS# 2021003Listed by: ROGERS REALTY GROUP, LLC - New
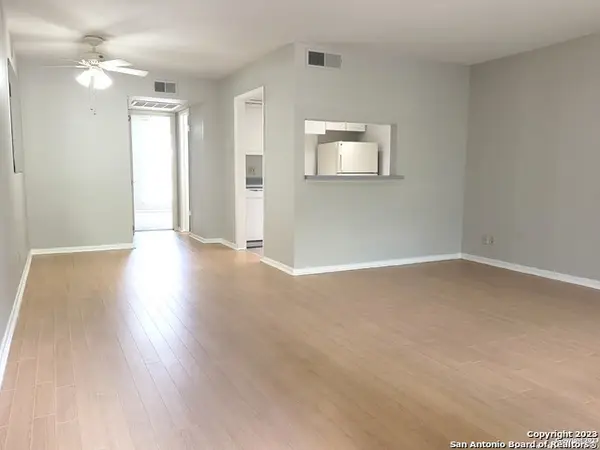 $140,000Active1 beds 1 baths652 sq. ft.
8401 N New Braunfels Ave #234, San Antonio, TX 78209
MLS# 2021009Listed by: CAMBON REALTY LLC - New
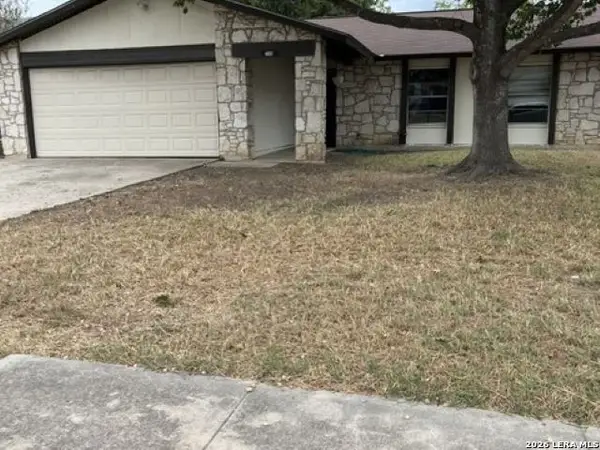 $149,000Active3 beds 2 baths1,156 sq. ft.
7355 Montgomery Dr, San Antonio, TX 78239
MLS# 2021010Listed by: BHHS DON JOHNSON REALTORS - NB - New
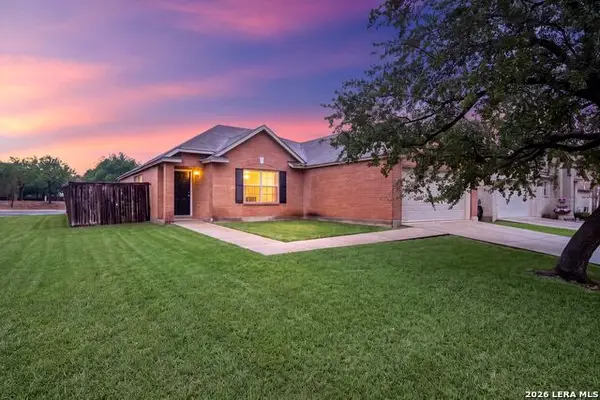 $259,000Active3 beds 2 baths1,753 sq. ft.
10627 Butterfly Flt, San Antonio, TX 78254
MLS# 2021011Listed by: EXP REALTY - New
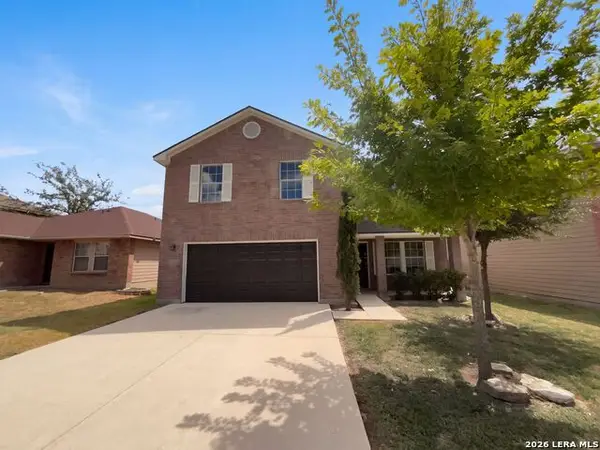 $275,000Active4 beds 3 baths2,070 sq. ft.
9420 Dublin Grn, San Antonio, TX 78254
MLS# 2021014Listed by: OPENDOOR BROKERAGE, LLC - New
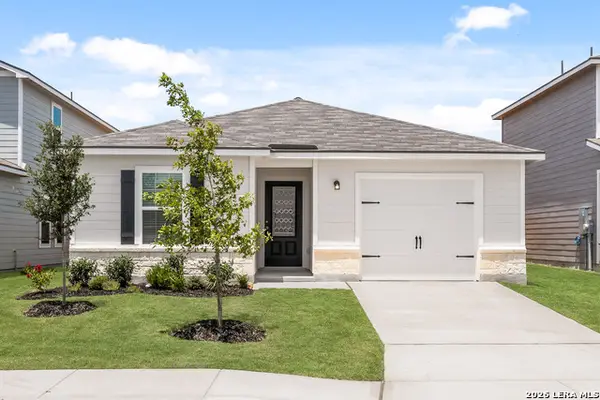 $245,900Active2 beds 2 baths1,002 sq. ft.
4423 Caracara Court, San Antonio, TX 78223
MLS# 2021015Listed by: LGI HOMES - New
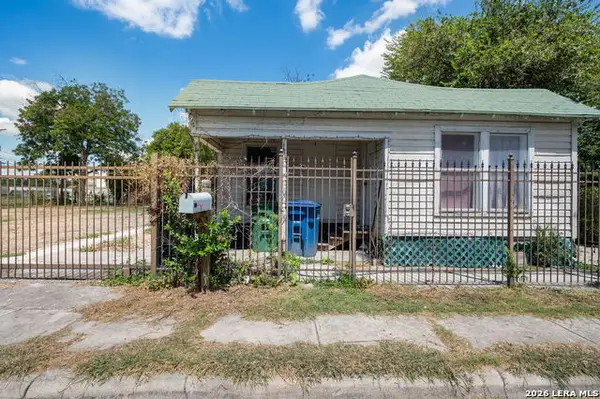 $130,000Active4 beds 6 baths924 sq. ft.
438 S San Dario Ave, San Antonio, TX 78237
MLS# 2021016Listed by: SAN ANTONIO PORTFOLIO KW RE - New
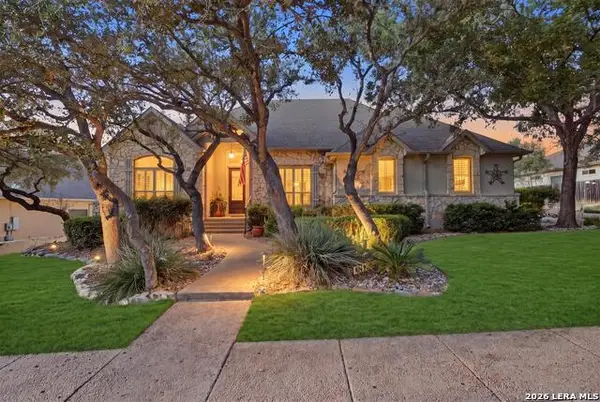 $749,000Active4 beds 4 baths3,290 sq. ft.
18426 Emerald Forest Dr., San Antonio, TX 78259
MLS# 2021019Listed by: REAL BROKER, LLC - New
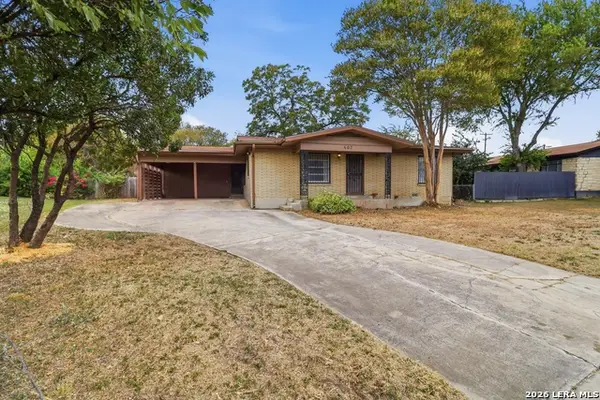 $210,000Active3 beds 2 baths1,892 sq. ft.
407 Montpelier Dr, San Antonio, TX 78228
MLS# 2021020Listed by: WHITE LABEL REALTY


Protect your home and budget from life's surprises with an Assurant Home Warranty, backed by a partner that supports you through every step of homeownership. Explore Plans.
© 2023 - 2026 ERA Franchise Systems LLC. All rights reserved. ERA Franchise Systems LLC fully supports the principles of the Fair Housing Act and the Equal Opportunity Act. ERA, ERA Real Estate powered, and their respective logos are registered service marks of ERA Franchise Systems LLC. Each office is independently owned and operated.