
209 Zornia Dr, San Antonio, TX 78213
Local realty services provided by:ERA Brokers Consolidated
209 Zornia Dr,San Antonio, TX 78213
$589,998
- 4 Beds
- 4 Baths
- 3,093 sq. ft.
- Single family
- Active
Upcoming open houses
- Sat, Oct 1002:00 pm - 04:00 pm
Listed by: jesse landin
Office: redfin corporation
MLS#:2017288
Source:LERA
Price summary
- Price:$589,998
- Price per sq. ft.:$190.75
About this home
Welcome to this spacious 4-bedroom, 3.5-bath home on a generous .77-acre lot in the friendly community of Castle Hills. Set in a peaceful neighborhood with mature trees and a variety of birds, the property offers a relaxed setting with plenty of room to spread out. The light and bright interior features three living spaces, providing flexible areas for everyday living, entertaining, or relaxing. Two of the living spaces feature fireplaces, adding warmth and character. The kitchen offers ample cabinetry and counter space, while the spacious primary suite includes an ensuite bath and views of the backyard. Well-sized secondary bedrooms provide plenty of room for family, guests, or a home office. A sunroom adds another versatile space to enjoy the surrounding scenery. The backyard is a standout feature, with mature trees, beautiful views, large covered patios, and a workshop.. Recent updates include new lighting and ceiling fans in most rooms. The converted garage provides usable space and is complemented by a two-car carport. Conveniently located just minutes from restaurants and shopping, with plenty of places to walk throughout the neighborhood without heavy traffic. Move-in ready and offering generous indoor and outdoor living space, this home is ready to be enjoyed. Book your personal tour today!...
Contact an agent
Home facts
- Year built:1952
- Subdivision & Development:CASTLE HILLS
- Listing ID #:2017288
- Added:1 day(s) ago
- Updated:October 02, 2026 at 10:26 PM
Rooms and interior
- Bedrooms:4
- Total bathrooms:4
- Full bathrooms:3
- Half bathrooms:1
- Flooring:Vinyl, Wood
- Dining Description:Breakfast Bar, Separate Dining Room, Two Eating Areas
- Bathrooms Description:Shower Only
- Kitchen Description:Breakfast Bar, Dishwasher, Disposal, Ice Maker Connection, Microwave Oven, Refrigerator, Self-Cleaning Oven, Solid Counter Tops, Stove/Range
- Bedroom Description:Full Bath, Walk-In Closet, Walk-In Closets
- Living area:3,093 sq. ft.
Heating and cooling
- Cooling:Two Central
- Heating:Central, Electric, Natural Gas
Structure and exterior
- Roof:Composition
- Year built:1952
- Building area:3,093 sq. ft.
- Lot area:0.77 Acres
- Lot Features:1/2-1 Acre
- Architectural Style:One Story
- Construction Materials:3 Sides Masonry, Brick, Stone/Rock
- Exterior Features:Covered Patio, Mature Trees, Patio Slab, Ranch Fence, Storage Building/Shed, Wire Fence, Workshop
- Foundation Description:Slab
- Levels:1 Story
Schools
- High school:Legacy High School
- Middle school:Jackson
- Elementary school:Castle Hills
Utilities
- Water:City
- Sewer:City
Finances and disclosures
- Price:$589,998
- Price per sq. ft.:$190.75
- Tax amount:$12,614 (2026)
Features and amenities
- Laundry features:Dryer Connection, Washer Connection
- Amenities:Attic Fan, Carbon Monoxide Detector, Ceiling Fans, Chandelier, City Garbage Service, Park/Playground
Parking
- Parking description:Converted Garage
 IDX information is provided exclusively for consumers’ personal, non-commercial use, that it may not be used for any purpose other than to identify prospective properties consumers may be interested in purchasing, and that the data is deemed reliable but is not guaranteed accurate by LERA MLS (Local Expertise Regional Access). The MLS may, at its discretion, require use of other disclaimers as necessary to protect participants and/or the MLS from liability.
 New listings near 209 Zornia Dr
- Open Sat, 11am to 5pmNew
 $536,396Active4 beds 3 baths2,328 sq. ft.
2553 High Ground, San Antonio, TX 78245
MLS# 626917Listed by: HIGHLAND HOMES REALTY - New
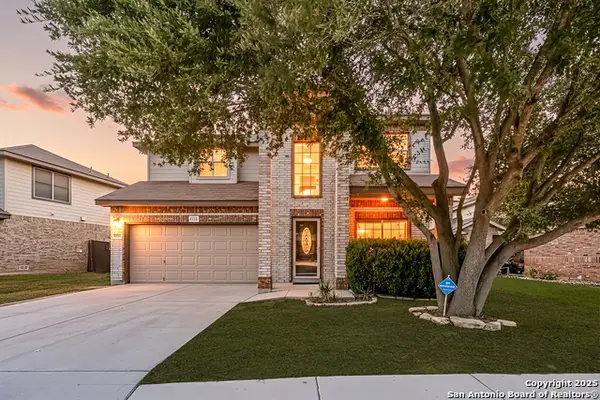 $324,998Active4 beds 4 baths2,873 sq. ft.
3734 Grissom Oaks, San Antonio, TX 78251
MLS# 2020223Listed by: REDFIN CORPORATION - New
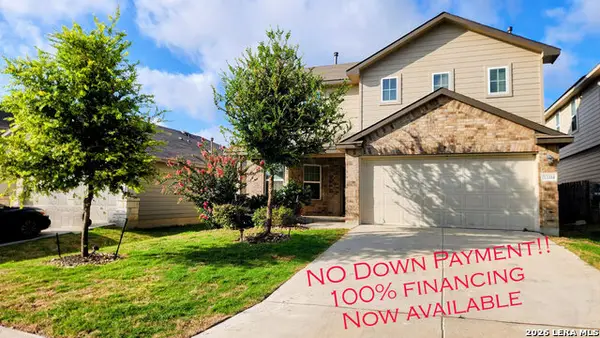 $300,000Active4 beds 3 baths2,324 sq. ft.
13314 Wood Sedge, San Antonio, TX 78254
MLS# 2021027Listed by: PREMIER REALTY GROUP PLATINUM - New
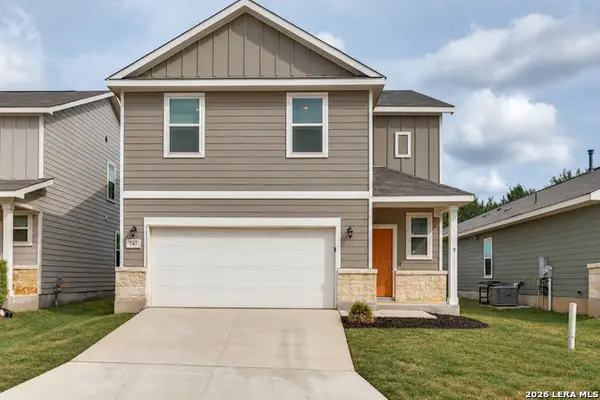 $259,000Active3 beds 3 baths1,952 sq. ft.
747 Corbin Bnd, San Antonio, TX 78221
MLS# 2021031Listed by: KELLER WILLIAMS REALTY - New
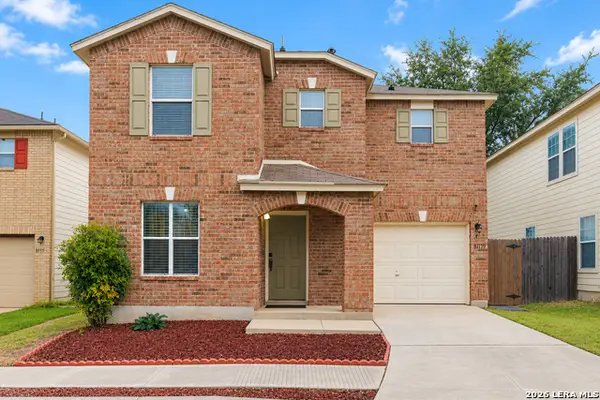 $235,000Active3 beds 3 baths1,807 sq. ft.
8119 Thicket Pass, San Antonio, TX 78254
MLS# 2021034Listed by: KELLER WILLIAMS HERITAGE - New
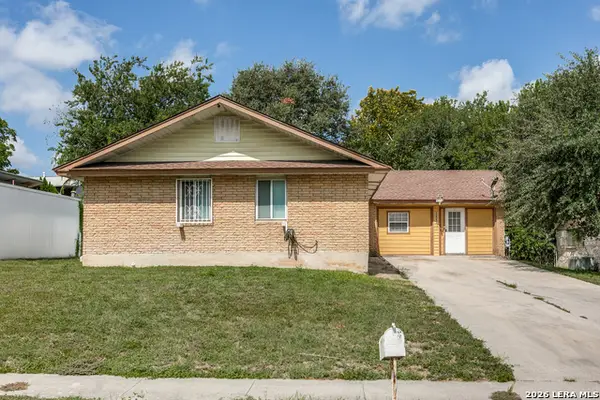 $199,500Active4 beds 3 baths1,849 sq. ft.
2411 Marilyn Kay St, San Antonio, TX 78238
MLS# 2021036Listed by: STRATEGIC PROPERTY MANAGEMENT - New
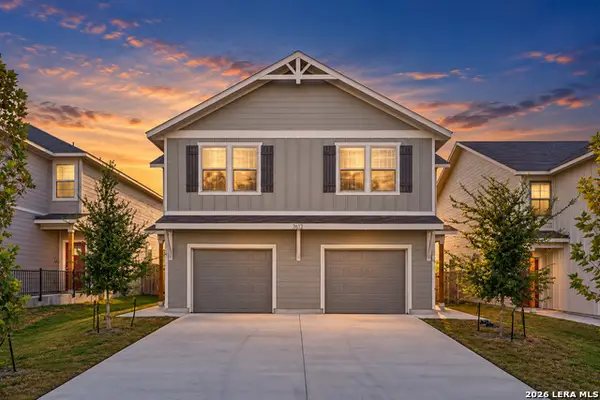 $497,990Active-- beds -- baths3,026 sq. ft.
7612 Briarwood Pass, San Antonio, TX 78252
MLS# 2021040Listed by: LEVI RODGERS REAL ESTATE GROUP - New
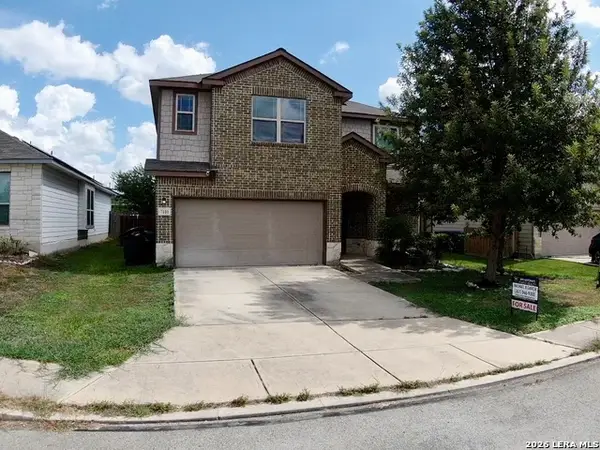 $285,000Active3 beds 3 baths2,131 sq. ft.
7110 Magnolia Blf, San Antonio, TX 78218
MLS# 2021002Listed by: SAN ANTONIO'S FINEST REALTY - New
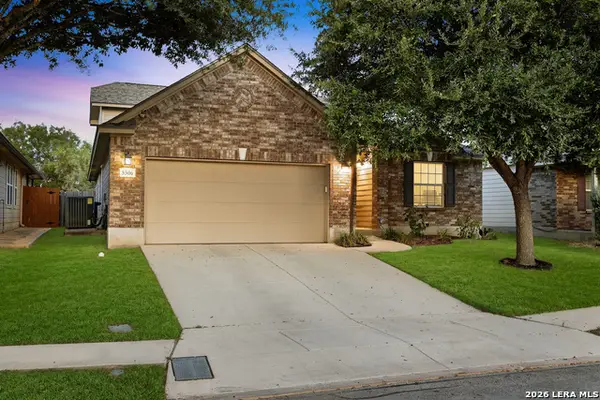 $310,000Active3 beds 2 baths2,244 sq. ft.
5306 Roan Brk, San Antonio, TX 78251
MLS# 2021003Listed by: ROGERS REALTY GROUP, LLC


Protect your home and budget from life's surprises with an Assurant Home Warranty, backed by a partner that supports you through every step of homeownership. Explore Plans.
© 2023 - 2026 ERA Franchise Systems LLC. All rights reserved. ERA Franchise Systems LLC fully supports the principles of the Fair Housing Act and the Equal Opportunity Act. ERA, ERA Real Estate powered, and their respective logos are registered service marks of ERA Franchise Systems LLC. Each office is independently owned and operated.