
21066 Watercourse Way, San Antonio, TX 78266
Local realty services provided by:ERA Brokers Consolidated
21066 Watercourse Way,San Antonio, TX 78266
$355,000
- 4 Beds
- 2 Baths
- 1,778 sq. ft.
- Single family
- Pending
Listed by: angela rodriguez
Office: coldwell banker d'ann harper
MLS#:1970126
Source:LERA
Price summary
- Price:$355,000
- Price per sq. ft.:$199.66
- Monthly HOA dues:$80
About this home
Better PRICE than New Construction! Move in Ready and priced better than new construction and low taxes!! The Gaven floorplan welcomes you inside with its elongated entryway foyer that opens to a beautiful bright kitchen with a large island perfect for a row of bar stools, gas cooking, deep kitchen sink and spacious corner pantry. Larger living room area fits over sized furniture with plenty of windows offering natural light. Dining area sits perfectly between the living room and kitchen perfect for larger tables with plenty of space for entertaining when having guests over. Primary bedroom sits at the back of the home offering privacy and plenty of room for a king size bed and additional furniture, full bathroom with a walk in oversized shower, shelving space for linens and decor, double vanity and a large walk in closet. 2 secondary bedrooms and a full bath are up at the front of the home offering great privacy from the primary with an additional 4th bedroom tucked away around the corner from the living room. Laundry room includes the washer and dryer. Backyard covered patio, afternoon shade to enjoy your yard in the summer. Home has full sprinklers in front and back. Home is in the great Brookstone Creek community that offers a full time community coordinator, pool, courts, fitness center and more! Highly ranked NEISD schools. This home is priced to sell and priced lower than new construction....
Contact an agent
Home facts
- Year built:2025
- Listing ID #:1970126
- Added:53 day(s) ago
- Updated:July 19, 2026 at 05:26 PM
Rooms and interior
- Bedrooms:4
- Total bathrooms:2
- Full bathrooms:2
- Flooring:Carpeting, Vinyl
- Dining Description:Living Room/Dining Room Combo
- Bathrooms Description:Double Vanity, Shower Only
- Kitchen Description:Dishwasher, Disposal, Eat-In Kitchen, Gas Cooking, Island Kitchen, Microwave Oven, Refrigerator, Stove/Range, Walk-In Pantry
- Bedroom Description:Split, Walk-In Closets
- Living area:1,778 sq. ft.
Heating and cooling
- Cooling:One Central
- Heating:Central, Natural Gas
Structure and exterior
- Roof:Composition
- Year built:2025
- Building area:1,778 sq. ft.
- Lot area:0.14 Acres
- Architectural Style:One Story
- Construction Materials:Siding, Stone/Rock
- Exterior Features:Covered Patio, Privacy Fence, Sprinkler System
- Foundation Description:Slab
- Levels:1 Story
Schools
- High school:Johnson
- Middle school:Tex Hill
- Elementary school:Roan Forest
Utilities
- Water:City
- Sewer:City
Finances and disclosures
- Price:$355,000
- Price per sq. ft.:$199.66
- Tax amount:$6,000 (2025)
Features and amenities
- Laundry features:Dryer, Dryer Connection, Laundry Room, Washer, Washer Connection
- Amenities:BBQ/Grill, Basketball Court, Clubhouse, Park/Playground, Pre-Wired for Security, Sports Court, Utility Room Inside
Parking
- Parking description:Two Car Garage
 IDX information is provided exclusively for consumers’ personal, non-commercial use, that it may not be used for any purpose other than to identify prospective properties consumers may be interested in purchasing, and that the data is deemed reliable but is not guaranteed accurate by LERA MLS (Local Expertise Regional Access). The MLS may, at its discretion, require use of other disclaimers as necessary to protect participants and/or the MLS from liability.
 New listings near 21066 Watercourse Way
- Open Sun, 1 to 4pmNew
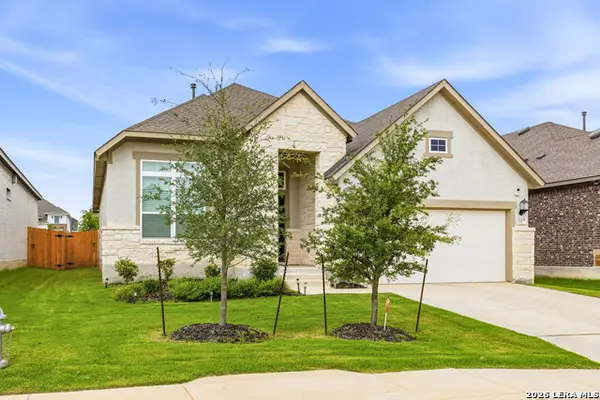 $499,900Active3 beds 4 baths2,115 sq. ft.
12439 Lanthimos, San Antonio, TX 78254
MLS# 2001593Listed by: SAN ANTONIO ELITE REALTY - New
 $549,000Active4 beds 3 baths3,082 sq. ft.
18611 Surreywood, San Antonio, TX 78258
MLS# 2001594Listed by: BHHS DON JOHNSON REALTORS - SA - New
 $325,000Active4 beds 3 baths2,895 sq. ft.
7911 Broussard, San Antonio, TX 78253
MLS# 2001581Listed by: ALL CITY SAN ANTONIO REGISTERED SERIES - New
 $235,000Active4 beds 2 baths1,668 sq. ft.
9143 Selene Pl, San Antonio, TX 78252
MLS# 2001583Listed by: KELLER WILLIAMS CITY-VIEW - New
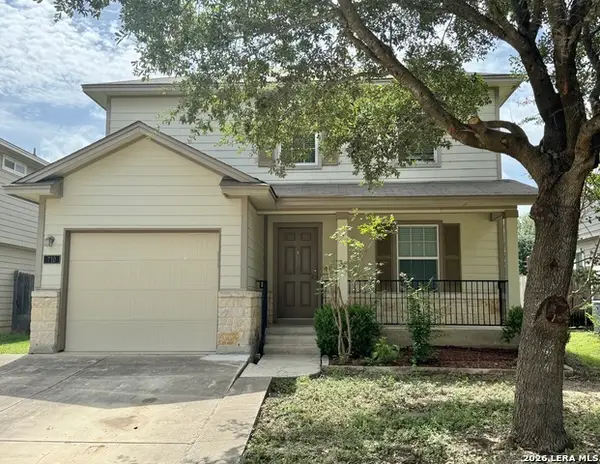 $219,956Active3 beds 3 baths1,724 sq. ft.
710 Scarlet Ibis, San Antonio, TX 78245
MLS# 2001577Listed by: TEXAS LONESTAR REALESTATE - New
 $759,000Active4 beds 4 baths2,820 sq. ft.
8310 Garden Arbor, San Antonio, TX 78266
MLS# 2001565Listed by: RE/MAX GO - NB - New
 $199,999Active3 beds 2 baths1,540 sq. ft.
7019 Hallie Rdg, San Antonio, TX 78227
MLS# 2001566Listed by: EXP REALTY - New
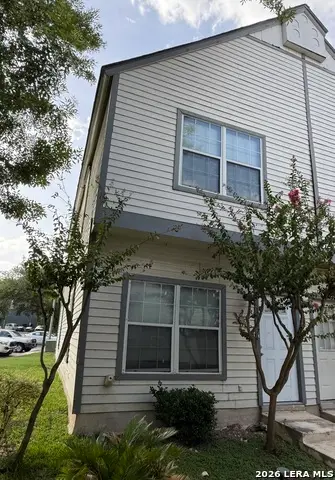 $133,450Active2 beds 3 baths1,140 sq. ft.
1927 Crossgate Park, San Antonio, TX 78247
MLS# 2001542Listed by: VORTEX REALTY - New
 $359,000Active4 beds 3 baths2,324 sq. ft.
8818 Palmetto Fls, San Antonio, TX 78254
MLS# 2001550Listed by: MITCHELL REALTY - New
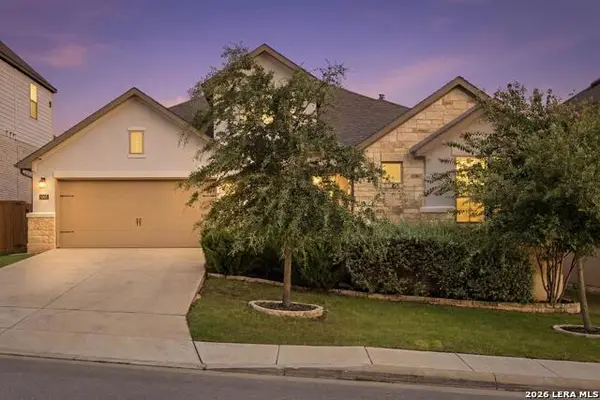 $595,000Active4 beds 3 baths2,582 sq. ft.
9015 Raven Pointe, San Antonio, TX 78255
MLS# 2001561Listed by: 1ST CHOICE WEST


Protect your home and budget from life's surprises with an Assurant Home Warranty, backed by a partner that supports you through every step of homeownership. Explore Plans.
© 2023 - 2026 ERA Franchise Systems LLC. All rights reserved. ERA Franchise Systems LLC fully supports the principles of the Fair Housing Act and the Equal Opportunity Act. ERA, ERA Real Estate powered, and their respective logos are registered service marks of ERA Franchise Systems LLC. Each office is independently owned and operated.