
2115 Hollow Circle, San Antonio, TX 78227
Local realty services provided by:ERA Experts
2115 Hollow Circle,San Antonio, TX 78227
$217,900
- 3 Beds
- 3 Baths
- 1,587 sq. ft.
- Single family
- Active
Listed by: diana herrera
Office: real broker, llc.
MLS#:2008371
Source:LERA
Price summary
- Price:$217,900
- Price per sq. ft.:$137.3
About this home
Welcome home to this freshly updated San Antonio property, tucked away on a quiet cul-de-sac! New flooring and carpet throughout create a clean, refreshed feel that's ready for its next owner. Enjoy a spacious backyard with plenty of room for entertaining, outdoor living, pets, or creating your own backyard retreat. The location offers exceptional convenience-just 9 minutes from Lackland Air Force Base and approximately 16 minutes from Port San Antonio, with quick access to Highways 90, 410, and 151. With fresh interior updates, a generous backyard, quiet cul-de-sac setting, and convenient access to major employment and transportation corridors, this home offers a great combination of comfort and accessibility. Schedule your showing today!
Contact an agent
Home facts
- Year built:2004
- Subdivision & Development:Millers Valley
- Listing ID #:2008371
- Added:47 day(s) ago
- Updated:September 30, 2026 at 01:57 PM
Rooms and interior
- Bedrooms:3
- Total bathrooms:3
- Full bathrooms:2
- Half bathrooms:1
- Flooring:Carpeting, Ceramic Tile, Vinyl
- Bathrooms Description:Double Vanity, Garden Tub, Tub/Shower Combo
- Kitchen Description:Microwave Oven, Stove/Range
- Bedroom Description:Master Bedroom Upstairs
- Living area:1,587 sq. ft.
Heating and cooling
- Cooling:One Central
- Heating:Electric, Heat Pump
Structure and exterior
- Roof:Composition
- Year built:2004
- Building area:1,587 sq. ft.
- Lot area:0.12 Acres
- Lot Features:Cul-de-Sac/Dead End
- Architectural Style:Two Story
- Construction Materials:Brick
- Exterior Features:Covered Patio, Patio Slab, Privacy Fence
- Foundation Description:Slab
- Levels:2 Story
Schools
- High school:John Jay
- Middle school:Rayburn Sam
- Elementary school:John Glenn Jr.
Utilities
- Water:Water System
Finances and disclosures
- Price:$217,900
- Price per sq. ft.:$137.3
- Tax amount:$4,795 (2025)
Features and amenities
- Laundry features:Washer Connection
- Amenities:Ceiling Fans
Parking
- Parking description:One Car Garage
 IDX information is provided exclusively for consumers’ personal, non-commercial use, that it may not be used for any purpose other than to identify prospective properties consumers may be interested in purchasing, and that the data is deemed reliable but is not guaranteed accurate by LERA MLS (Local Expertise Regional Access). The MLS may, at its discretion, require use of other disclaimers as necessary to protect participants and/or the MLS from liability.
 New listings near 2115 Hollow Circle
- New
 $321,000Active3 beds 2 baths2,050 sq. ft.
9419 Bracted Sedge Dr, San Antonio, TX 78254
MLS# 1292988Listed by: KELLER WILLIAMS REALTY - New
 $299,990Active4 beds 2 baths1,756 sq. ft.
7026 Butterfield Drive, Sanger, TX 76266
MLS# 21395405Listed by: ESCAPE REALTY - New
 $374,900Active4 beds 3 baths2,189 sq. ft.
12233 Bianca Mill Way, San Antonio, TX 78254
MLS# 2020198Listed by: ORCHARD BROKERAGE - New
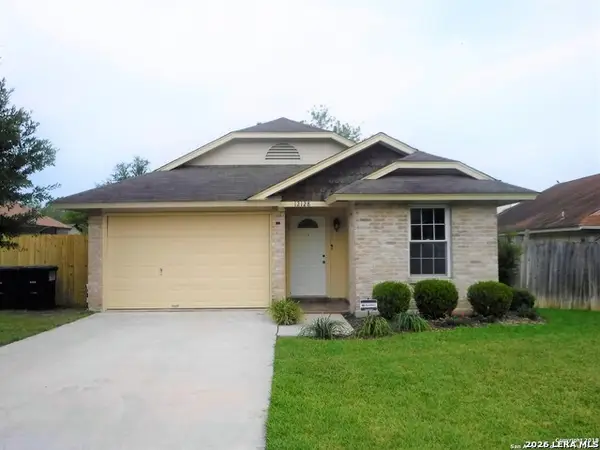 $180,000Active2 beds 1 baths823 sq. ft.
12128 Stoney Spur, San Antonio, TX 78247
MLS# 2020199Listed by: TEXAS PREMIER REALTY - New
 $176,000Active3 beds 2 baths1,213 sq. ft.
8515 Gray Sapphire, San Antonio, TX 78263
MLS# 2020182Listed by: KELLER WILLIAMS CITY-VIEW - New
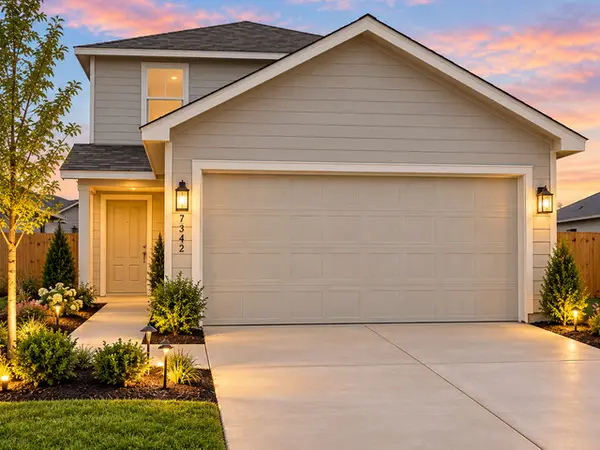 $217,000Active4 beds 3 baths1,890 sq. ft.
7342 Orange Sapphire, San Antonio, TX 78263
MLS# 2020183Listed by: KELLER WILLIAMS CITY-VIEW - New
 $249,500Active3 beds 2 baths1,623 sq. ft.
206 Reeves Garden, San Antonio, TX 78253
MLS# 2020186Listed by: EXP REALTY - New
 $325,000Active3 beds 2 baths2,051 sq. ft.
5727 Sky Country, San Antonio, TX 78247
MLS# 2020190Listed by: VORTEX REALTY - New
 $276,249Active4 beds 3 baths2,378 sq. ft.
5006 Garden Stone, San Antonio, TX 78223
MLS# 2020169Listed by: KELLER WILLIAMS CITY-VIEW - New
 $190,999Active4 beds 2 baths1,535 sq. ft.
8612 Green Bliss, San Antonio, TX 78223
MLS# 2020170Listed by: KELLER WILLIAMS CITY-VIEW


Protect your home and budget from life's surprises with an Assurant Home Warranty, backed by a partner that supports you through every step of homeownership. Explore Plans.
© 2023 - 2026 ERA Franchise Systems LLC. All rights reserved. ERA Franchise Systems LLC fully supports the principles of the Fair Housing Act and the Equal Opportunity Act. ERA, ERA Real Estate powered, and their respective logos are registered service marks of ERA Franchise Systems LLC. Each office is independently owned and operated.