
214 Cravens Ave, San Antonio, TX 78223
Local realty services provided by:ERA Brokers Consolidated
214 Cravens Ave,San Antonio, TX 78223
$89,000
- 1 Beds
- 1 Baths
- 548 sq. ft.
- Single family
- Active
Listed by: nadine zitello
Office: option one real estate
MLS#:2021171
Source:LERA
Price summary
- Price:$89,000
- Price per sq. ft.:$162.41
About this home
Well-kept 1/1 home with a huge fenced yard and room to make it your own! The kitchen shines with stainless steel appliances, including a gas range with double oven, a matching refrigerator, and a double sink. The primary bedroom offers a built-in shelf, and its bathroom features a walk-in shower. Enjoy peace of mind with a water softener and reverse osmosis system, both conveying with the home, along with two window AC units. Outside, the fully fenced lot provides a very large yard plus four storage sheds: three detached and one attached with laundry hookups. Ideal for hobbies, tools, gardening, or extra storage. Location is a major plus, with quick access to main roads and H-E-B just two blocks away, surrounded by shopping and dining. Lovingly maintained and ready for your personal touch. Schedule your showing today!
Contact an agent
Home facts
- Year built:1948
- Subdivision & Development:HIGHLAND HILLS
- Listing ID #:2021171
- Added:1 day(s) ago
- Updated:October 03, 2026 at 06:49 PM
Rooms and interior
- Bedrooms:1
- Total bathrooms:1
- Full bathrooms:1
- Flooring:Laminate, Linoleum
- Dining Description:Separate Dining Room
- Kitchen Description:Gas Cooking, Self-Cleaning Oven, Solid Counter Tops, Stove/Range, Vent Fan
- Bedroom Description:Master Bedroom Downstairs
- Living area:548 sq. ft.
Heating and cooling
- Cooling:Two Window/Wall
- Heating:Natural Gas
Structure and exterior
- Roof:Composition
- Year built:1948
- Building area:548 sq. ft.
- Lot area:0.17 Acres
- Architectural Style:One Story
- Construction Materials:Wood
- Exterior Features:Chain Link Fence, Privacy Fence
- Levels:1 Story
Schools
- High school:Highlands
- Middle school:Connell
- Elementary school:Japhet
Utilities
- Water:Water System
- Sewer:Sewer System
Finances and disclosures
- Price:$89,000
- Price per sq. ft.:$162.41
- Tax amount:$2,346 (2025)
Features and amenities
- Laundry features:Dryer Connection, Washer Connection
- Amenities:Gas Water Heater, High Speed Internet, Water Softener (owned)
 IDX information is provided exclusively for consumers’ personal, non-commercial use, that it may not be used for any purpose other than to identify prospective properties consumers may be interested in purchasing, and that the data is deemed reliable but is not guaranteed accurate by LERA MLS (Local Expertise Regional Access). The MLS may, at its discretion, require use of other disclaimers as necessary to protect participants and/or the MLS from liability.
 New listings near 214 Cravens Ave
- New
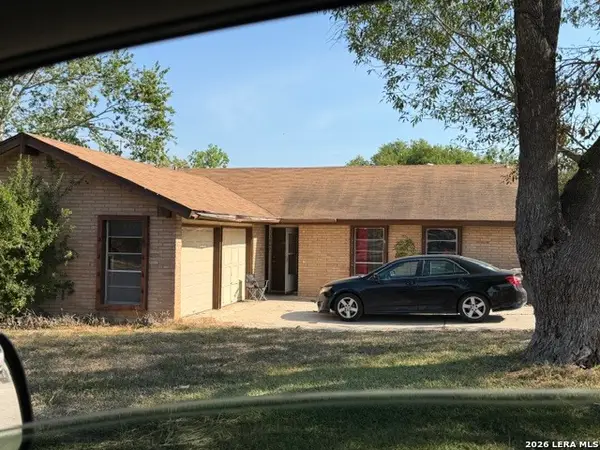 $119,990Active4 beds 2 baths1,355 sq. ft.
11967 Alamo Blanco St, San Antonio, TX 78233
MLS# 2021172Listed by: LPT REALTY, LLC - New
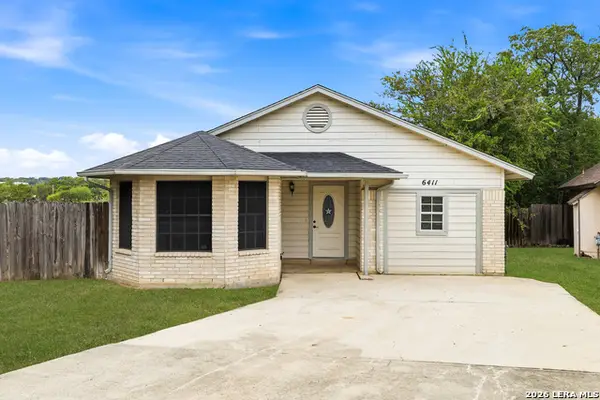 $220,000Active3 beds 2 baths1,409 sq. ft.
6411 Royalty Pt, San Antonio, TX 78238
MLS# 2021177Listed by: REAL BROKER, LLC - New
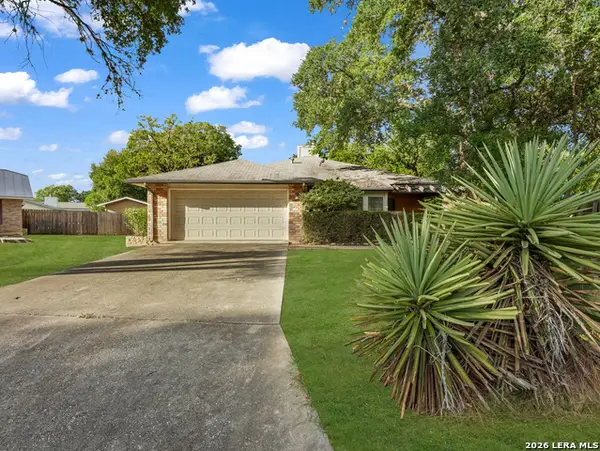 $215,000Active3 beds 2 baths2,123 sq. ft.
9222 Gravely Point St, San Antonio, TX 78254
MLS# 2021182Listed by: EXP REALTY - New
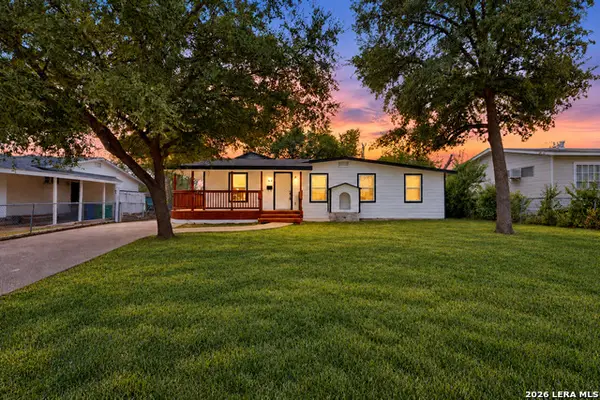 $360,000Active4 beds 2 baths2,024 sq. ft.
414 Wake Forrest Dr, San Antonio, TX 78228
MLS# 2021186Listed by: PREMIER REALTY GROUP PLATINUM - New
 $310,000Active4 beds 3 baths2,345 sq. ft.
11963 Adriana Maria, San Antonio, TX 78253
MLS# 2021194Listed by: ONE2THREE REALTY - New
 $499,900Active4 beds 4 baths3,501 sq. ft.
803 Mesa Loop, San Antonio, TX 78258
MLS# 2021195Listed by: CENTURY 21 INTEGRA - New
 $286,000Active3 beds 2 baths1,111 sq. ft.
8942 Arch Brg, San Antonio, TX 78254
MLS# 2021170Listed by: KELLER WILLIAMS CITY-VIEW - New
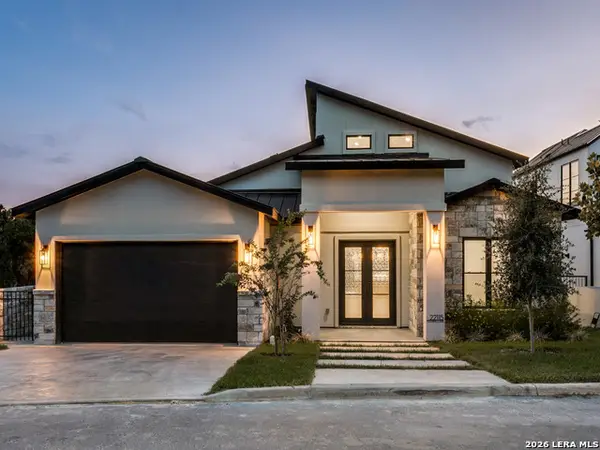 $1,225,000Active3 beds 4 baths3,032 sq. ft.
22115 Touring Ln, San Antonio, TX 78257
MLS# 2021165Listed by: KELLER WILLIAMS CITY-VIEW - New
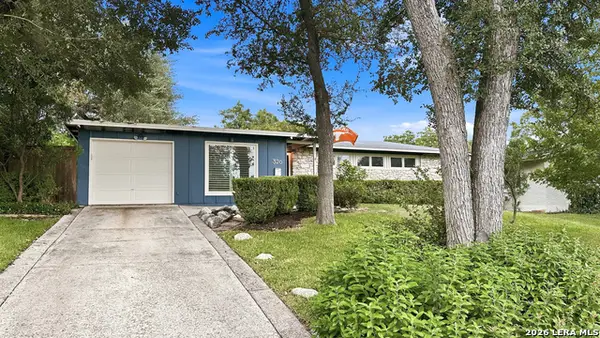 $450,000Active4 beds 2 baths1,848 sq. ft.
326 Burnside Dr, San Antonio, TX 78209
MLS# 2021166Listed by: POWER & PEEL REAL ESTATE


Protect your home and budget from life's surprises with an Assurant Home Warranty, backed by a partner that supports you through every step of homeownership. Explore Plans.
© 2023 - 2026 ERA Franchise Systems LLC. All rights reserved. ERA Franchise Systems LLC fully supports the principles of the Fair Housing Act and the Equal Opportunity Act. ERA, ERA Real Estate powered, and their respective logos are registered service marks of ERA Franchise Systems LLC. Each office is independently owned and operated.