
21510 Foxpark Lodge, San Antonio, TX 78261
Local realty services provided by:ERA Brokers Consolidated
21510 Foxpark Lodge,San Antonio, TX 78261
$405,000
- 3 Beds
- 3 Baths
- 2,201 sq. ft.
- Single family
- Active
Listed by: jazzmine okunoren
Office: 3d realty & property management
MLS#:2017847
Source:LERA
Price summary
- Price:$405,000
- Price per sq. ft.:$184.01
- Monthly HOA dues:$51.33
About this home
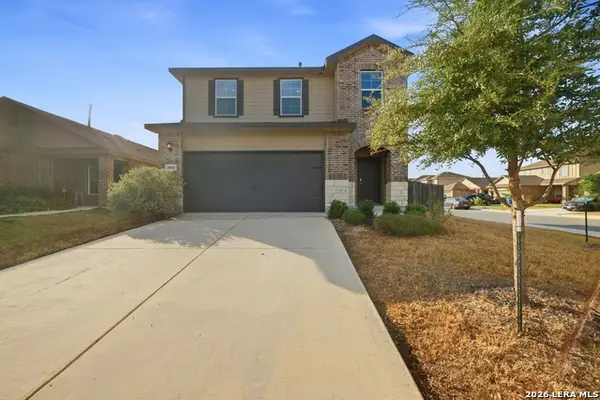
Light pours through a striking wall of windows in this 3-bedroom, 2.5-bath Wortham Oaks home. 2,201 square feet, built in 2007 and beautifully maintained. The open kitchen flows directly into the living area, keeping sightlines wide and the cook in the conversation. Generous counter space, room to gather, and natural light from nearly every angle. The primary suite offers a walk-in closet and quiet separation; two additional bedrooms flex easily as an office, nursery, or guest room. Convenient half bath for visitors. Step out to a private backyard with real room to enjoy garden, dining table, string lights, slow Saturdays. Entryway and dining room furnishings convey with the sale: dining table, rug, side tables, and framed wall art. Wortham Oaks amenities with quick access to 281 and 1604. Schedule your showing today!!
Contact an agent
Home facts
- Year built:2007
- Subdivision & Development:WORTHAM OAKS
- Listing ID #:2017847
- Added:1 day(s) ago
- Updated:September 19, 2026 at 05:25 PM
Rooms and interior
- Bedrooms:3
- Total bathrooms:3
- Full bathrooms:2
- Half bathrooms:1
- Flooring:Carpeting, Vinyl
- Dining Description:Separate Dining Room
- Bathrooms Description:Tub/Shower Separate
- Kitchen Description:Dishwasher, Disposal, Island Kitchen, Microwave Oven, Walk-In Pantry
- Bedroom Description:All Bedrooms Upstairs, Master Bedroom Upstairs, Walk-In Closets
- Living area:2,201 sq. ft.
Heating and cooling
- Cooling:One Central
- Heating:Central, Electric
Structure and exterior
- Roof:Composition
- Year built:2007
- Building area:2,201 sq. ft.
- Lot area:0.11 Acres
- Architectural Style:Two Story
- Construction Materials:Brick, Siding
- Foundation Description:Slab
- Levels:2 Story
Schools
- High school:Veterans Memorial
- Middle school:Kitty Hawk
- Elementary school:Rolling Meadows
Utilities
- Water:Water System
Finances and disclosures
- Price:$405,000
- Price per sq. ft.:$184.01
- Tax amount:$5,288 (2025)
Features and amenities
- Amenities:Ceiling Fans, Park/Playground, Smoke Alarm
Parking
- Parking description:Two Car Garage
 IDX information is provided exclusively for consumers’ personal, non-commercial use, that it may not be used for any purpose other than to identify prospective properties consumers may be interested in purchasing, and that the data is deemed reliable but is not guaranteed accurate by LERA MLS (Local Expertise Regional Access). The MLS may, at its discretion, require use of other disclaimers as necessary to protect participants and/or the MLS from liability.
 New listings near 21510 Foxpark Lodge
- New
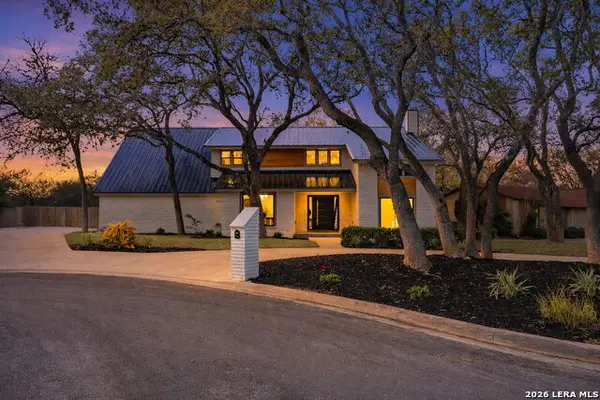 $799,900Active5 beds 4 baths3,355 sq. ft.
13707 Bluffmont, San Antonio, TX 78216
MLS# 2017864Listed by: REAL BROKER, LLC - New
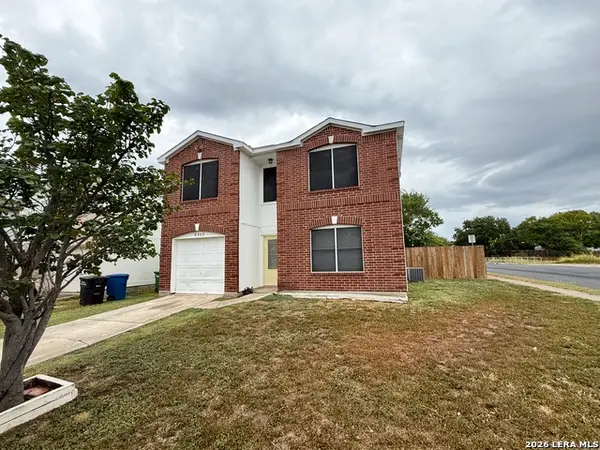 $230,000Active4 beds 3 baths1,654 sq. ft.
9503 Celine, San Antonio, TX 78250
MLS# 2017866Listed by: KELLER WILLIAMS HERITAGE - New
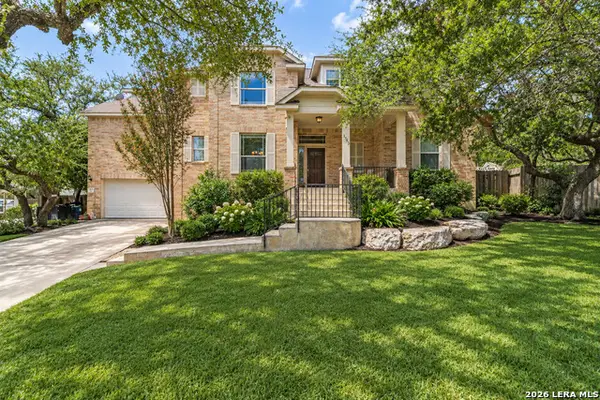 $470,000Active5 beds 4 baths3,233 sq. ft.
1543 Overlook Crk, San Antonio, TX 78260
MLS# 2017869Listed by: AT HOME TEXAS REALTY - New
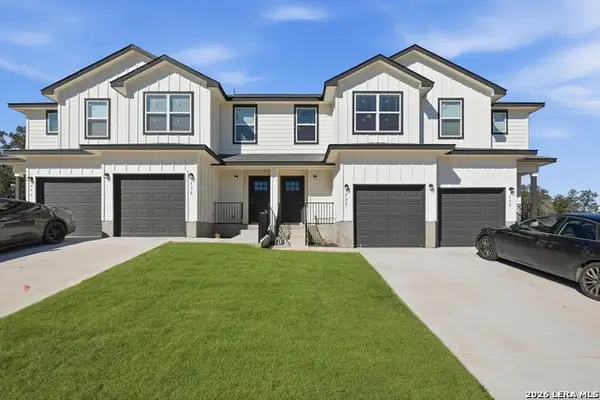 $899,000Active-- beds -- baths4,972 sq. ft.
728 Abigail Aly, San Antonio, TX 78253
MLS# 2017870Listed by: LEVI RODGERS REAL ESTATE GROUP - New
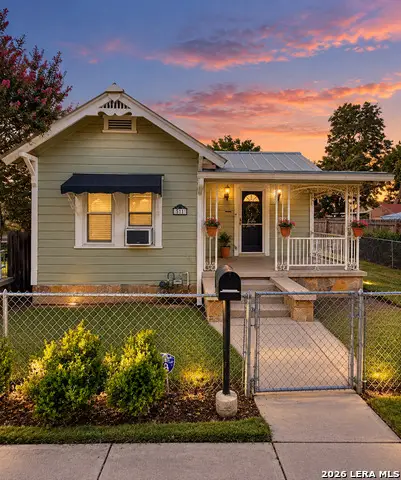 $160,000Active3 beds 1 baths828 sq. ft.
511 Torreon, San Antonio, TX 78207
MLS# 2017858Listed by: EXP REALTY - New
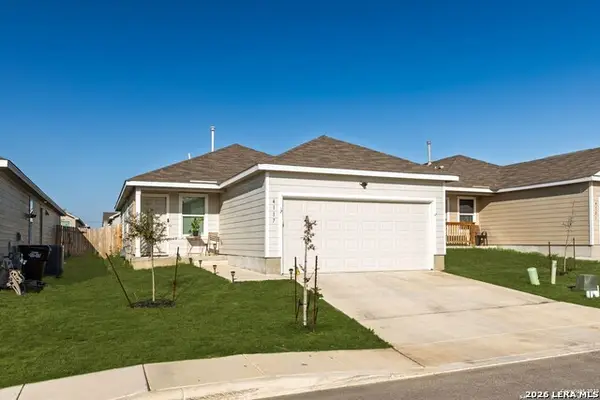 $219,000Active3 beds 2 baths1,276 sq. ft.
4117 Cataract Cir, San Antonio, TX 78223
MLS# 2017855Listed by: TEXAS SIGNATURE REALTY - New
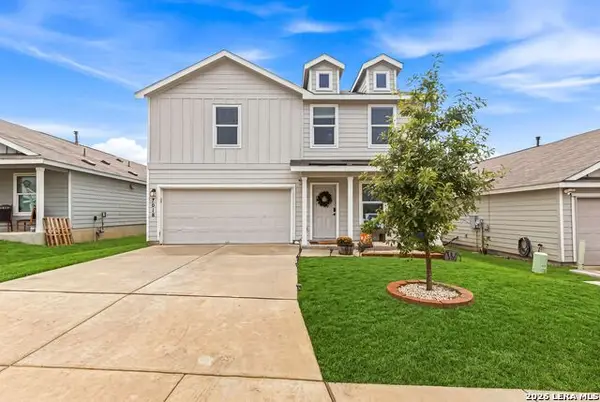 $250,000Active4 beds 3 baths1,875 sq. ft.
7018 Tides Trails, San Antonio, TX 78252
MLS# 2017857Listed by: JB GOODWIN, REALTORS - New
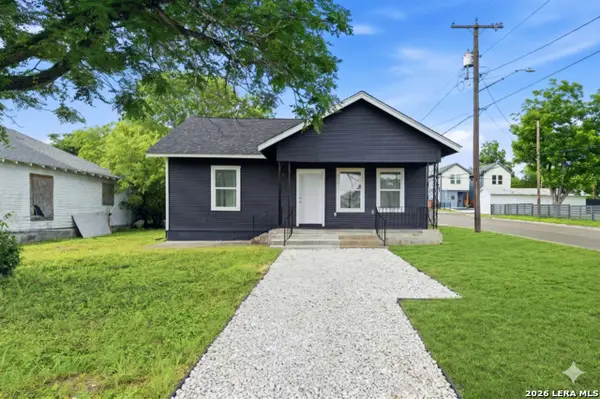 $169,900Active2 beds 2 baths960 sq. ft.
602 Canton, San Antonio, TX 78202
MLS# 2017854Listed by: SOMOS REAL ESTATE - New
 $210,000Active4 beds 3 baths1,956 sq. ft.
15603 Garam Trl, Von Ormy, TX 78073
MLS# 2017850Listed by: REAL BROKER, LLC - New
 $289,999Active3 beds 2 baths1,515 sq. ft.
14114 George Rd, San Antonio, TX 78231
MLS# 2017851Listed by: LPT REALTY, LLC


Protect your home and budget from life's surprises with an Assurant Home Warranty, backed by a partner that supports you through every step of homeownership. Explore Plans.
© 2023 - 2026 ERA Franchise Systems LLC. All rights reserved. ERA Franchise Systems LLC fully supports the principles of the Fair Housing Act and the Equal Opportunity Act. ERA, ERA Real Estate powered, and their respective logos are registered service marks of ERA Franchise Systems LLC. Each office is independently owned and operated.