
21703 Givenchy, San Antonio, TX 78256
Local realty services provided by:ERA Experts
21703 Givenchy,San Antonio, TX 78256
$854,990
- 5 Beds
- 5 Baths
- 4,619 sq. ft.
- Single family
- Active
Listed by: sakib shaikh
Office: sa luxury realty
MLS#:2020831
Source:LERA
Price summary
- Price:$854,990
- Price per sq. ft.:$185.1
- Monthly HOA dues:$75
About this home
Perched atop a private hill in Stonewall Estates, this beautifully appointed five-bedroom home backs to Friedrich Wilderness Park with no rear neighbors, offering a serene setting and exceptional privacy. The open floor plan features hardwood floors, recessed lighting, smart-home technology, and whole-home audio. The completely remodeled chef's kitchen showcases Level 6 granite countertops, a farmhouse sink, double ovens, gas cooking, and a convenient pull-out trash cabinet. Two bedrooms downstairs and three upstairs provide flexible living arrangements, complemented by a dedicated theater room and a 300+ square-foot flex space ideal for a gym. The primary suite includes a private office nook and a renovated walk-in closet with custom built-in lighting. Outside, enjoy a backyard featuring approximately 1,200 square feet of artificial turf, a playground, and enhanced lighting-an inviting space for relaxing, playing, and entertaining.
Contact an agent
Home facts
- Year built:2007
- Subdivision & Development:STONEWALL ESTATES
- Listing ID #:2020831
- Added:1 day(s) ago
- Updated:October 02, 2026 at 10:57 AM
Rooms and interior
- Bedrooms:5
- Total bathrooms:5
- Full bathrooms:4
- Half bathrooms:1
- Flooring:Carpeting, Ceramic Tile, Wood
- Dining Description:Breakfast Bar, Living Room/Dining Room Combo, Separate Dining Room, Two Eating Areas
- Bathrooms Description:Double Vanity, Tub/Shower Separate
- Kitchen Description:Breakfast Bar, Dishwasher, Eat-In Kitchen, Gas Grill, Island Kitchen, Refrigerator, Walk-In Pantry
- Bedroom Description:Ceiling Fan, Full Bath, Master Bedroom Downstairs, Secondary Bedroom Downstairs, Walk-In Closet
- Living area:4,619 sq. ft.
Heating and cooling
- Cooling:Three+ Central
- Heating:Central, Electric
Structure and exterior
- Roof:Composition
- Year built:2007
- Building area:4,619 sq. ft.
- Lot area:0.42 Acres
- Architectural Style:Texas Hill Country, Two Story
- Construction Materials:Asbestos Shingle, Stone/Rock, Stucco
- Foundation Description:Slab
- Levels:2 Story
Schools
- High school:Louis D Brandeis
- Middle school:Hector Garcia
- Elementary school:Bonnie Ellison
Utilities
- Water:City
- Sewer:City
Finances and disclosures
- Price:$854,990
- Price per sq. ft.:$185.1
- Tax amount:$15,393 (2025)
Features and amenities
- Laundry features:Dryer Connection, Laundry Main Level, Washer Connection
- Amenities:Ceiling Fans, Clubhouse, Controlled Access, High Speed Internet, Study/Library
- Smart home:Yes
Parking
- Parking description:Three Car Garage
 IDX information is provided exclusively for consumers’ personal, non-commercial use, that it may not be used for any purpose other than to identify prospective properties consumers may be interested in purchasing, and that the data is deemed reliable but is not guaranteed accurate by LERA MLS (Local Expertise Regional Access). The MLS may, at its discretion, require use of other disclaimers as necessary to protect participants and/or the MLS from liability.
 New listings near 21703 Givenchy
- New
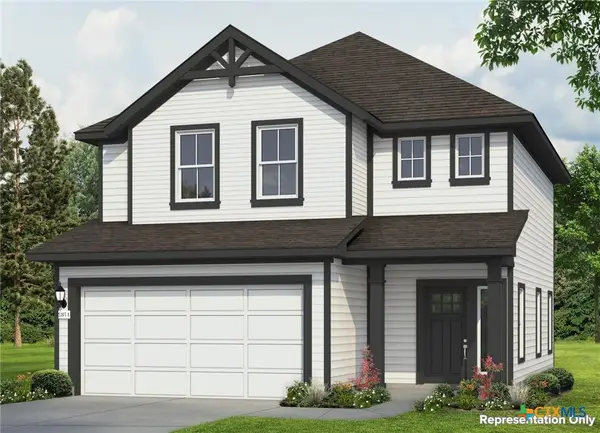 $255,760Active3 beds 3 baths1,782 sq. ft.
2454 Rambo Drive, San Antonio, TX 78224
MLS# 626858Listed by: NEW HOME NOW - New
 $290,590Active3 beds 3 baths1,814 sq. ft.
3710 Crownfield Path, San Antonio, TX 78264
MLS# 2020847Listed by: EXP REALTY - New
 $260,000Active2 beds 3 baths1,615 sq. ft.
2502 Grayson Way #2502, San Antonio, TX 78232
MLS# 2020854Listed by: EXP REALTY - New
 $349,500Active3 beds 2 baths1,943 sq. ft.
5723 Mckinney, San Antonio, TX 78253
MLS# 2020855Listed by: KELLER WILLIAMS HERITAGE - New
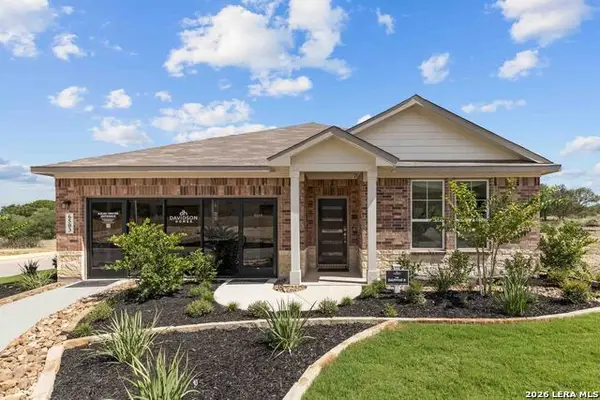 $339,990Active3 beds 2 baths1,917 sq. ft.
6503 Lowrie Block, San Antonio, TX 78239
MLS# 2020856Listed by: EXP REALTY - New
 $385,000Active4 beds 2 baths2,093 sq. ft.
927 Lightstone Dr, San Antonio, TX 78258
MLS# 2020846Listed by: REAL BROKER, LLC - New
 $199,000Active3 beds 1 baths1,056 sq. ft.
1711 Center, San Antonio, TX 78202
MLS# 2020836Listed by: LEVI RODGERS REAL ESTATE GROUP - New
 $289,999Active4 beds 3 baths2,243 sq. ft.
5802 Kendall Pr, San Antonio, TX 78244
MLS# 2020840Listed by: MISSION REAL ESTATE GROUP - New
 $295,000Active1.13 Acres
8531 Colfax Cove, San Antonio, TX 78255
MLS# 2020841Listed by: TRINIDAD REALTY PARTNERS, INC


Protect your home and budget from life's surprises with an Assurant Home Warranty, backed by a partner that supports you through every step of homeownership. Explore Plans.
© 2023 - 2026 ERA Franchise Systems LLC. All rights reserved. ERA Franchise Systems LLC fully supports the principles of the Fair Housing Act and the Equal Opportunity Act. ERA, ERA Real Estate powered, and their respective logos are registered service marks of ERA Franchise Systems LLC. Each office is independently owned and operated.