
219 Burcham Ave, San Antonio, TX 78221
Local realty services provided by:ERA Experts
Listed by: marguerita lopez
Office: vortex realty
MLS#:2013334
Source:LERA
Price summary
- Price:$239,999
- Price per sq. ft.:$152.28
About this home
Bring all clients to view this 3/2, 1500 + sq ft house with Studio Apt about 500 sq ft in the back that has recently been completely rewired. The Studio apt. features 1 bedroom, full bath, kitchen and washer connection that can easily be rented for extra income. House also features a large work shop, a cover back patio, cover back porch for relaxation and is located in the Harlandale ISD, with schools near by, gas stations, grocery stores, restaurants, South Park Mall, McCreless Mall, with access to IH 35 about 1 mile away and about 10 minutes awary from Downtown S.A.. ALL ROOMS ARE APPROXIMATE SO PLEASE DO YOUR DUE DILIGENCE TO MEASURE ALL ROOMS, LOOK UP TAXES, CHECK FOR SCHOOL DISTRICTS ETC. Main house A/C is about 8 mos. old. NOTE: Refrigerator, Microwave, Dryer & wooden table DO NOT CONVEY. They will be removed prior to closing.
Contact an agent
Home facts
- Year built:1939
- Subdivision & Development:HARLANDALE
- Listing ID #:2013334
- Added:5 day(s) ago
- Updated:September 07, 2026 at 03:27 AM
Rooms and interior
- Bedrooms:3
- Total bathrooms:2
- Full bathrooms:2
- Flooring:Ceramic Tile, Wood
- Dining Description:Separate Dining Room
- Bathrooms Description:Shower Only
- Kitchen Description:Disposal, Eat-In Kitchen, Gas Cooking, Stove/Range, Vent Fan
- Bedroom Description:All Bedrooms Downstairs, Ceiling Fan, Full Bath, Master Bedroom Downstairs, Multi-Closets, Walk-In Closet, Walk-In Closets
- Living area:1,576 sq. ft.
Heating and cooling
- Cooling:One Central
- Heating:Central, Electric
Structure and exterior
- Roof:Composition
- Year built:1939
- Building area:1,576 sq. ft.
- Lot area:0.21 Acres
- Lot Features:Level
- Architectural Style:One Story
- Construction Materials:Siding, Wood
- Exterior Features:Chain Link Fence, Covered Patio, Detached Quarters, Garage Apartment, Mature Trees, Patio Slab, Storage Building/Shed, Workshop
- Levels:1 Story
Schools
- High school:Harlandale
- Middle school:Call District
- Elementary school:Call District
Utilities
- Water:City, Water System
- Sewer:City, Sewer System
Finances and disclosures
- Price:$239,999
- Price per sq. ft.:$152.28
- Tax amount:$5,000 (2025)
Features and amenities
- Laundry features:Dryer Connection, Laundry Main Level, Laundry Room, Washer Connection
- Amenities:Ceiling Fans, City Garbage Service, High Speed Internet, Maid's Quarters, Utility Room Inside
Parking
- Parking description:Detached Garage
 IDX information is provided exclusively for consumers’ personal, non-commercial use, that it may not be used for any purpose other than to identify prospective properties consumers may be interested in purchasing, and that the data is deemed reliable but is not guaranteed accurate by LERA MLS (Local Expertise Regional Access). The MLS may, at its discretion, require use of other disclaimers as necessary to protect participants and/or the MLS from liability.
 New listings near 219 Burcham Ave
- New
 $1,850,000Active-- beds 4 baths5,924 sq. ft.
9643 Huebner Rd #103 & 102, San Antonio, TX 78240
MLS# 2014690Listed by: JB GOODWIN, REALTORS - New
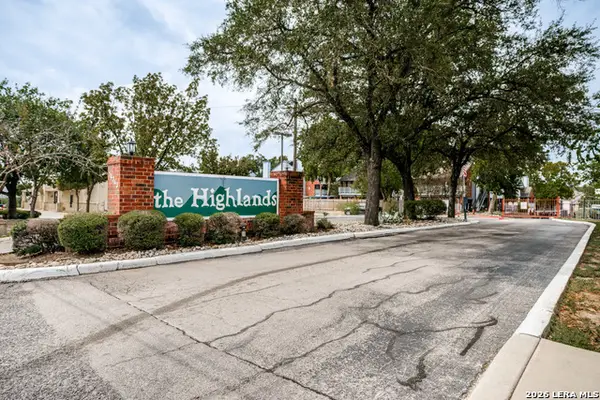 $110,000Active1 beds 1 baths675 sq. ft.
14343 Judson Rd #904, San Antonio, TX 78233
MLS# 2014682Listed by: EXP REALTY - New
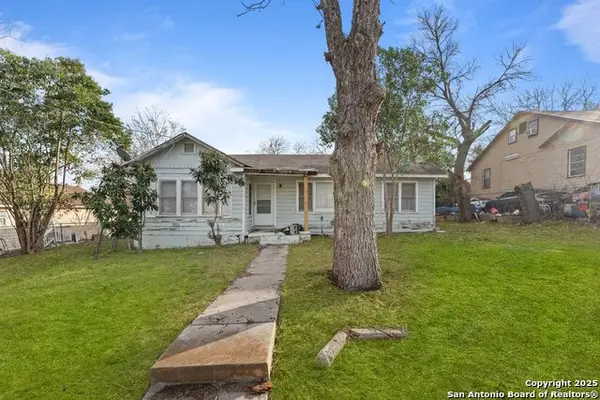 $99,000Active3 beds 3 baths1,787 sq. ft.
1932 E Highland Blvd, San Antonio, TX 78210
MLS# 2014686Listed by: KELLER WILLIAMS HERITAGE - New
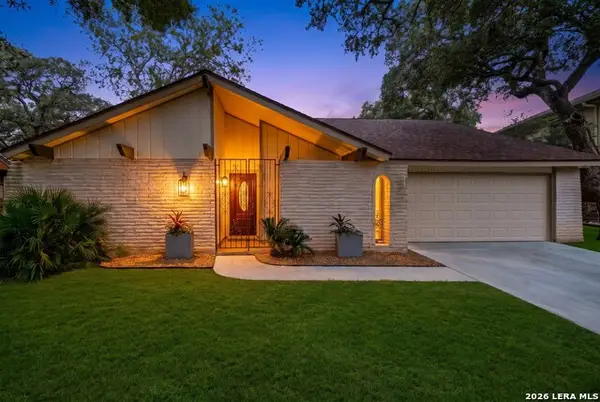 $295,000Active4 beds 2 baths1,955 sq. ft.
9311 Overton Rd, San Antonio, TX 78217
MLS# 2014679Listed by: EXP REALTY - New
 $320,000Active3 beds 2 baths1,608 sq. ft.
8610 Dudley Dr, San Antonio, TX 78230
MLS# 2014670Listed by: SAN ANTONIO PORTFOLIO KW RE - New
 $60,000Active0.09 Acres
16240 San Pedro Ave Lot 136, San Antonio, TX 78232
MLS# 2014673Listed by: PHYLLIS BROWNING COMPANY - New
 $285,000Active4 beds 3 baths1,890 sq. ft.
14506 Emerio Dr, San Antonio, TX 78253
MLS# 2014674Listed by: EVOKE REALTY - New
 $282,000Active3 beds 2 baths1,516 sq. ft.
11235 Clusius Fld, Helotes, TX 78023
MLS# 2014669Listed by: RE/MAX ASSOCIATES - New
 $3,500,000Active4 beds 5 baths4,263 sq. ft.
21625 Cielo Ridge Dr, San Antonio, TX 78256
MLS# 1962857Listed by: PHYLLIS BROWNING COMPANY - New
 $209,900Active3 beds 2 baths1,450 sq. ft.
6511 Delgado Run, San Antonio, TX 78220
MLS# 2014649Listed by: NEXTHOME VALOR REALTY


Protect your home and budget from life's surprises with an Assurant Home Warranty, backed by a partner that supports you through every step of homeownership. Explore Plans.
© 2023 - 2026 ERA Franchise Systems LLC. All rights reserved. ERA Franchise Systems LLC fully supports the principles of the Fair Housing Act and the Equal Opportunity Act. ERA, ERA Real Estate powered, and their respective logos are registered service marks of ERA Franchise Systems LLC. Each office is independently owned and operated.