
22012 Gypsy, San Antonio, TX 78261
Local realty services provided by:ERA Experts
Listed by: matthew deblois
Office: resi realty, llc.
MLS#:2031537
Source:LERA
Price summary
- Price:$439,999
- Price per sq. ft.:$147.26
- Monthly HOA dues:$66.83
About this home
Welcome to 22012 Gypsy View, where beautiful living meets an extraordinary sense of community in the highly sought-after, gated neighborhood of Wortham Oaks! Perfectly situated on a desirable corner lot within the Enclave, this beautifully maintained 1.5-story home features a FULL FOUR-SIDED BRICK EXTERIOR, approximately 2,988 square feet, 4 bedrooms, 2 full baths, and 2 half baths. With an inviting floor plan, thoughtful upgrades, and room for everyone, this home truly has it all! Step inside and fall in love with the open-concept design, abundant natural light, and beautifully updated finishes. Enjoy gorgeous HARDWOOD FLOORING (approximately one year old), along with CARPET REPLACED THIS YEAR, giving the home a fresh, updated feel. The stunning kitchen is the heart of the home, featuring white shaker cabinetry, gorgeous quartz countertops, stainless steel appliances, gas cooking, subway tile backsplash, breakfast bar, and walk-in pantry. EVEN BETTER, ALL APPLIANCES ARE INCLUDED! The spacious living area is highlighted by a dramatic floor-to-ceiling stone fireplace, creating the perfect gathering place for family and friends. The primary suite is a true retreat, complete with charming bay windows and dual closets. All FOUR BEDROOMS and the laundry room are conveniently located downstairs. But here's the best part! The ENTIRE SECOND FLOOR is dedicated to an expansive private FLEX/GAME ROOM with its OWN HALF BATH! This versatile space offers endless possibilities as a media room, home theater, game room, teen retreat, home office, fitness room, or private getaway. Having an entire second floor dedicated to additional living and entertaining provides a wonderful separation from the main living areas. INCLUDED SURROUND SOUND makes movie nights and entertaining even better! This home has been thoughtfully improved with upgrades that make everyday living even better! Features include a NEW AC CONDENSER UNIT, WATER HEATER REPLACED IN 2023, and WATER SOFTENER REPLACED IN 2024, PLUS AN ADDITIONAL INLINE WATER FILTRATION SYSTEM. Exterior improvements include professionally installed JELLYFISH LIGHTING, GOVEE OUTDOOR LIGHTING, a FENCE REPLACED LAST YEAR, and NEW LANDSCAPING AND FRONT GARDEN that create beautiful curb appeal. Take the fun outdoors to your covered patio and extended deck overlooking the generously sized backyard. Situated on an oversized corner lot of nearly a quarter acre, there is plenty of room for entertaining, relaxing, and enjoying the Texas lifestyle. A UTILITY STORAGE SHED IS INCLUDED, providing additional storage and convenience. BUT THE HOME IS ONLY HALF THE STORY! One of the biggest treasures of living in Wortham Oaks is the incredible neighborhood lifestyle and friendships that make this community so special. With TWO COMMUNITY POOLS, playgrounds, recreational amenities, and TWO SCHOOLS within the community, Wortham Oaks offers an exceptional setting for families and neighbors of all ages. Enjoy the convenience of Wortham Oaks Elementary and Cibolo Creek Middle School nearby (buyer to verify school assignments). And if you love a neighborhood that knows how to HAVE FUN, you've found your place! Wortham Oaks is known for its festive community gatherings and events that bring neighbors together throughout the year. From CHILI COOK-OFFS and CASINO NIGHTS to FOOD TRUCKS, seasonal celebrations, and neighborhood get-togethers, there is always another opportunity to make memories. But NOTHING compares to HALLOWEEN in Wortham Oaks! Halloween is a HUGE DEAL here, with residents going all out to create an unforgettable experience for children AND adults. Think creatively decorated homes, elaborate displays, costumed neighbors, festive parties, hamburgers, hot dogs, adult JELL-O SHOTS, and FULL-SIZE CANDY BARS for the trick-or-treaters! It's the kind of neighborhood where the kids have a blast, the adults get in on the fun, and everyone looks forward to celebrating together. This is more than a place to live...
Contact an agent
Home facts
- Year built:2015
- Subdivision & Development:WORTHAM OAKS
- Listing ID #:2031537
- Added:1 day(s) ago
- Updated:November 19, 2026 at 09:27 PM
Rooms and interior
- Bedrooms:4
- Total bathrooms:4
- Full bathrooms:2
- Half bathrooms:2
- Flooring:Carpeting, Ceramic Tile, Wood
- Dining Description:Breakfast Bar, Separate Dining Room, Two Eating Areas
- Bathrooms Description:Double Vanity, Garden Tub, Tub Has Whirlpool, Tub/Shower Separate
- Kitchen Description:Breakfast Bar, Built-In Oven, Cook Top, Dishwasher, Disposal, Gas Cooking, Gas Grill, Island Kitchen, Microwave Oven, Refrigerator, Self-Cleaning Oven, Solid Counter Tops, Stove/Range, Walk-In Pantry
- Bedroom Description:All Bedrooms Downstairs, Ceiling Fan, Full Bath, Master Bedroom Downstairs, Multi-Closets, Walk-In Closet, Walk-In Closets
- Living area:2,988 sq. ft.
Heating and cooling
- Cooling:One Central
- Heating:Central, Natural Gas
Structure and exterior
- Roof:Heavy Composition
- Year built:2015
- Building area:2,988 sq. ft.
- Lot area:0.23 Acres
- Architectural Style:Traditional
- Construction Materials:4 Sides Masonry
- Exterior Features:Covered Patio, Has Gutters, Patio Slab, Privacy Fence, Sprinkler System
- Foundation Description:Slab
- Levels:1.5 Story
Schools
- High school:Veterans Memorial
- Middle school:Cibolo Creek
- Elementary school:Wortham Oaks
Utilities
- Water:City, Water System
- Sewer:City, Sewer System
Finances and disclosures
- Price:$439,999
- Price per sq. ft.:$147.26
- Tax amount:$8,488 (2026)
Features and amenities
- Laundry features:Dryer, Dryer Connection, Laundry Main Level, Laundry Room, Washer, Washer Connection
- Amenities:Attic - Attic Fan, Attic - Partially Floored, Attic - Pull Down Stairs, Attic Fan, Built-In Oven, Ceiling Fans, Chandelier, Clubhouse, Controlled Access, Gas Water Heater, Jogging Trails, Park/Playground, Plumb for Water Softener, Security System (Owned), Smoke Alarm, Sports Court, Study/Library, Utility Room Inside, Water Softener (owned)
Parking
- Parking description:Garage Door Opener, Two Car Garage
 IDX information is provided exclusively for consumers’ personal, non-commercial use, that it may not be used for any purpose other than to identify prospective properties consumers may be interested in purchasing, and that the data is deemed reliable but is not guaranteed accurate by LERA MLS (Local Expertise Regional Access). The MLS may, at its discretion, require use of other disclaimers as necessary to protect participants and/or the MLS from liability.
New listings near 22012 Gypsy
- New
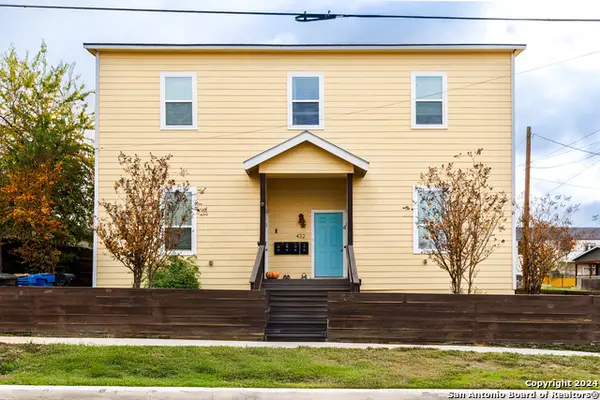 $575,000Active-- beds -- baths4,019 sq. ft.
432 S Olive St, San Antonio, TX 78203
MLS# 2031523Listed by: REAL BROKER, LLC - New
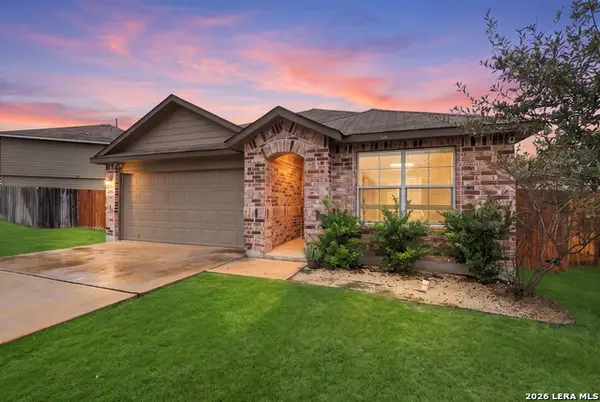 $290,000Active4 beds 2 baths1,906 sq. ft.
6508 Kingsley Edge, San Antonio, TX 78252
MLS# 2031526Listed by: LEVI RODGERS REAL ESTATE GROUP - New
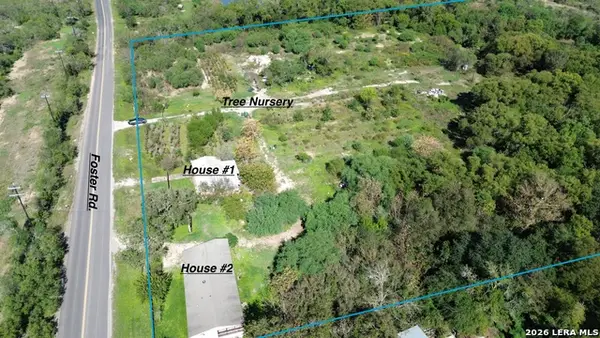 $800,000Active2 beds 1 baths
7180 S Foster Rd, San Antonio, TX 78222
MLS# 2031530Listed by: REAL BROKER, LLC - New
 $84,900Active0.3 Acres
940 Redcloud Dr, San Antonio, TX 78260
MLS# 2031539Listed by: PIONEER REALTY PARTNERS, LLC - New
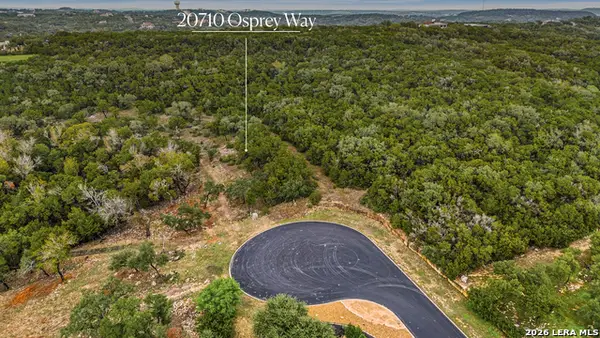 $249,900Active1.67 Acres
20710 Osprey, San Antonio, TX 78256
MLS# 2029362Listed by: REDFIN CORPORATION - New
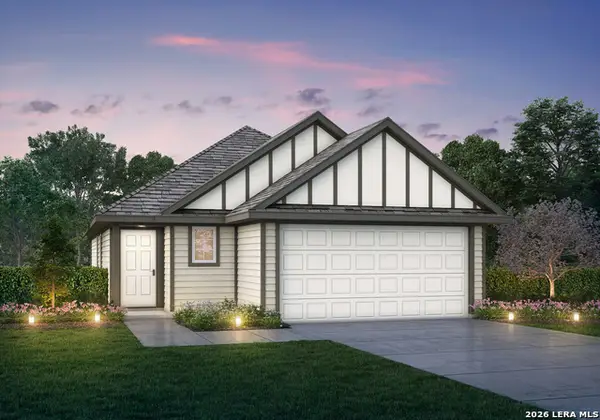 $276,290Active3 beds 2 baths1,412 sq. ft.
14907 Fischer Garden, San Antonio, TX 78253
MLS# 2031481Listed by: LEGEND HOMES - New
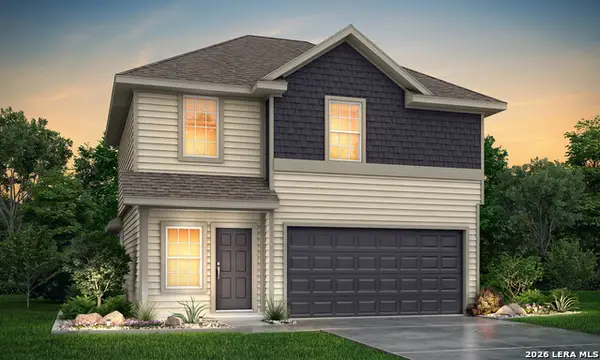 $298,810Active3 beds 3 baths1,624 sq. ft.
14914 Fischer Garden, San Antonio, TX 78253
MLS# 2031485Listed by: LEGEND HOMES - New
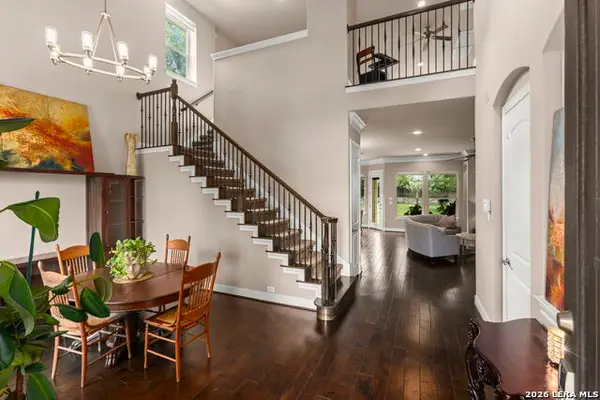 $734,000Active4 beds 4 baths3,004 sq. ft.
1710 W Terra Alta Dr, San Antonio, TX 78209
MLS# 2031488Listed by: PHYLLIS BROWNING COMPANY - New
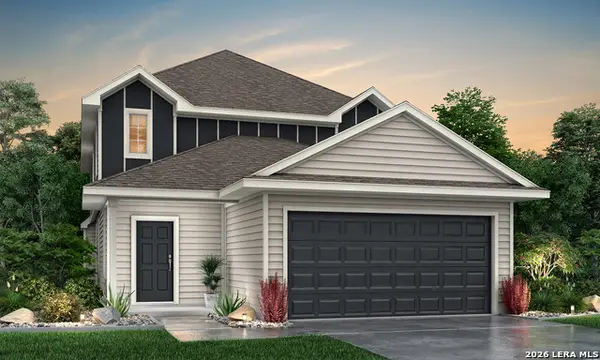 $359,723Active4 beds 4 baths2,622 sq. ft.
5714 Argae Path, San Antonio, TX 78253
MLS# 2031490Listed by: LEGEND HOMES


Protect your home and budget from life's surprises with an Assurant Home Warranty, backed by a partner that supports you through every step of homeownership. Explore Plans.
© 2023 - 2026 ERA Franchise Systems LLC. All rights reserved. ERA Franchise Systems LLC fully supports the principles of the Fair Housing Act and the Equal Opportunity Act. ERA, ERA Real Estate powered, and their respective logos are registered service marks of ERA Franchise Systems LLC. Each office is independently owned and operated.