
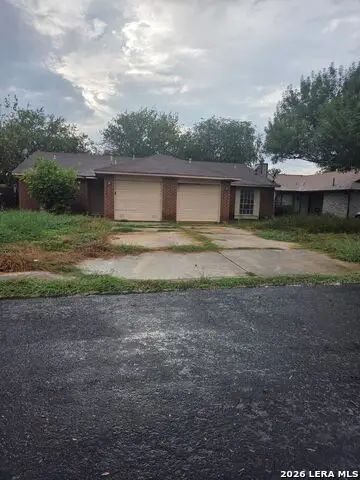
221 S San Manuel St, San Antonio, TX 78237
Local realty services provided by:ERA Experts
221 S San Manuel St,San Antonio, TX 78237
$149,900
- 3 Beds
- 2 Baths
- 1,218 sq. ft.
- Single family
- Active
Listed by: jose puente
Office: option one real estate
MLS#:2021249
Source:LERA
Price summary
- Price:$149,900
- Price per sq. ft.:$123.07
About this home
Opportunity awaits at 221 S San Manuel St! This single-story San Antonio home offers approximately 1,218 square feet of living space on a spacious lot. The property provides a functional layout with plenty of potential for a buyer looking to personalize a home or an investor searching for their next opportunity. Conveniently located with access to major roadways, shopping, dining, schools, and Downtown San Antonio. With its established neighborhood setting and versatile potential, this property is ready for its next chapter. Schedule your showing today!
Contact an agent
Home facts
- Year built:1950
- Subdivision & Development:WEST LAWN AREA 5
- Listing ID #:2021249
- Added:1 day(s) ago
- Updated:October 04, 2026 at 05:27 PM
Rooms and interior
- Bedrooms:3
- Total bathrooms:2
- Full bathrooms:2
- Flooring:Ceramic Tile, Vinyl
- Bathrooms Description:Shower Only, Single Vanity
- Kitchen Description:Eat-In Kitchen, Gas Cooking, Refrigerator, Stove/Range
- Bedroom Description:All Bedrooms Downstairs, Ceiling Fan, Full Bath, Master Bedroom Downstairs
- Living area:1,218 sq. ft.
Heating and cooling
- Cooling:One Central
- Heating:Central, Natural Gas
Structure and exterior
- Roof:Composition
- Year built:1950
- Building area:1,218 sq. ft.
- Lot area:0.14 Acres
- Architectural Style:One Story, Traditional
- Construction Materials:Siding
- Exterior Features:Chain Link Fence, Storage Building/Shed
- Foundation Description:Slab
- Levels:1 Story
Schools
- High school:Kenedy
- Middle school:Brentwood
- Elementary school:Perales
Utilities
- Water:City, Water System
- Sewer:City, Sewer System
Finances and disclosures
- Price:$149,900
- Price per sq. ft.:$123.07
- Tax amount:$3,373 (2025)
Features and amenities
- Laundry features:Dryer Connection, Washer Connection
- Amenities:Carbon Monoxide Detector, Ceiling Fans, Gas Water Heater, Smoke Alarm, Utility Room Inside
 IDX information is provided exclusively for consumers’ personal, non-commercial use, that it may not be used for any purpose other than to identify prospective properties consumers may be interested in purchasing, and that the data is deemed reliable but is not guaranteed accurate by LERA MLS (Local Expertise Regional Access). The MLS may, at its discretion, require use of other disclaimers as necessary to protect participants and/or the MLS from liability.
 New listings near 221 S San Manuel St
- New
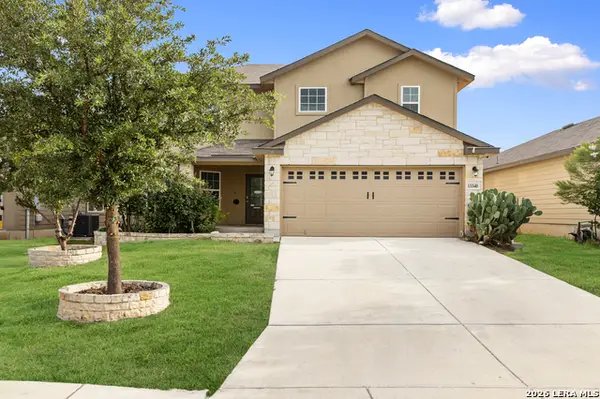 $314,900Active4 beds 3 baths2,324 sq. ft.
13340 Hackney Pony, San Antonio, TX 78254
MLS# 2021259Listed by: MITCHELL REALTY - New
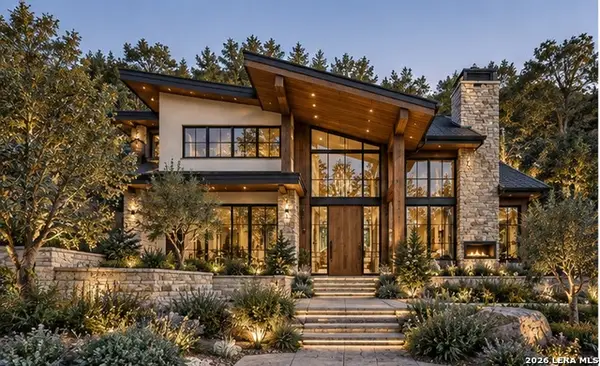 $114,000Active0.55 Acres
11317 Sloanes Ridge, San Antonio, TX 78255
MLS# 2021245Listed by: CIBOLO CREEK REALTY, LLC - New
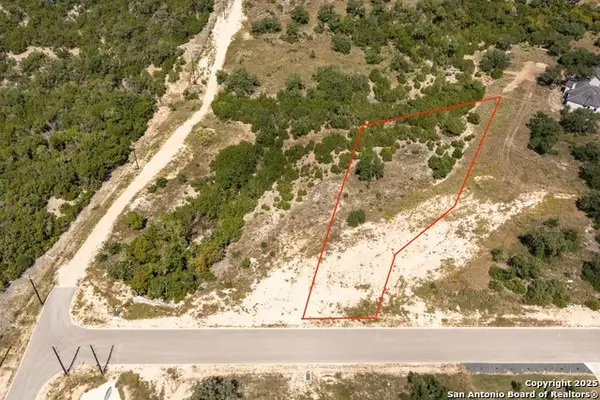 $159,000Active0.95 Acres
11309 Sloanes Ridge, San Antonio, TX 78255
MLS# 2021247Listed by: CIBOLO CREEK REALTY, LLC - New
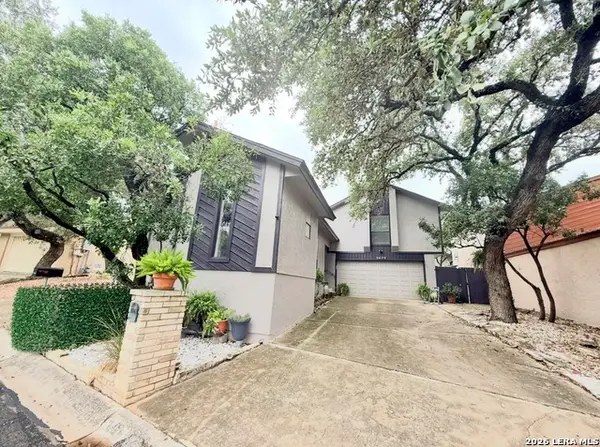 $325,000Active3 beds 3 baths1,999 sq. ft.
3479 Wellsprings Dr, San Antonio, TX 78230
MLS# 2021248Listed by: IH 10 REALTY - New
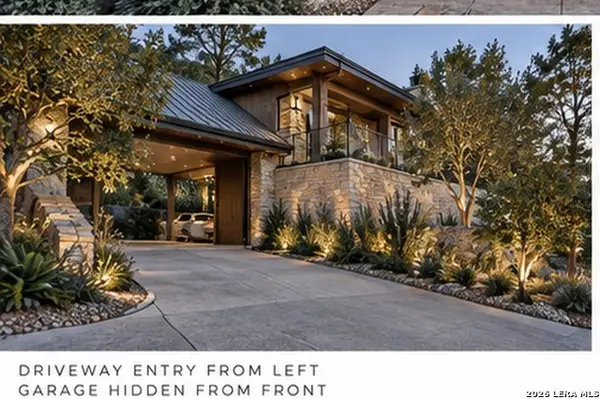 $159,000Active0.93 Acres
11313 Sloanes Ridge, San Antonio, TX 78255
MLS# 2021250Listed by: CIBOLO CREEK REALTY, LLC - New
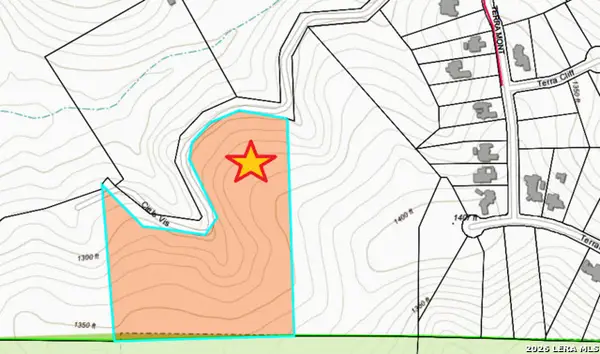 $1,292,700Active13.09 Acres
0 Cielo Vista Dr, San Antonio, TX 78255
MLS# 2021256Listed by: WORLD WIDE REALTY,LLC - New
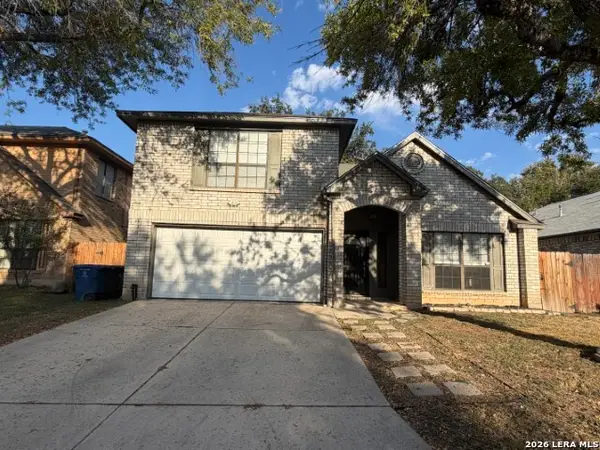 $295,000Active3 beds 3 baths2,293 sq. ft.
9218 Proclamation Dr, San Antonio, TX 78240
MLS# 2021235Listed by: DAVALOS & ASSOCIATES - New
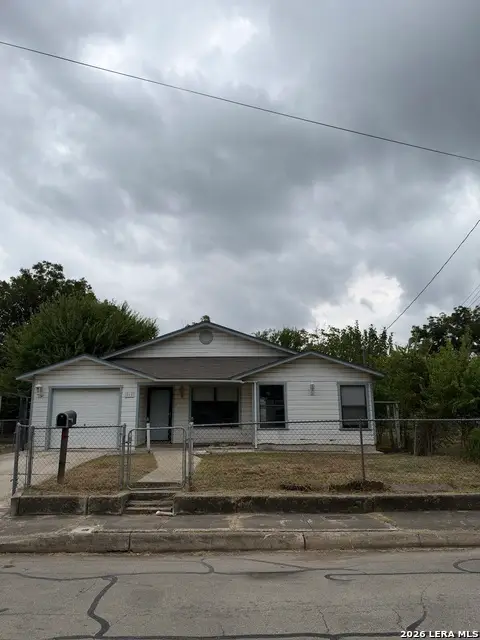 $164,900Active2 beds 2 baths1,368 sq. ft.
314 Eskimo St, San Antonio, TX 78225
MLS# 2021236Listed by: STETSN REAL ESTATE - New
 $199,000Active-- beds -- baths1,974 sq. ft.
5711 Lochmoor, San Antonio, TX 78244
MLS# 2021237Listed by: KELLER WILLIAMS HERITAGE


Protect your home and budget from life's surprises with an Assurant Home Warranty, backed by a partner that supports you through every step of homeownership. Explore Plans.
© 2023 - 2026 ERA Franchise Systems LLC. All rights reserved. ERA Franchise Systems LLC fully supports the principles of the Fair Housing Act and the Equal Opportunity Act. ERA, ERA Real Estate powered, and their respective logos are registered service marks of ERA Franchise Systems LLC. Each office is independently owned and operated.