
22115 Touring Ln, San Antonio, TX 78257
Local realty services provided by:ERA Brokers Consolidated
Listed by: john notzon
Office: keller williams city-view
MLS#:2021165
Source:LERA
Price summary
- Price:$1,225,000
- Price per sq. ft.:$404.02
- Monthly HOA dues:$298
About this home
Striking architecture, warm natural finishes, and inviting spaces come together at 22115 Touring Lane, a newly completed custom single-story home within The Dominion. Distinctive rooflines, rich wood accents, and bold stonework introduce a thoughtfully designed residence featuring three en suite bedrooms, a powder room, and a dedicated office. Soaring ceilings and upper windows fill the main living area with natural light, while a linear fireplace set into a full-height stone feature wall creates a stunning focal point. The adjoining kitchen pairs a wood-paneled ceiling with contrasting custom cabinetry, glass-front displays, and an oversized waterfall island. Premium stainless steel appliances, generous prep space, and abundant storage make everyday meals and entertaining equally effortless, with the adjacent dining area keeping conversation connected. An expansive covered terrace invites you to extend the evening outdoors, with elevated views of the surrounding trees. A built-in grill, beverage refrigerator, and ample room for dining and lounging beneath a wood-paneled ceiling create a welcoming setting for everything from quiet morning coffee to dinner with friends. The primary suite offers a restful retreat, complete with a freestanding soaking tub, an expansive glass-enclosed shower, and a custom walk-in closet with extensive shelving and drawers. Both secondary bedrooms include private baths and walk-in closets, providing comfort and privacy for family or guests. A dedicated office with a built-in desk and cabinetry offers an organized space for work or personal projects. Enjoy The Dominion's 24-hour guard-gated setting with convenient access to La Cantera, The Rim, IH-10, and Loop 1604. Optional membership at The Dominion Country Club offers golf, tennis, fitness, swimming, dining, and social activities. Schedule your private showing and discover how beautifully this home brings together distinctive design and everyday comfort....
Contact an agent
Home facts
- Year built:2026
- Subdivision & Development:THE DOMINION
- Listing ID #:2021165
- Added:1 day(s) ago
- Updated:October 03, 2026 at 05:07 PM
Rooms and interior
- Bedrooms:3
- Total bathrooms:4
- Full bathrooms:3
- Half bathrooms:1
- Flooring:Ceramic Tile
- Dining Description:Breakfast Bar, Living Room/Dining Room Combo
- Bathrooms Description:Garden Tub, Separate Vanity, Tub/Shower Separate
- Kitchen Description:Breakfast Bar, Cook Top, Custom Cabinets, Dishwasher, Disposal, Eat-In Kitchen, Gas Grill, Ice Maker Connection, Island Kitchen, Microwave Oven, Refrigerator, Smooth Cooktop, Solid Counter Tops, Stove/Range, Vent Fan, Walk-In Pantry
- Bedroom Description:All Bedrooms Downstairs, Ceiling Fan, Full Bath, Master Bedroom Downstairs, Outside Access, Walk-In Closet, Walk-In Closets
- Living area:3,032 sq. ft.
Heating and cooling
- Cooling:Two Central
- Heating:2 Units, Central, Electric
Structure and exterior
- Roof:Metal
- Year built:2026
- Building area:3,032 sq. ft.
- Lot area:0.19 Acres
- Lot Features:Level
- Architectural Style:One Story
- Construction Materials:Stone/Rock, Stucco
- Exterior Features:Covered Patio, Deck/Balcony, Gas Grill, Outdoor Kitchen, Sprinkler System
- Foundation Description:Slab
- Levels:1 Story
Schools
- High school:Clark
- Middle school:Rawlinson
- Elementary school:Leon Springs
Utilities
- Water:Co-op Water
- Sewer:Sewer System
Finances and disclosures
- Price:$1,225,000
- Price per sq. ft.:$404.02
- Tax amount:$14,148 (2026)
Features and amenities
- Laundry features:Dryer Connection, Laundry Main Level, Laundry Room, Washer Connection
- Amenities:Attic - Access only, Attic - Pull Down Stairs, Carbon Monoxide Detector, Ceiling Fans, Controlled Access, Electric Water Heater, Guarded Access, Private Garbage Service, Smoke Alarm, Study/Library, Utility Room Inside
Parking
- Parking description:Garage Door Opener, Oversized, Two Car Garage
 IDX information is provided exclusively for consumers’ personal, non-commercial use, that it may not be used for any purpose other than to identify prospective properties consumers may be interested in purchasing, and that the data is deemed reliable but is not guaranteed accurate by LERA MLS (Local Expertise Regional Access). The MLS may, at its discretion, require use of other disclaimers as necessary to protect participants and/or the MLS from liability.
 New listings near 22115 Touring Ln
- New
 $286,000Active3 beds 2 baths1,111 sq. ft.
8942 Arch Brg, San Antonio, TX 78254
MLS# 2021170Listed by: KELLER WILLIAMS CITY-VIEW - New
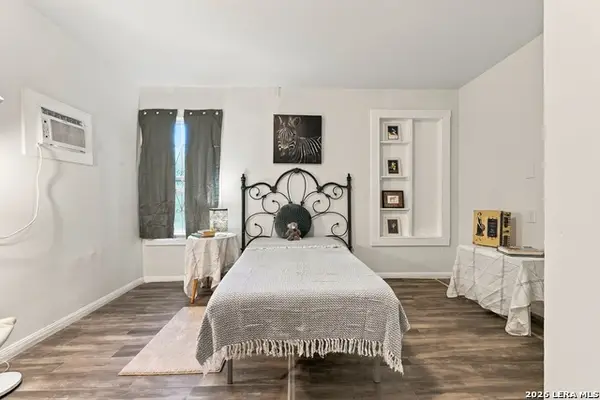 $89,000Active1 beds 1 baths548 sq. ft.
214 Cravens Ave, San Antonio, TX 78223
MLS# 2021171Listed by: OPTION ONE REAL ESTATE - New
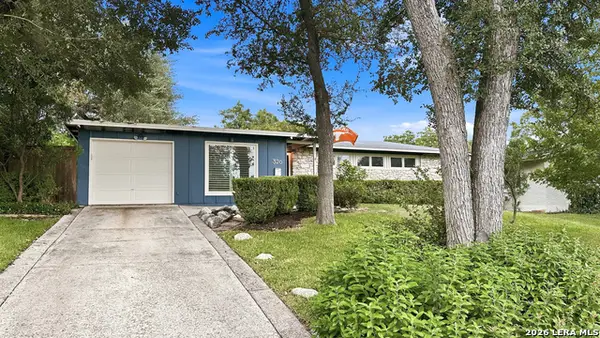 $450,000Active4 beds 2 baths1,848 sq. ft.
326 Burnside Dr, San Antonio, TX 78209
MLS# 2021166Listed by: POWER & PEEL REAL ESTATE - New
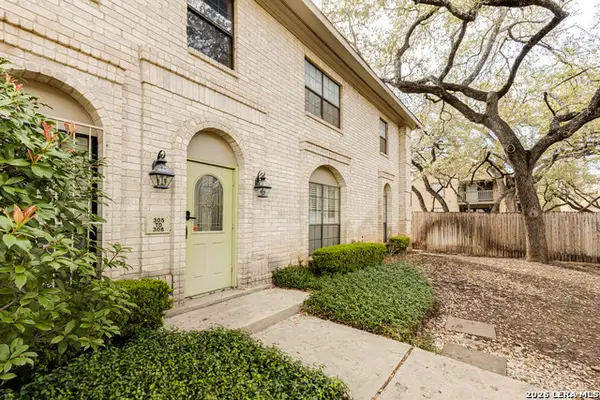 $165,000Active2 beds 2 baths1,203 sq. ft.
8415 Fredericksburg #307, San Antonio, TX 78229
MLS# 2021162Listed by: KELLER WILLIAMS HERITAGE - New
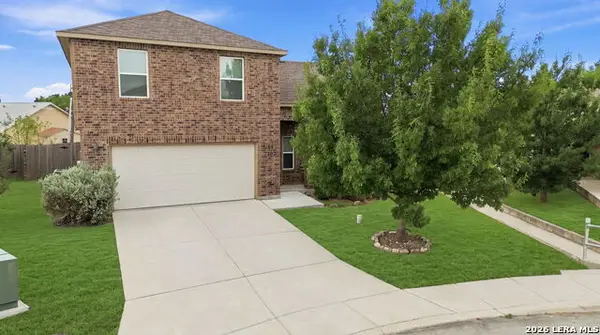 $209,000Active3 beds 2 baths1,716 sq. ft.
7102 Texas Ridge Way, San Antonio, TX 78239
MLS# 2021158Listed by: AXIS BROKERAGE - New
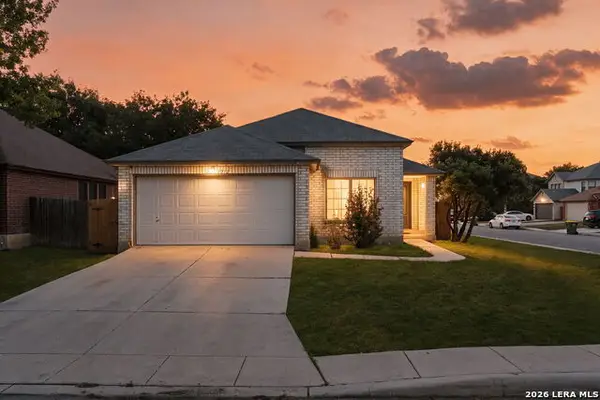 $240,000Active4 beds 3 baths1,682 sq. ft.
1212 Carmel Oaks, San Antonio, TX 78253
MLS# 2021127Listed by: COLDWELL BANKER D'ANN HARPER, REALTOR - New
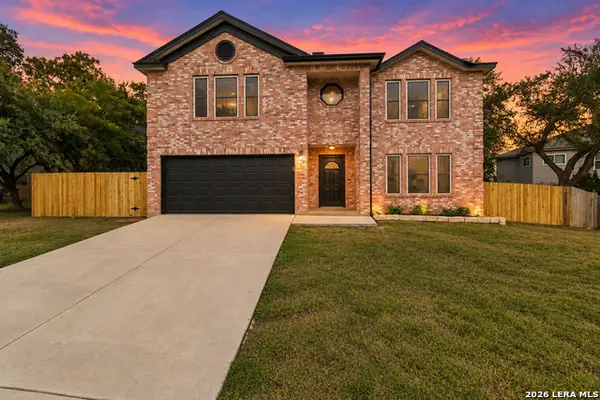 $370,000Active4 beds 3 baths2,856 sq. ft.
6937 Crested Quail, San Antonio, TX 78250
MLS# 2021128Listed by: REAL BROKER, LLC - New
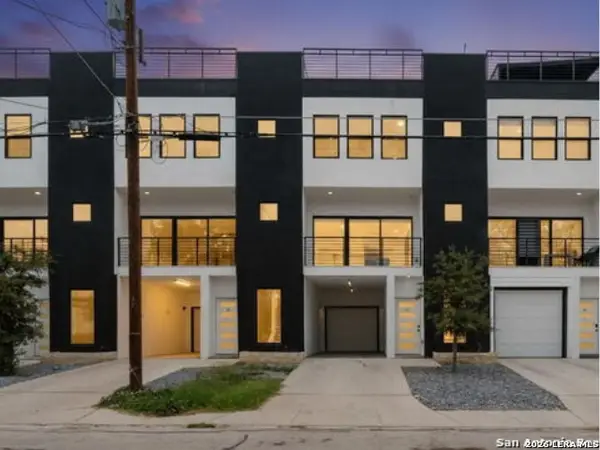 $425,000Active3 beds 4 baths6,980 sq. ft.
308 S Mesquite St #101, San Antonio, TX 78203
MLS# 2021131Listed by: REAL BROKER, LLC - New
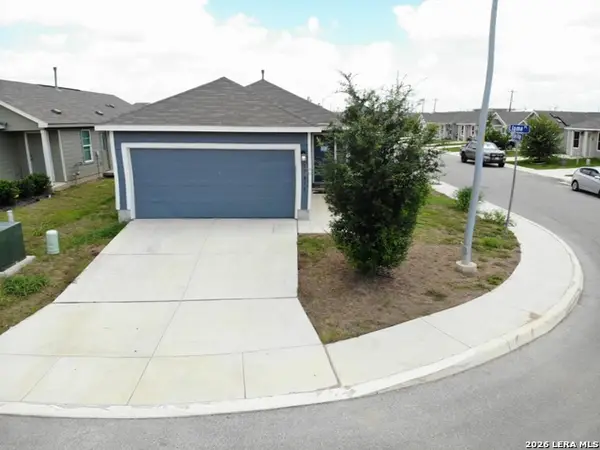 $175,000Active4 beds 2 baths1,500 sq. ft.
13815 Llama Place, San Antonio, TX 78252
MLS# 2021134Listed by: DFW METRO HOUSING


Protect your home and budget from life's surprises with an Assurant Home Warranty, backed by a partner that supports you through every step of homeownership. Explore Plans.
© 2023 - 2026 ERA Franchise Systems LLC. All rights reserved. ERA Franchise Systems LLC fully supports the principles of the Fair Housing Act and the Equal Opportunity Act. ERA, ERA Real Estate powered, and their respective logos are registered service marks of ERA Franchise Systems LLC. Each office is independently owned and operated.