
222 Rasa, San Antonio, TX 78227
Local realty services provided by:ERA Brokers Consolidated
222 Rasa,San Antonio, TX 78227
$279,500
- 3 Beds
- 2 Baths
- 1,789 sq. ft.
- Single family
- Active
Upcoming open houses
- Sun, Aug 2311:00 am - 03:00 pm
Listed by: paul rodriguez
Office: realty of america, llc.
MLS#:2009761
Source:LERA
Price summary
- Price:$279,500
- Price per sq. ft.:$156.23
About this home
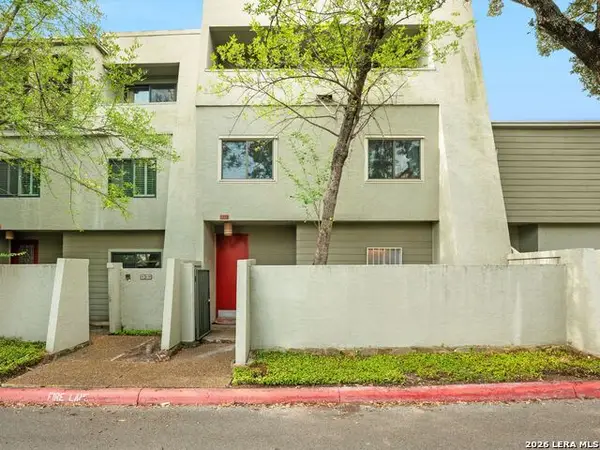
Welcome to 222 Rasa Dr! This beautifully renovated home has been transformed from the ground up and is ready for its new owner. Offering 3 bedrooms, 2 full baths, and approximately 1,789 sq. ft. of living space, this home provides significantly more room and functionality than its original layout. Extensively renovated throughout, the property features a fresh, modern feel with updated finishes and improvements designed for comfortable everyday living. Enjoy the convenience of being close to shopping, dining, schools, major roadways, and everyday essentials. With its spacious layout, extensive renovations, and move-in-ready condition, this home is an excellent opportunity for a buyer looking for a property where the major work has already been done. Come see the transformation and discover why 222 Rasa Dr could be the perfect place
Contact an agent
Home facts
- Year built:2024
- Subdivision & Development:LACKLAND HEIGHTS
- Listing ID #:2009761
- Added:1 day(s) ago
- Updated:August 19, 2026 at 09:29 PM
Rooms and interior
- Bedrooms:3
- Total bathrooms:2
- Full bathrooms:2
- Flooring:Vinyl
- Bathrooms Description:Shower Only
- Kitchen Description:Island Kitchen, Microwave Oven
- Bedroom Description:Ceiling Fan, Full Bath, Master Bedroom Downstairs, Walk-In Closet, Walk-In Closets
- Living area:1,789 sq. ft.
Heating and cooling
- Cooling:One Central
- Heating:Central, Natural Gas
Structure and exterior
- Roof:Composition
- Year built:2024
- Building area:1,789 sq. ft.
- Lot area:0.24 Acres
- Architectural Style:One Story
- Construction Materials:Stucco
- Foundation Description:Slab
- Levels:1 Story
Schools
- High school:John Jay
- Middle school:Rayburn Sam
- Elementary school:John Glenn Jr.
Utilities
- Water:City
- Sewer:City
Finances and disclosures
- Price:$279,500
- Price per sq. ft.:$156.23
- Tax amount:$5,879 (2025)
Features and amenities
- Laundry features:Dryer Connection, Laundry Main Level, Laundry Room, Washer Connection
- Amenities:Attic - Pull Down Stairs, Ceiling Fans, Smoke Alarm
Parking
- Parking description:Two Car Garage
 IDX information is provided exclusively for consumers’ personal, non-commercial use, that it may not be used for any purpose other than to identify prospective properties consumers may be interested in purchasing, and that the data is deemed reliable but is not guaranteed accurate by LERA MLS (Local Expertise Regional Access). The MLS may, at its discretion, require use of other disclaimers as necessary to protect participants and/or the MLS from liability.
 New listings near 222 Rasa
- New
 $515,000Active4 beds 3 baths3,100 sq. ft.
8618 London Hts, San Antonio, TX 78254
MLS# 2010014Listed by: KEY REALTY - New
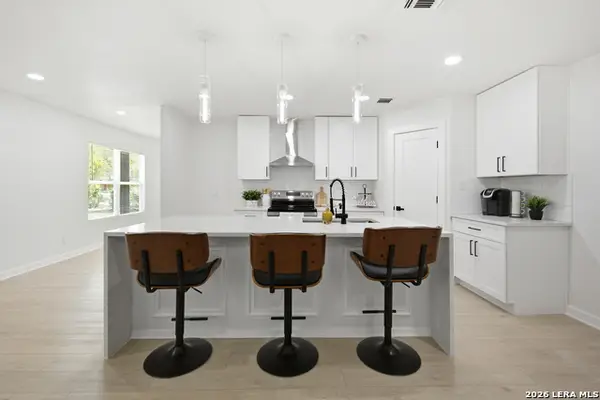 $345,000Active3 beds 2 baths1,578 sq. ft.
526 Springwood Ln, San Antonio, TX 78216
MLS# 2010015Listed by: REAL BROKER, LLC - New
 $175,000Active2 beds 2 baths1,370 sq. ft.
7500 Callaghan Rd #APT 205, San Antonio, TX 78229
MLS# 2010019Listed by: RE/MAX ASSOCIATES - New
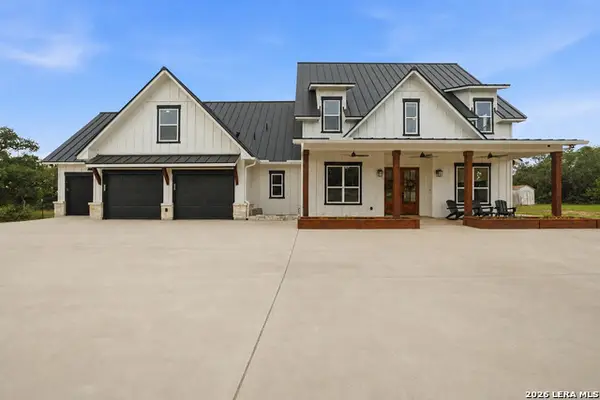 $799,000Active4 beds 4 baths2,526 sq. ft.
120 County Road 3828, San Antonio, TX 78253
MLS# 2010023Listed by: PREMIER REALTY GROUP PLATINUM - New
 $270,000Active4 beds 3 baths2,488 sq. ft.
9907 Belmore Cove, San Antonio, TX 78245
MLS# 621948Listed by: KUPER SOTHEBY'S INTL RTY - NB - New
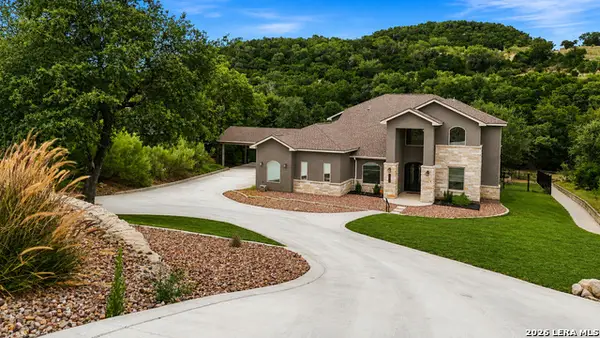 $1,170,000Active4 beds 4 baths3,408 sq. ft.
8511 Camp Verde Rio, San Antonio, TX 78255
MLS# 2009974Listed by: KELLER WILLIAMS HERITAGE - New
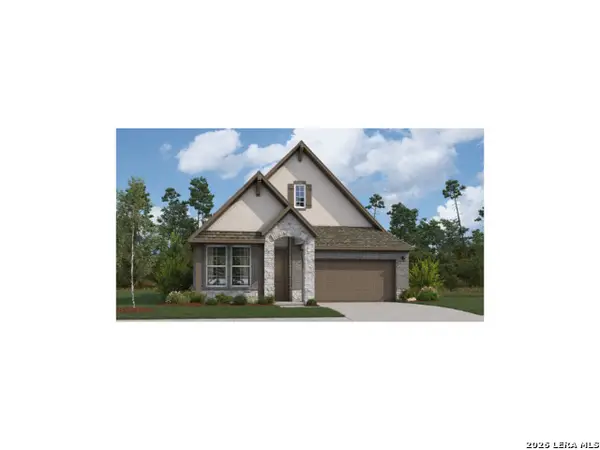 $399,999Active3 beds 2 baths1,767 sq. ft.
10539 Briceway Bay, San Antonio, TX 78254
MLS# 2009977Listed by: EXP REALTY - New
 $399,999Active3 beds 2 baths1,767 sq. ft.
10722 Briceway Ace, San Antonio, TX 78254
MLS# 2009983Listed by: EXP REALTY - New
 $569,000Active3 beds 3 baths1,966 sq. ft.
237 Wellesley Blvd, San Antonio, TX 78209
MLS# 2009945Listed by: EXP REALTY - New
 $299,000Active3 beds 4 baths2,327 sq. ft.
3102 Eisenhauer Road #B-13, San Antonio, TX 78209
MLS# 2009949Listed by: KUPER SOTHEBY'S INT'L REALTY


Protect your home and budget from life's surprises with an Assurant Home Warranty, backed by a partner that supports you through every step of homeownership. Explore Plans.
© 2023 - 2026 ERA Franchise Systems LLC. All rights reserved. ERA Franchise Systems LLC fully supports the principles of the Fair Housing Act and the Equal Opportunity Act. ERA, ERA Real Estate powered, and their respective logos are registered service marks of ERA Franchise Systems LLC. Each office is independently owned and operated.