
2239 W Mistletoe Avenue, San Antonio, TX 78201
Local realty services provided by:ERA Brokers Consolidated
2239 W Mistletoe Avenue,San Antonio, TX 78201
$350,000
- 3 Beds
- 3 Baths
- 1,512 sq. ft.
- Single family
- Active
Listed by: gina candelario
Office: kuper sotheby's int'l realty
MLS#:2031534
Source:LERA
Price summary
- Price:$350,000
- Price per sq. ft.:$231.48
About this home
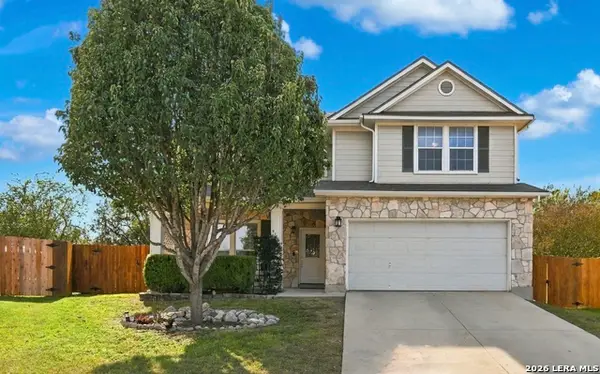
Discover the timeless charm of this 1940 Colonial Revival home nestled in the heart of historic Monticello Park. Situated on .22 of an acre, this delightful 3-bedroom, 2.5-bath residence offers 1,512 square feet of character and warmth. Hardwood floors and 9-foot ceilings welcome you into a sunlit living room featuring a decorative fireplace, picture rail molding, and crown molding, flowing gracefully into the dining room accented with classic wainscoting. The updated kitchen boasts black granite countertops, blue tile accents, gas cooking, a walk-in pantry, and a charming breakfast nook with plantation shutters. Upstairs, three inviting bedrooms and two beautifully preserved vintage-style bathrooms showcase classic tilework. A detached two-car garage includes a convenient laundry room. The enchanting backyard, shaded by mature trees, offers a spacious deck and pergola, perfect for relaxing or entertaining. Rich in architectural character and timeless appeal, this Monticello Park gem is ready to welcome you home!...
Contact an agent
Home facts
- Year built:1940
- Subdivision & Development:WOODLAWN TERRACE
- Listing ID #:2031534
- Added:1 day(s) ago
- Updated:November 19, 2026 at 10:30 PM
Rooms and interior
- Bedrooms:3
- Total bathrooms:3
- Full bathrooms:2
- Half bathrooms:1
- Flooring:Wood
- Dining Description:Separate Dining Room, Two Eating Areas
- Bathrooms Description:Shower Only, Single Vanity
- Kitchen Description:Dishwasher, Disposal, Eat-In Kitchen, Gas Cooking, Ice Maker Connection, Solid Counter Tops, Stove/Range, Vent Fan
- Bedroom Description:All Bedrooms Upstairs, Ceiling Fan, Full Bath, Multi-Closets
- Living area:1,512 sq. ft.
Heating and cooling
- Cooling:One Central
- Heating:1 Unit, Central, Natural Gas
Structure and exterior
- Roof:Composition
- Year built:1940
- Building area:1,512 sq. ft.
- Lot area:0.22 Acres
- Lot Features:Level
- Architectural Style:Historic/Older, Traditional, Two Story
- Construction Materials:4 Sides Masonry, Cement Fiber
- Exterior Features:Deck/Balcony, Has Gutters, Mature Trees, Privacy Fence
- Levels:2 Story
Schools
- High school:Jefferson
- Middle school:Call District
- Elementary school:Call District
Utilities
- Water:Water System
- Sewer:Sewer System
Finances and disclosures
- Price:$350,000
- Price per sq. ft.:$231.48
- Tax amount:$6,900 (2025)
Features and amenities
- Laundry features:Dryer Connection, Washer Connection
- Amenities:Bike Trails, Ceiling Fans, Chandelier, City Garbage Service, Gas Water Heater, High Speed Internet, Jogging Trails, Park/Playground, Utility Area in Garage
Parking
- Parking description:Detached Garage, Two Car Garage, Utility Area in Garage
 IDX information is provided exclusively for consumers’ personal, non-commercial use, that it may not be used for any purpose other than to identify prospective properties consumers may be interested in purchasing, and that the data is deemed reliable but is not guaranteed accurate by LERA MLS (Local Expertise Regional Access). The MLS may, at its discretion, require use of other disclaimers as necessary to protect participants and/or the MLS from liability.
New listings near 2239 W Mistletoe Avenue
- New
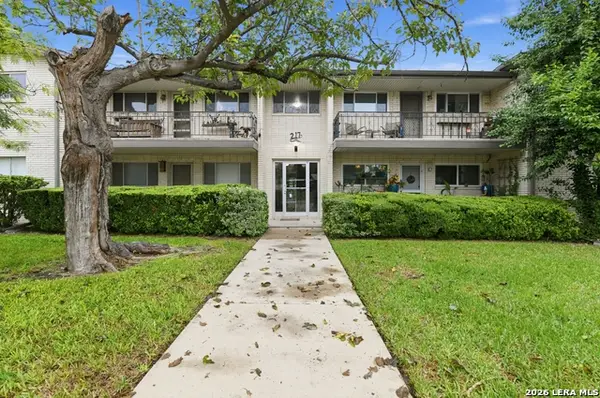 $79,900Active1 beds 1 baths725 sq. ft.
217 W Silver Sands Dr #8, San Antonio, TX 78216
MLS# 2031544Listed by: KELLER WILLIAMS CITY-VIEW - New
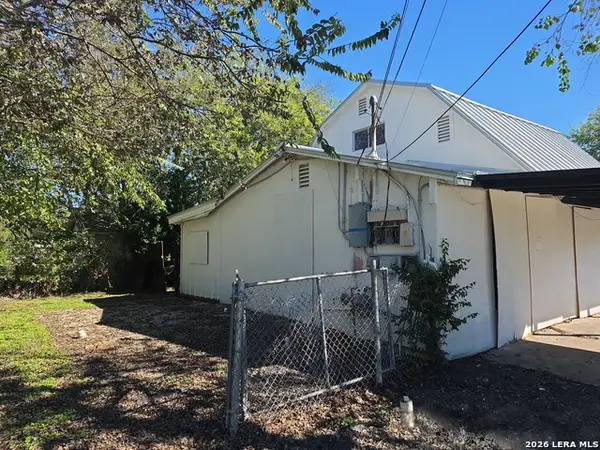 $150,000Active-- beds -- baths2,706 sq. ft.
203 Pennystone Ave, San Antonio, TX 78223
MLS# 2031551Listed by: RIVERBEND REALTY GROUP, LLC - New
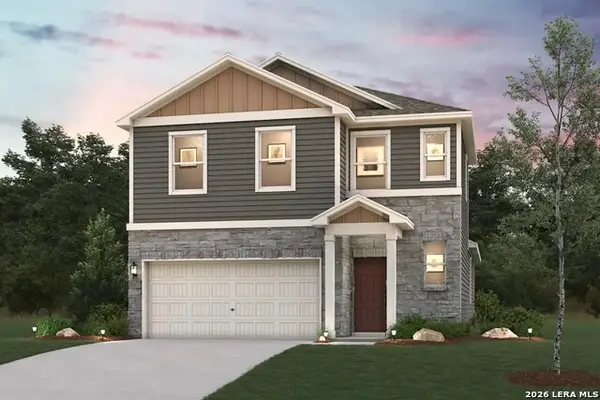 $419,030Active3 beds 3 baths1,802 sq. ft.
7211 Redhead Ridge, Leon Valley, TX 78240
MLS# 2031559Listed by: EXP REALTY - New
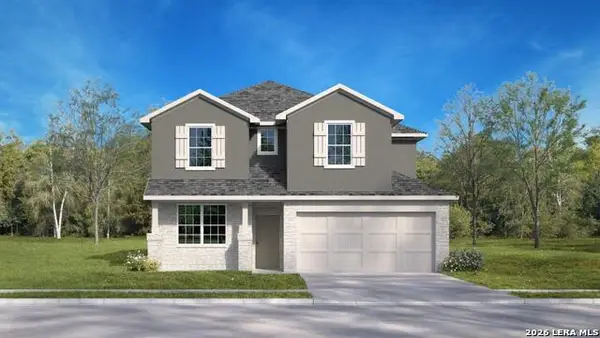 $395,950Active4 beds 3 baths2,361 sq. ft.
13607 Gunnison Quartz, San Antonio, TX 78253
MLS# 2031522Listed by: KELLER WILLIAMS HERITAGE - New
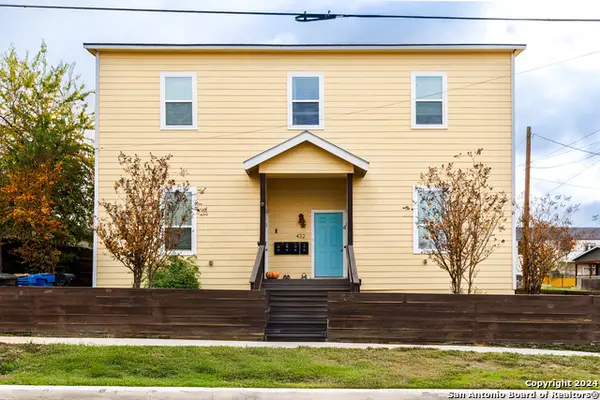 $575,000Active-- beds -- baths4,019 sq. ft.
432 S Olive St, San Antonio, TX 78203
MLS# 2031523Listed by: REAL BROKER, LLC - New
 $660,000Active-- beds -- baths
21552 AND 21580 S Toudouze Road, San Antonio, TX 78264
MLS# 2031524Listed by: THE HESLES AGENCY - New
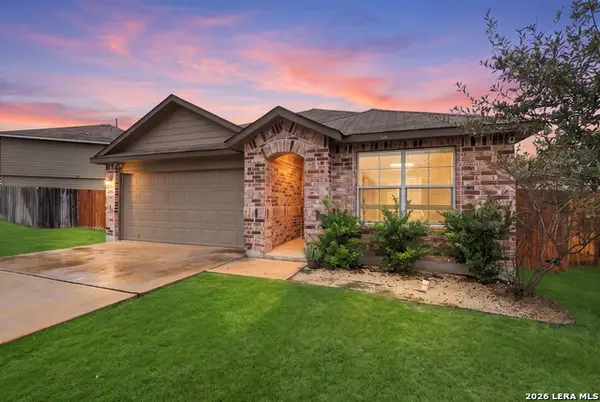 $290,000Active4 beds 2 baths1,906 sq. ft.
6508 Kingsley Edge, San Antonio, TX 78252
MLS# 2031526Listed by: LEVI RODGERS REAL ESTATE GROUP - New
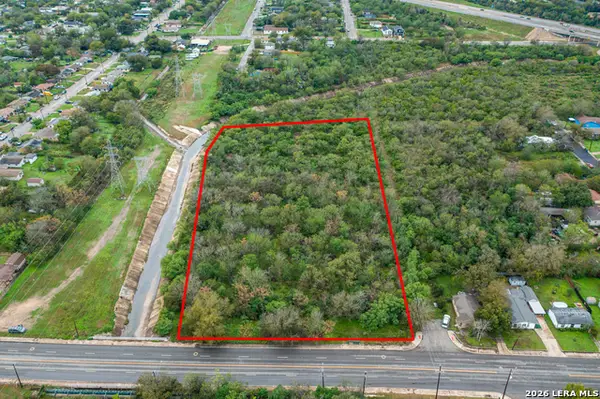 $350,000Active4.01 Acres
840 H, San Antonio, TX 78220
MLS# 2031528Listed by: ARTEX REALTY LLC - New
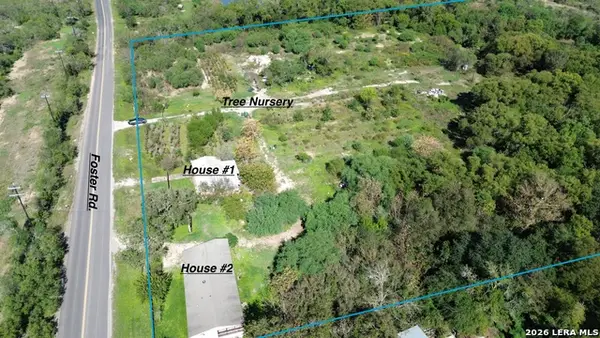 $800,000Active2 beds 1 baths
7180 S Foster Rd, San Antonio, TX 78222
MLS# 2031530Listed by: REAL BROKER, LLC - New
 $329,000Active3 beds 3 baths2,714 sq. ft.
9714 Leighs Point, San Antonio, TX 78251
MLS# 2031532Listed by: REAL BROKER, LLC


Protect your home and budget from life's surprises with an Assurant Home Warranty, backed by a partner that supports you through every step of homeownership. Explore Plans.
© 2023 - 2026 ERA Franchise Systems LLC. All rights reserved. ERA Franchise Systems LLC fully supports the principles of the Fair Housing Act and the Equal Opportunity Act. ERA, ERA Real Estate powered, and their respective logos are registered service marks of ERA Franchise Systems LLC. Each office is independently owned and operated.