
22411 Escalante, San Antonio, TX 78261
Local realty services provided by:ERA Brokers Consolidated
22411 Escalante,San Antonio, TX 78261
$550,000
- 5 Beds
- 3 Baths
- 3,716 sq. ft.
- Single family
- Active
Listed by: scott malouff
Office: keller williams heritage
MLS#:2020698
Source:LERA
Price summary
- Price:$550,000
- Price per sq. ft.:$148.01
- Monthly HOA dues:$45.42
About this home
Welcome to Canyon Crest's largest home! This beautifully maintained 5-bedroom, 3-bath home offers room to spread out, with a spacious game room, dedicated office and thoughtful upgrades throughout. The kitchen features white Woodmont Belmont cabinets, Silestone Blanco Maple countertops, an Emser tile backsplash and Whirlpool appliances. The primary suite includes an extended vanity, garden tub and separate shower with decorative tile. Shaw carpet adds comfort in the bedrooms and loft, while durable vinyl plank flooring runs through the great room and kitchen. Enjoy the added convenience of solar panels, a whole-home water softener, a fully finished garage, an extended covered patio and a backyard storage shed. Professionally installed, color-changing exterior lights let you customize the home's look, and a concrete pad along the side provides a clean, practical spot for trash cans. With its generous space, upgrades and excellent upkeep, this home is ready to welcome its next owner...
Contact an agent
Home facts
- Year built:2022
- Subdivision & Development:CANYON CREST
- Listing ID #:2020698
- Added:1 day(s) ago
- Updated:October 01, 2026 at 10:24 PM
Rooms and interior
- Bedrooms:5
- Total bathrooms:3
- Full bathrooms:3
- Flooring:Carpeting, Ceramic Tile, Vinyl
- Bathrooms Description:Double Vanity, Tub/Shower Separate
- Bedroom Description:Master Bedroom Upstairs
- Living area:3,716 sq. ft.
Heating and cooling
- Cooling:One Central
- Heating:Central, Electric
Structure and exterior
- Roof:Composition
- Year built:2022
- Building area:3,716 sq. ft.
- Lot area:0.14 Acres
- Architectural Style:Two Story
- Construction Materials:Brick, Cement Fiber
- Exterior Features:Covered Patio, Privacy Fence, Sprinkler System
- Foundation Description:Slab
- Levels:2 Story
Schools
- High school:Veterans Memorial
- Middle school:Kitty Hawk
- Elementary school:Wortham Oaks
Utilities
- Water:Water System
Finances and disclosures
- Price:$550,000
- Price per sq. ft.:$148.01
- Tax amount:$9,916 (2025)
Features and amenities
- Laundry features:Dryer Connection, Washer Connection
- Amenities:Park/Playground
Parking
- Parking description:Two Car Garage
 IDX information is provided exclusively for consumers’ personal, non-commercial use, that it may not be used for any purpose other than to identify prospective properties consumers may be interested in purchasing, and that the data is deemed reliable but is not guaranteed accurate by LERA MLS (Local Expertise Regional Access). The MLS may, at its discretion, require use of other disclaimers as necessary to protect participants and/or the MLS from liability.
 New listings near 22411 Escalante
- New
 $820,900Active5 beds 5 baths3,619 sq. ft.
14315 Ravens Cv, San Antonio, TX 78254
MLS# 2020724Listed by: PERRY HOMES REALTY, LLC - New
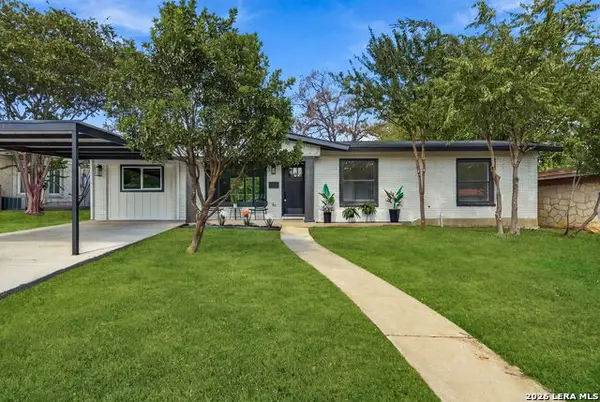 $314,250Active4 beds 2 baths1,225 sq. ft.
359 Barbara Dr, San Antonio, TX 78216
MLS# 2020742Listed by: COURTNEY REALTY - New
 $110,000Active1 beds 1 baths741 sq. ft.
828 Fenfield Ave, San Antonio, TX 78211
MLS# 2020690Listed by: LEVI RODGERS REAL ESTATE GROUP - New
 $250,000Active-- beds -- baths1,314 sq. ft.
231 Gabriel, San Antonio, TX 78202
MLS# 2020692Listed by: LEGENDARY REALTY - New
 $530,000Active4 beds 4 baths3,969 sq. ft.
19507 Camino Rdg, San Antonio, TX 78258
MLS# 2020693Listed by: REAL BROKER, LLC - New
 $434,900Active4 beds 3 baths2,503 sq. ft.
1111 Argon Way, San Antonio, TX 78245
MLS# 2020696Listed by: WEICHERT, REALTORS - SELECT - New
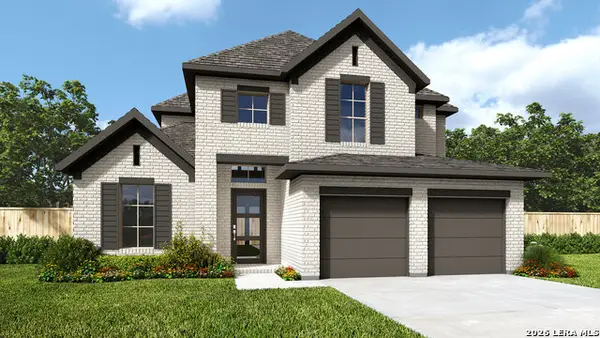 $644,900Active4 beds 4 baths3,018 sq. ft.
4116 Hawthorn Oak, San Antonio, TX 78245
MLS# 2020702Listed by: PERRY HOMES REALTY, LLC - New
 $400,000Active-- beds -- baths1,480 sq. ft.
235 Gabriel, San Antonio, TX 78202
MLS# 2020708Listed by: LEGENDARY REALTY - New
 $250,000Active3 beds 3 baths1,573 sq. ft.
5618 Champions Hill Dr, San Antonio, TX 78233
MLS# 2020714Listed by: 1ST CHOICE REALTY GROUP


Protect your home and budget from life's surprises with an Assurant Home Warranty, backed by a partner that supports you through every step of homeownership. Explore Plans.
© 2023 - 2026 ERA Franchise Systems LLC. All rights reserved. ERA Franchise Systems LLC fully supports the principles of the Fair Housing Act and the Equal Opportunity Act. ERA, ERA Real Estate powered, and their respective logos are registered service marks of ERA Franchise Systems LLC. Each office is independently owned and operated.