
22823 Grande Vista, San Antonio, TX 78261
Local realty services provided by:ERA Brokers Consolidated
22823 Grande Vista,San Antonio, TX 78261
$545,000
- 3 Beds
- 2 Baths
- 2,381 sq. ft.
- Single family
- Active
Listed by: jennifer lind
Office: epique realty llc.
MLS#:1998760
Source:LERA
Price summary
- Price:$545,000
- Price per sq. ft.:$228.9
- Monthly HOA dues:$107.17
About this home
OPEN HOUSE 9/13/26 FROM 12-2!! Welcome home to easy living in this beautifully designed single-story home tucked away on a quiet cul-de-sac in a gated community! Offering 3 bedrooms, 2 bathrooms, and a versatile bonus room (home office, playroom, fitness room, hobby room...your choice!) with 10 and 12 foot ceilings throughout, this thoughtfully designed floor plan provides the flexibility to fit your lifestyle. The open-concept layout is perfect for everyday living and entertaining, featuring a spacious kitchen with abundant cabinetry to the ceiling and a workspace that flows seamlessly into the living and dining areas. The gorgeous dining room also includes a built-in buffet. The oversized primary suite includes an extended sitting area, creating the perfect retreat for reading, relaxing, or creating a private workspace. The primary bathroom includes a double vanity and a spacious walk-in shower with two shower heads, and the attached walk-in closet conveniently connects directly to the laundry room for added functionality. Step outside to your own backyard oasis where remote-controlled patio shades provide comfort and privacy year-round. It even includes your own gate with direct access to the neighborhood walking trails, making it easy to enjoy peaceful morning walks or evening strolls. Additional highlights include a convenient mud area off the garage, built-in attic stairs leading to generous storage space, an extra storage cubby in the garage, and the energy efficiency of a tankless water heater. Located in the highly-desirable Campanas neighborhood in the Cibolo Canyons Resort Community, where residents enjoy extensive amenities, including multiple pools, clubhouses, playgrounds, tennis and basketball courts, fitness rooms, scenic walking trails, and the added convenience of HOA-provided yard maintenance. With easy access to major highways and premier shopping, dining, and entertainment, including JW Marriott, with its world-class golf courses, this home truly offers the perfect blend of comfort, convenience, and low-maintenance living. Schedule a showing today to see if this is your next home!...
Contact an agent
Home facts
- Year built:2021
- Subdivision & Development:CAMPANAS
- Listing ID #:1998760
- Added:60 day(s) ago
- Updated:September 07, 2026 at 07:28 PM
Rooms and interior
- Bedrooms:3
- Total bathrooms:2
- Full bathrooms:2
- Flooring:Carpeting, Ceramic Tile, Vinyl
- Dining Description:Separate Dining Room
- Bathrooms Description:Double Vanity, Shower Only
- Kitchen Description:Built-In Oven, Cook Top, Dishwasher, Disposal, Ice Maker Connection, Microwave Oven, Self-Cleaning Oven, Smooth Cooktop, Solid Counter Tops, Vent Fan
- Bedroom Description:Ceiling Fan, Full Bath, Walk-In Closet, Walk-In Closets
- Living area:2,381 sq. ft.
Heating and cooling
- Cooling:One Central
- Heating:Central, Natural Gas
Structure and exterior
- Roof:Composition
- Year built:2021
- Building area:2,381 sq. ft.
- Lot area:0.18 Acres
- Lot Features:Cul-de-Sac/Dead End, Level, Sloping
- Architectural Style:One Story, Traditional
- Construction Materials:Brick, Stone/Rock
- Exterior Features:Covered Patio, Mature Trees, Patio Slab, Privacy Fence, Sprinkler System, Wrought Iron Fence
- Foundation Description:Slab
- Levels:1 Story
Schools
- High school:Veterans Memorial
- Middle school:Kitty Hawk
- Elementary school:Wortham Oaks
Utilities
- Water:City, Water System
- Sewer:City
Finances and disclosures
- Price:$545,000
- Price per sq. ft.:$228.9
- Tax amount:$11,988 (2026)
Features and amenities
- Laundry features:Dryer Connection, Laundry Room, Washer Connection
- Amenities:Attic - Partially Floored, Attic - Permanent Stairs, BBQ/Grill, Basketball Court, Built-In Oven, Ceiling Fans, Chandelier, Clubhouse, Controlled Access, Gas Water Heater, High Speed Internet, In Wall Pest Control, Jogging Trails, Park/Playground, Pre-Wired for Security, Private Garbage Service, Security System (Owned), Smoke Alarm, Sports Court, Study/Library, Telephone, Tennis, Utility Room Inside, Water Softener (owned)
Parking
- Parking description:Attached Garage, Garage Door Opener, Two Car Garage
 IDX information is provided exclusively for consumers’ personal, non-commercial use, that it may not be used for any purpose other than to identify prospective properties consumers may be interested in purchasing, and that the data is deemed reliable but is not guaranteed accurate by LERA MLS (Local Expertise Regional Access). The MLS may, at its discretion, require use of other disclaimers as necessary to protect participants and/or the MLS from liability.
 New listings near 22823 Grande Vista
- New
 $177,777Active2 beds 2 baths1,287 sq. ft.
7930 Roanoke Run #312, San Antonio, TX 78240
MLS# 2014755Listed by: BRASWELL REALTY - New
 $289,900Active4 beds 2 baths1,844 sq. ft.
6447 Aj Lane, San Antonio, TX 78252
MLS# 2014758Listed by: REAL BROKER, LLC - New
 $385,900Active4 beds 3 baths2,596 sq. ft.
3526 Carruthers Oak, San Antonio, TX 78261
MLS# 2014750Listed by: STETSN REAL ESTATE - New
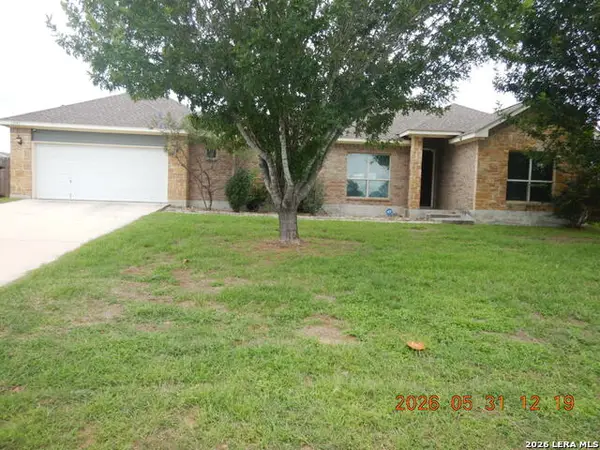 $370,000Active4 beds 3 baths1,952 sq. ft.
13147 Compass Rose, San Antonio, TX 78263
MLS# 2014716Listed by: CLARK REALTY & ASSOCIATES,LLC - New
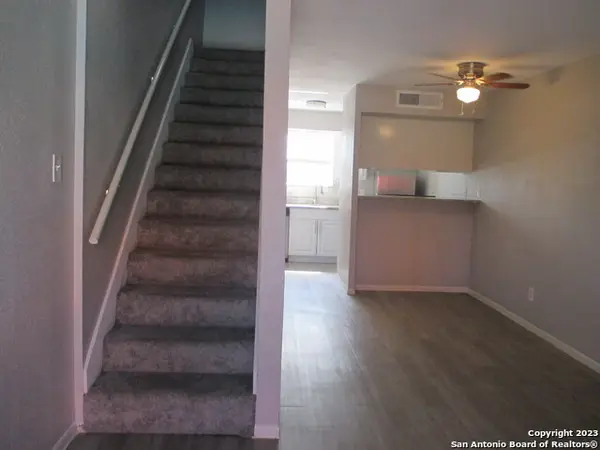 $69,000Active1 beds 1 baths668 sq. ft.
3243 Nacogdoches Rd #1306, San Antonio, TX 78217
MLS# 2014718Listed by: SHELLY JOHNSON REAL ESTATE - New
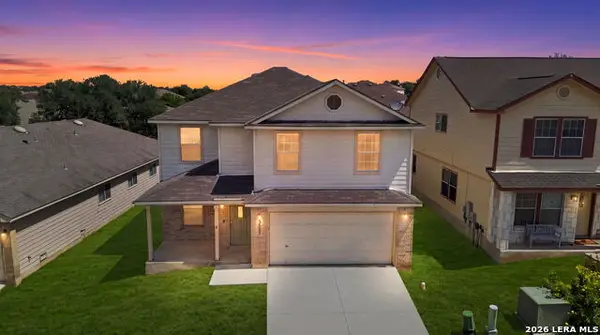 $299,900Active3 beds 3 baths2,124 sq. ft.
3627 Crimson Star, San Antonio, TX 78261
MLS# 2014721Listed by: COLLABORATIVE REAL ESTATE - Open Tue, 9am to 7pmNew
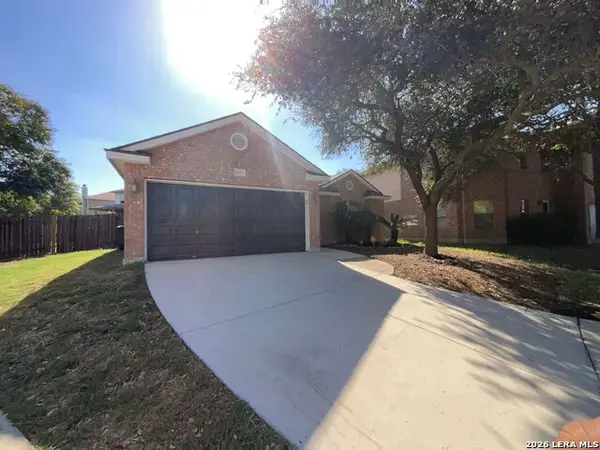 $260,000Active3 beds 2 baths1,548 sq. ft.
8222 Grissom Gate, San Antonio, TX 78251
MLS# 2014726Listed by: OPENDOOR BROKERAGE, LLC - New
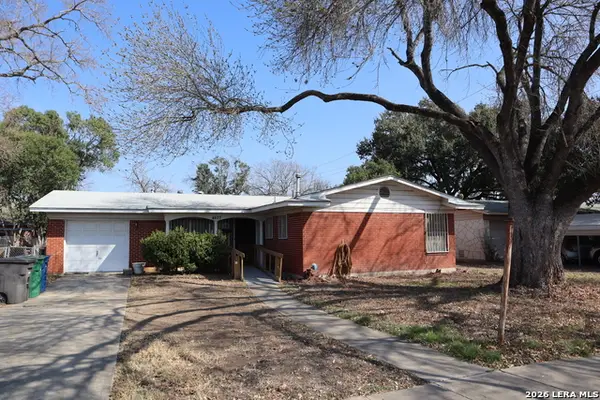 $140,000Active3 beds 2 baths1,494 sq. ft.
4807 Lakewood Dr, San Antonio, TX 78220
MLS# 2014728Listed by: KELLER WILLIAMS HERITAGE - New
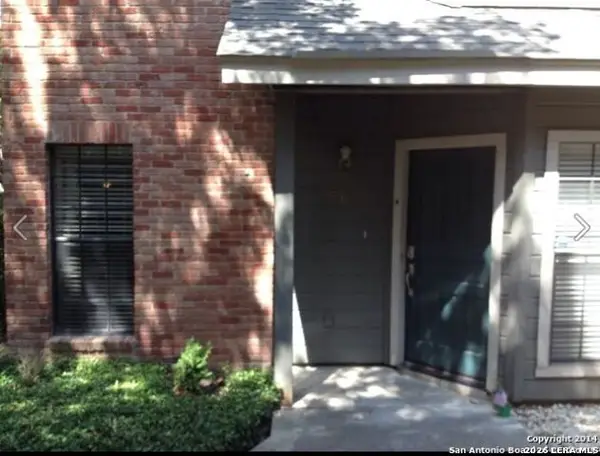 $149,900Active2 beds 3 baths1,232 sq. ft.
51 Chapel Hill Cir #51, San Antonio, TX 78240
MLS# 2014729Listed by: CITYWIDE REALTY - TEAM ELITE G - New
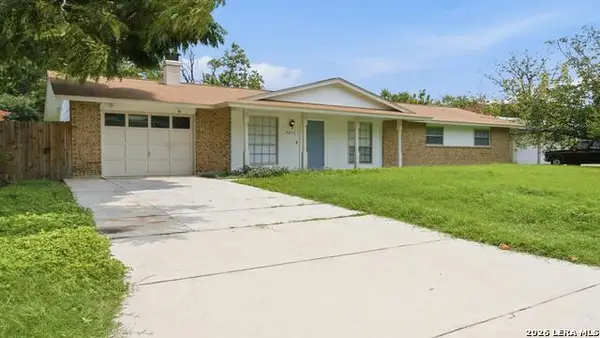 $225,000Active3 beds 2 baths1,600 sq. ft.
7211 Glen Hvn, San Antonio, TX 78239
MLS# 2014732Listed by: BHHS DON JOHNSON REALTORS - SA


Protect your home and budget from life's surprises with an Assurant Home Warranty, backed by a partner that supports you through every step of homeownership. Explore Plans.
© 2023 - 2026 ERA Franchise Systems LLC. All rights reserved. ERA Franchise Systems LLC fully supports the principles of the Fair Housing Act and the Equal Opportunity Act. ERA, ERA Real Estate powered, and their respective logos are registered service marks of ERA Franchise Systems LLC. Each office is independently owned and operated.