
23006 Osprey Ridge, San Antonio, TX 78260
Local realty services provided by:ERA Brokers Consolidated
23006 Osprey Ridge,San Antonio, TX 78260
$585,000
- 3 Beds
- 3 Baths
- 2,836 sq. ft.
- Single family
- Active
Listed by: ken wright
Office: nationwide real estate company
MLS#:2020508
Source:LERA
Price summary
- Price:$585,000
- Price per sq. ft.:$206.28
- Monthly HOA dues:$170
About this home
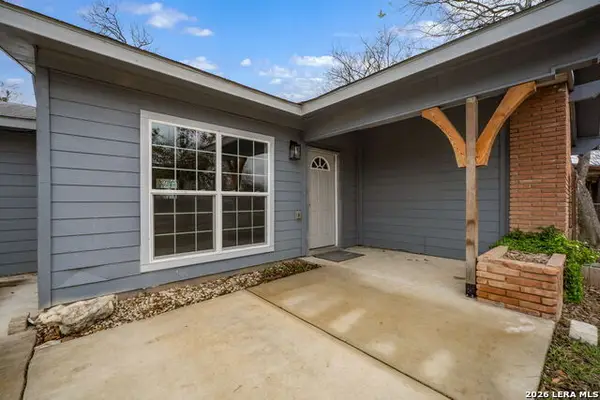
Discover luxury garden-home living in the prestigious Heights of Stone Oak. Built by Sitterle Homes, this spacious residence offers over 2,800 square feet with 3 bedrooms and 3 full baths. Gated entry adds to the appeal of this sought-after community, conveniently located near H-E-B, shopping, restaurants, and Stone Oak's medical center. Enjoy an exceptional combination of space, comfort, and convenience in one of San Antonio's premier locations. Front yard is maintained by the HOA.
Contact an agent
Home facts
- Year built:2002
- Subdivision & Development:HEIGHTS AT STONE OAK
- Listing ID #:2020508
- Added:1 day(s) ago
- Updated:October 01, 2026 at 04:46 PM
Rooms and interior
- Bedrooms:3
- Total bathrooms:3
- Full bathrooms:3
- Flooring:Carpeting, Ceramic Tile, Wood
- Dining Description:Separate Dining Room, Two Eating Areas
- Bathrooms Description:Double Vanity, Garden Tub, Tub/Shower Separate
- Kitchen Description:Built-In Oven, Cook Top, Dishwasher, Disposal, Ice Maker Connection, Island Kitchen, Microwave Oven, Vent Fan
- Bedroom Description:Ceiling Fan, Full Bath, Split, Walk-In Closets
- Living area:2,836 sq. ft.
Heating and cooling
- Cooling:One Central
- Heating:Central, Natural Gas
Structure and exterior
- Roof:Composition
- Year built:2002
- Building area:2,836 sq. ft.
- Lot area:0.17 Acres
- Architectural Style:One Story
- Construction Materials:4 Sides Masonry, Stone/Rock, Stucco
- Exterior Features:Covered Patio, Privacy Fence, Sprinkler System
- Foundation Description:Slab
- Levels:1 Story
Schools
- High school:Ronald Reagan
- Middle school:Lopez
- Elementary school:Hardy Oak
Utilities
- Water:Water System
- Sewer:Sewer System
Finances and disclosures
- Price:$585,000
- Price per sq. ft.:$206.28
- Tax amount:$9,120 (2025)
Features and amenities
- Laundry features:Dryer Connection, Laundry Main Level, Washer Connection
- Amenities:Basketball Court, Built-In Oven, Ceiling Fans, Chandelier, Controlled Access, High Speed Internet, Park/Playground, Smoke Alarm, Sports Court, Study/Library, Tennis, Utility Room Inside, Water Softener (owned)
Parking
- Parking description:Garage Door Opener, Two Car Garage
 IDX information is provided exclusively for consumers’ personal, non-commercial use, that it may not be used for any purpose other than to identify prospective properties consumers may be interested in purchasing, and that the data is deemed reliable but is not guaranteed accurate by LERA MLS (Local Expertise Regional Access). The MLS may, at its discretion, require use of other disclaimers as necessary to protect participants and/or the MLS from liability.
 New listings near 23006 Osprey Ridge
- New
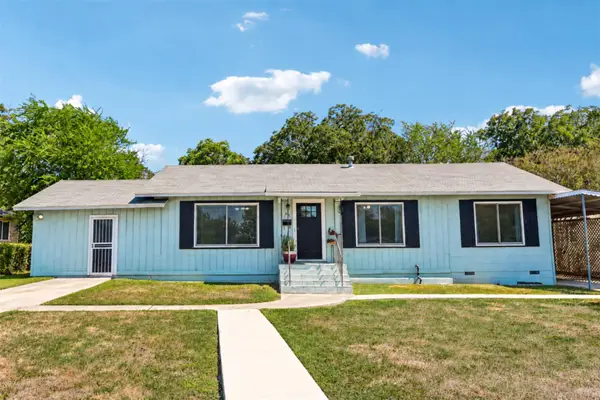 $315,000Active3 beds 2 baths1,938 sq. ft.
331 Sutton Dr, San Antonio, TX 78228
MLS# 9426772Listed by: KELLER WILLIAMS REALTY - New
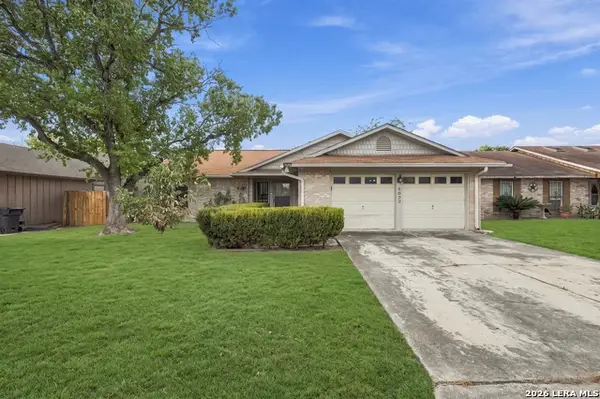 $230,000Active4 beds 2 baths1,612 sq. ft.
6022 Whispering Lake, San Antonio, TX 78222
MLS# 2017867Listed by: LEVI RODGERS REAL ESTATE GROUP - New
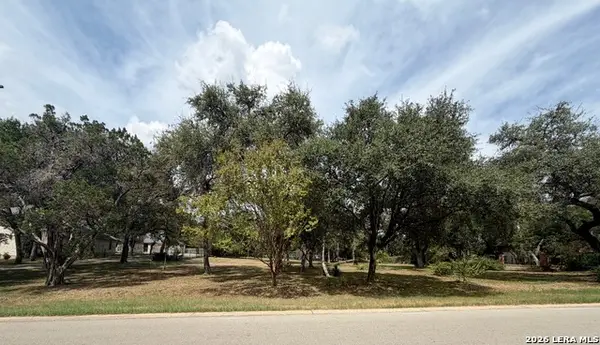 $145,000Active0.77 Acres
9421 Gloxinia Dr, San Antonio, TX 78266
MLS# 2020507Listed by: LPT REALTY LLC - New
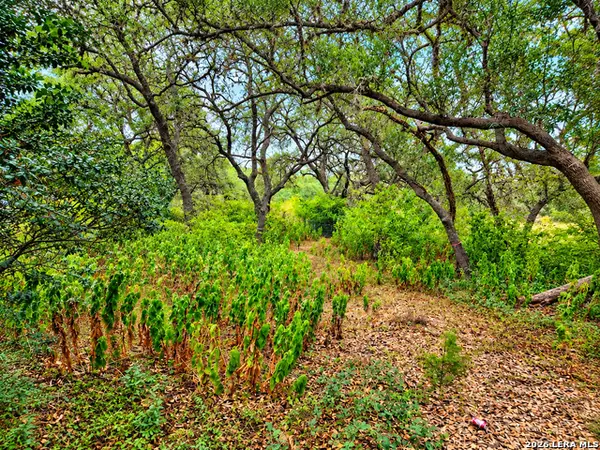 $187,000Active1.9 Acres
22334 Scenic Loop Rd, San Antonio, TX 78255
MLS# 2020510Listed by: EXP REALTY - New
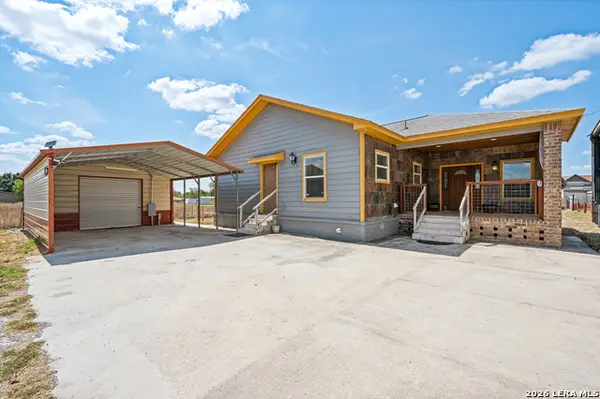 $300,000Active3 beds 2 baths1,764 sq. ft.
25375 Whispering Winds Dr, San Antonio, TX 78264
MLS# 2020518Listed by: KELLER WILLIAMS HERITAGE - New
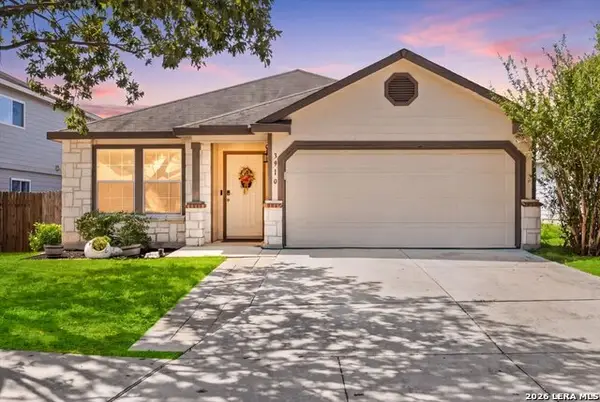 $299,900Active3 beds 2 baths1,672 sq. ft.
3910 Arrowwood Bnd, San Antonio, TX 78261
MLS# 2020520Listed by: KELLER WILLIAMS LEGACY - New
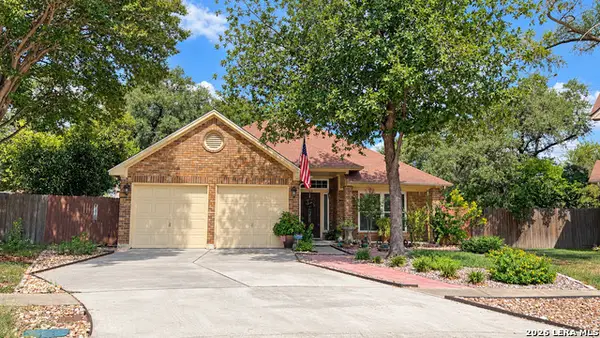 $309,000Active3 beds 2 baths1,781 sq. ft.
1118 Draybrook, San Antonio, TX 78253
MLS# 2020528Listed by: HOMESMART - New
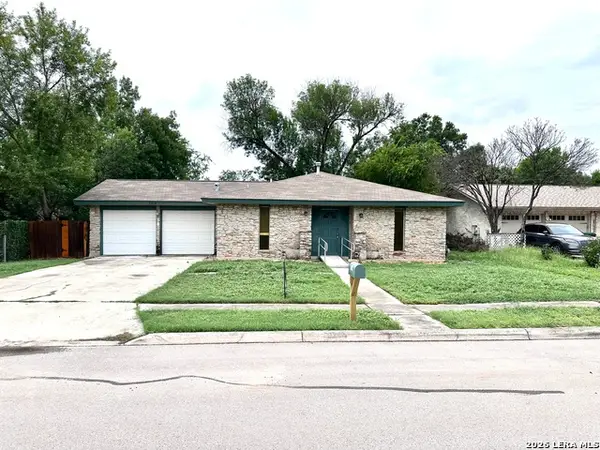 $309,000Active3 beds 2 baths1,998 sq. ft.
7019 Forest Moss St, San Antonio, TX 78240
MLS# 2020530Listed by: RYNO REALTY, INC. - New
 $185,000Active3 beds 1 baths986 sq. ft.
131 Westmont, San Antonio, TX 78227
MLS# 2020533Listed by: EXP REALTY


Protect your home and budget from life's surprises with an Assurant Home Warranty, backed by a partner that supports you through every step of homeownership. Explore Plans.
© 2023 - 2026 ERA Franchise Systems LLC. All rights reserved. ERA Franchise Systems LLC fully supports the principles of the Fair Housing Act and the Equal Opportunity Act. ERA, ERA Real Estate powered, and their respective logos are registered service marks of ERA Franchise Systems LLC. Each office is independently owned and operated.