
2306 Cherokee Hunt, San Antonio, TX 78251
Local realty services provided by:ERA Brokers Consolidated
2306 Cherokee Hunt,San Antonio, TX 78251
$235,000
- 3 Beds
- 2 Baths
- 1,863 sq. ft.
- Single family
- Active
Listed by: melissa stagers
Office: m. stagers realty partners
MLS#:2028441
Source:LERA
Price summary
- Price:$235,000
- Price per sq. ft.:$126.14
- Monthly HOA dues:$24
About this home
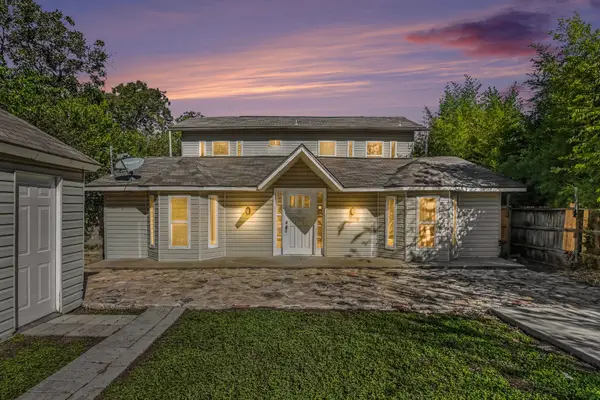
Set beneath mature oak trees, this single-story home has wood flooring throughout most of the interior and a floor plan that flows easily from the living and dining areas to the kitchen, with natural light throughout. The kitchen pairs granite countertops and a decorative tile backsplash with plenty of cabinet storage. The center island gives you extra room to prep, and there's space for a table in the adjoining breakfast area. The primary suite includes a private bath with a dual vanity and tub/shower combination, along with a walk-in closet with built-in shelving. Ceiling fans are in the primary and secondary bedrooms, and the secondary rooms can serve as guest space or a home office. The HVAC system was replaced in 2026, the composition roof in 2025 and the water heater in 2023. The extended patio has room for a table and seating overlooking the spacious, fenced backyard. Mature trees provide shade, and a storage shed keeps yard tools and outdoor gear handy. Shopping, dining, and entertainment are nearby, with easy access to major highways. Please note that some photos are virtually staged....
Contact an agent
Home facts
- Year built:2001
- Subdivision & Development:WESTOVER HILLS
- Listing ID #:2028441
- Added:1 day(s) ago
- Updated:November 18, 2026 at 11:26 PM
Rooms and interior
- Bedrooms:3
- Total bathrooms:2
- Full bathrooms:2
- Flooring:Ceramic Tile, Wood
- Dining Description:Separate Dining Room, Two Eating Areas
- Bathrooms Description:Double Vanity, Tub/Shower Combo
- Kitchen Description:Dishwasher, Disposal, Eat-In Kitchen, Island Kitchen, Microwave Oven, Solid Counter Tops, Stove/Range, Walk-In Pantry
- Bedroom Description:Full Bath, Split
- Living area:1,863 sq. ft.
Heating and cooling
- Cooling:One Central
- Heating:Central, Electric
Structure and exterior
- Roof:Composition
- Year built:2001
- Building area:1,863 sq. ft.
- Lot area:0.16 Acres
- Lot Features:Cul-de-Sac/Dead End
- Architectural Style:One Story
- Construction Materials:3 Sides Masonry, Brick
- Exterior Features:Has Gutters, Mature Trees, Privacy Fence, Storage Building/Shed
- Foundation Description:Slab
- Levels:1 Story
Schools
- High school:Warren
- Middle school:Jordan
- Elementary school:Evers
Utilities
- Water:Water System
- Sewer:Sewer System
Finances and disclosures
- Price:$235,000
- Price per sq. ft.:$126.14
- Tax amount:$6,419 (2026)
Features and amenities
- Laundry features:Dryer Connection, Washer Connection
- Amenities:Ceiling Fans, Chandelier, Electric Water Heater, High Speed Internet, Smoke Alarm, Utility Room Inside, Water Softener (owned)
Parking
- Parking description:Attached Garage, Garage Door Opener, Two Car Garage
 IDX information is provided exclusively for consumers’ personal, non-commercial use, that it may not be used for any purpose other than to identify prospective properties consumers may be interested in purchasing, and that the data is deemed reliable but is not guaranteed accurate by LERA MLS (Local Expertise Regional Access). The MLS may, at its discretion, require use of other disclaimers as necessary to protect participants and/or the MLS from liability.
New listings near 2306 Cherokee Hunt
- New
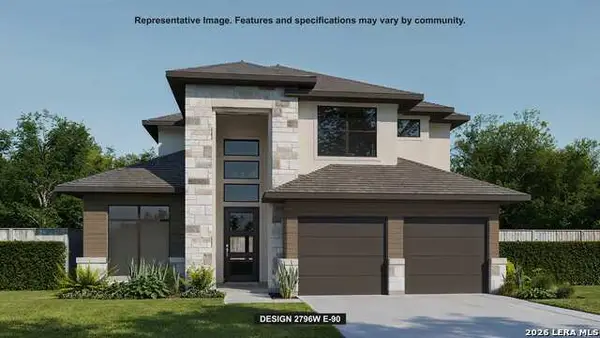 $903,900Active4 beds 4 baths2,796 sq. ft.
335 Canyon Path, San Antonio, TX 78258
MLS# 2031274Listed by: PERRY HOMES REALTY, LLC - New
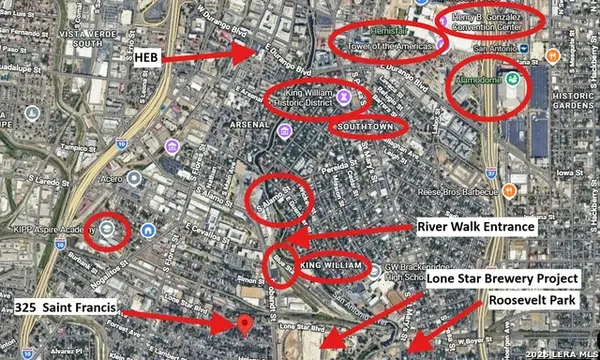 $124,999Active0.12 Acres
325 Saint Francis Ave, San Antonio, TX 78204
MLS# 2031282Listed by: TEXAS PORTFOLIO REALTY - New
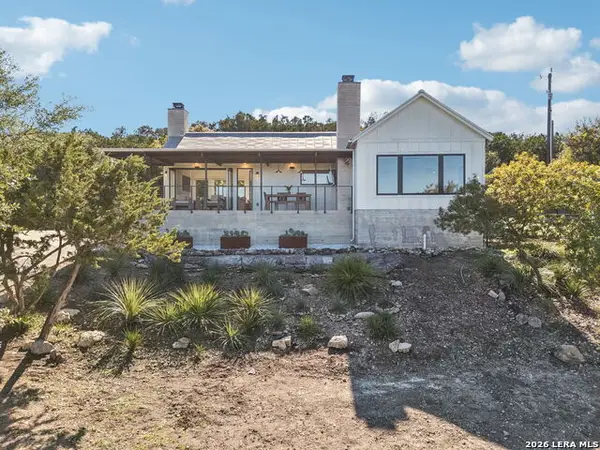 $715,000Active2 beds 2 baths1,389 sq. ft.
8820 Saddle Trl, San Antonio, TX 78255
MLS# 2031285Listed by: EXP REALTY - New
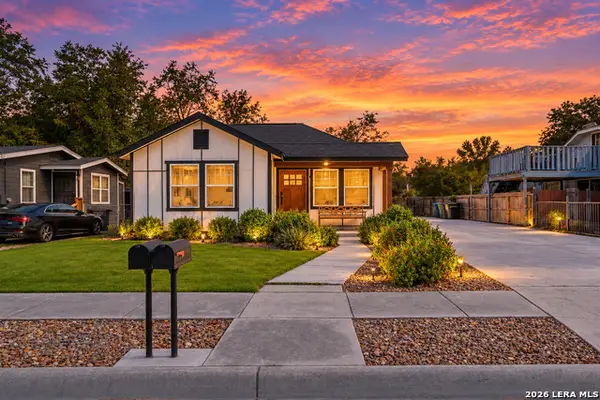 $374,900Active3 beds 3 baths1,875 sq. ft.
127 Lorraine, San Antonio, TX 78214
MLS# 2031290Listed by: KELLER WILLIAMS HERITAGE - New
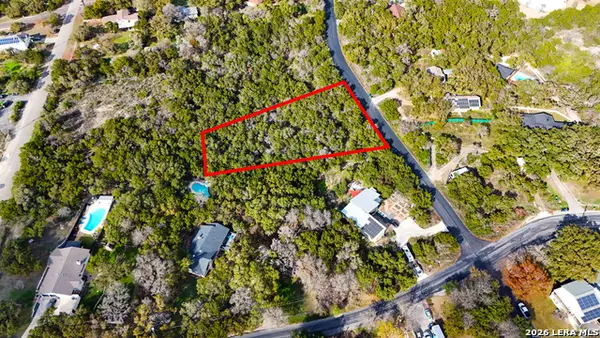 $99,000Active0.82 Acres
15919 Purple Sage Rd, San Antonio, TX 78255
MLS# 2031255Listed by: REAL BROKER, LLC - New
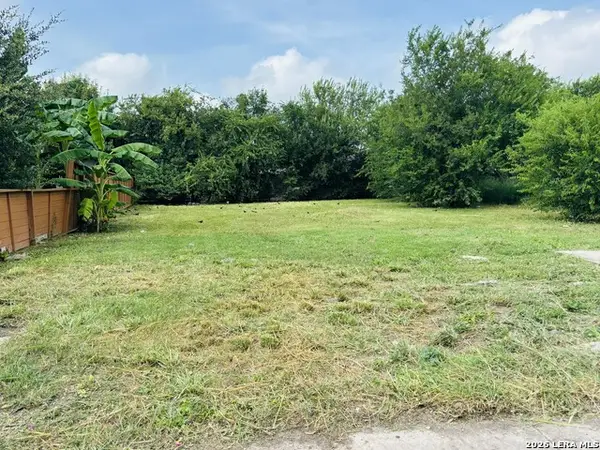 $168,499Active0.13 Acres
212 Rehmann, San Antonio, TX 78204
MLS# 2031257Listed by: TEXAS PORTFOLIO REALTY - New
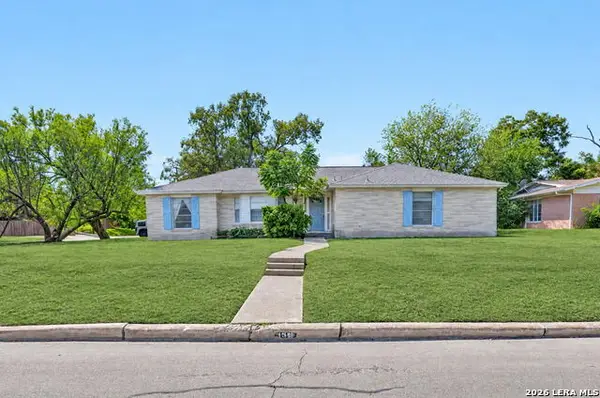 $264,900Active5 beds 3 baths2,804 sq. ft.
138 Shannon Lee St, San Antonio, TX 78216
MLS# 2031263Listed by: JOHN CHUNN REALTY, LLC - New
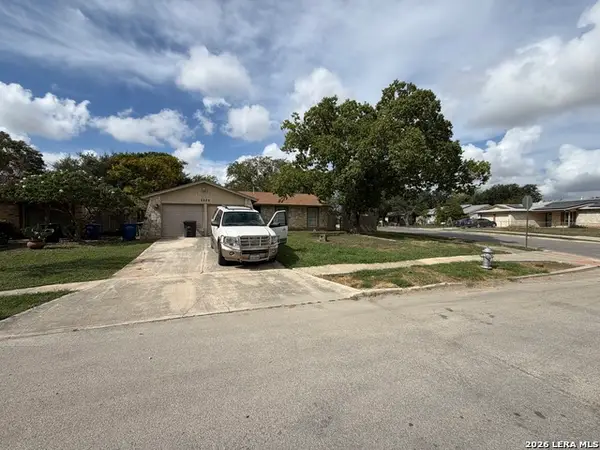 $120,000Active3 beds 2 baths1,085 sq. ft.
5926 Thornwood, San Antonio, TX 78218
MLS# 2031271Listed by: HOME TEAM OF AMERICA - New
 $249,950Active4 beds 2 baths2,304 sq. ft.
131 Sidney Street, San Antonio, TX 78203
MLS# 61375930Listed by: MERIDIAN RESIDE


Protect your home and budget from life's surprises with an Assurant Home Warranty, backed by a partner that supports you through every step of homeownership. Explore Plans.
© 2023 - 2026 ERA Franchise Systems LLC. All rights reserved. ERA Franchise Systems LLC fully supports the principles of the Fair Housing Act and the Equal Opportunity Act. ERA, ERA Real Estate powered, and their respective logos are registered service marks of ERA Franchise Systems LLC. Each office is independently owned and operated.