
23107 Tablerock Way, San Antonio, TX 78255
Local realty services provided by:ERA Experts
23107 Tablerock Way,San Antonio, TX 78255
$1,395,000
- 4 Beds
- 5 Baths
- 3,945 sq. ft.
- Single family
- Active
Listed by: katelyn schanze
Office: double k real estate
MLS#:2001054
Source:LERA
Price summary
- Price:$1,395,000
- Price per sq. ft.:$353.61
- Monthly HOA dues:$69.58
About this home
Experience elevated luxury in this exceptional move-in-ready custom home, perfectly situated in a quiet setting within the prestigious Canyons at Scenic Loop. Thoughtfully designed with uncompromising quality, every detail reflects superior craftsmanship and timeless elegance. Featuring stunning white oak hardwood floors throughout, custom cabinetry, smooth finish walls, cedar beam accents, designer alabaster pendant lighting, luxury chandeliers, and a striking feature wall, this home blends sophistication with warmth. A dedicated office provides the perfect work-from-home retreat, while a media room offers an ideal space for movie nights and entertaining. The home is pre-wired for both sound and security systems, adding modern convenience throughout. The chef's kitchen is complemented by a walk-thru pantry, a built-in refrigerator and freezer, and a wine fridge, while a striking wine wall adds a dramatic focal point for entertaining. Three fireplaces-in the living room, primary suite, and covered patio-bring warmth and ambiance to every corner of the home. The luxurious primary suite offers an oversized walk-in closet, and every additional bedroom is en suite with its own walk-in closet and custom tile finishes. The spacious laundry room is designed to accommodate two stackable washer and dryer sets for ultimate convenience, and the garage features sleek epoxy flooring. Step outside to an impressive outdoor living space complete with a covered patio and custom built-in kitchen featuring a grill, sink, and beverage refrigerator-perfect for entertaining or relaxing year-round. A charming courtyard connects the living room and guest suite, creating a seamless indoor-outdoor flow. The generous lot easily accommodates a future pool, offering endless potential for the ultimate entertainer's oasis. The home's refined neutral palette provides the ideal backdrop to make this extraordinary residence uniquely your own....
Contact an agent
Home facts
- Year built:2026
- Subdivision & Development:CANYONS AT SCENIC LOOP
- Listing ID #:2001054
- Added:13 day(s) ago
- Updated:July 30, 2026 at 01:44 PM
Rooms and interior
- Bedrooms:4
- Total bathrooms:5
- Full bathrooms:4
- Half bathrooms:1
- Flooring:Ceramic Tile, Wood
- Dining Description:Living Room/Dining Room Combo, Separate Dining Room
- Bathrooms Description:Double Vanity, Garden Tub, Tub/Shower Separate
- Kitchen Description:Built-In Oven, Custom Cabinets, Dishwasher, Disposal, Double Ovens, Eat-In Kitchen, Gas Cooking, Gas Grill, Island Kitchen, Microwave Oven, Refrigerator, Self-Cleaning Oven, Solid Counter Tops, Stove/Range, Vent Fan, Walk-In Pantry
- Bedroom Description:All Bedrooms Downstairs, Full Bath, Master Bedroom Downstairs, Secondary Bedroom Downstairs, Walk-In Closet, Walk-In Closets
- Living area:3,945 sq. ft.
Heating and cooling
- Cooling:Two Central
- Heating:Central, Natural Gas
Structure and exterior
- Roof:Metal
- Year built:2026
- Building area:3,945 sq. ft.
- Lot area:0.59 Acres
- Lot Features:1/2-1 Acre, Corner, Cul-de-Sac/Dead End
- Architectural Style:Contemporary, One Story, Traditional
- Construction Materials:Stone/Rock, Stucco
- Exterior Features:Covered Patio, Gas Grill, Mature Trees, Outdoor Kitchen, Patio Slab
- Foundation Description:Slab
- Levels:1 Story
Schools
- High school:Clark
- Middle school:Rawlinson
- Elementary school:Sara B McAndrew
Utilities
- Water:Water System
Finances and disclosures
- Price:$1,395,000
- Price per sq. ft.:$353.61
- Tax amount:$2,697 (2025)
Features and amenities
- Laundry features:Dryer Connection, Laundry Main Level, Laundry Room, Washer Connection
- Amenities:Built-In Oven, Ceiling Fans, Chandelier, City Garbage Service, Controlled Access, Gas Water Heater, High Speed Internet, Pre-Wired for Security, Smoke Alarm, Study/Library, Utility Room Inside
Parking
- Parking description:Attached Garage, Garage Door Opener, Side Entry Garage, Three Car Garage
 IDX information is provided exclusively for consumers’ personal, non-commercial use, that it may not be used for any purpose other than to identify prospective properties consumers may be interested in purchasing, and that the data is deemed reliable but is not guaranteed accurate by LERA MLS (Local Expertise Regional Access). The MLS may, at its discretion, require use of other disclaimers as necessary to protect participants and/or the MLS from liability.
 New listings near 23107 Tablerock Way
- New
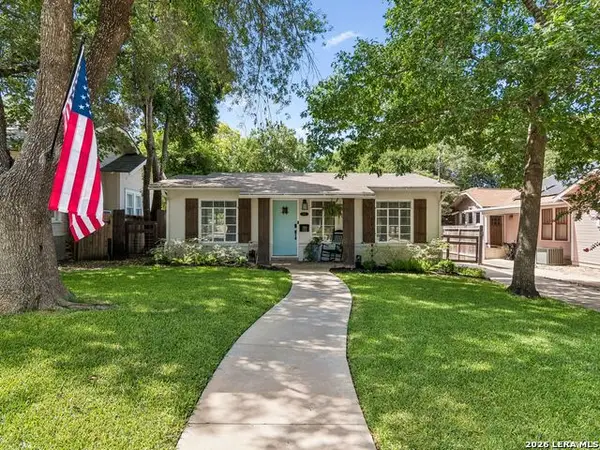 $529,000Active3 beds 2 baths1,368 sq. ft.
120 Corona Avenue, San Antonio, TX 78209
MLS# 2003976Listed by: KUPER SOTHEBY'S INT'L REALTY - New
 $439,000Active5 beds 4 baths2,362 sq. ft.
827 Briarcliff Dr, San Antonio, TX 78213
MLS# 2004488Listed by: KELLER WILLIAMS CITY-VIEW - New
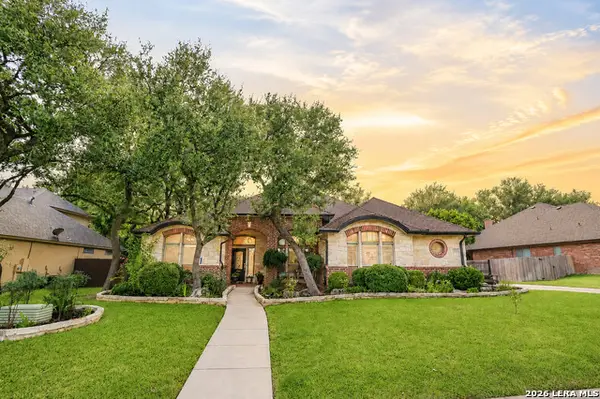 $629,900Active3 beds 3 baths2,473 sq. ft.
13702 French Park, Helotes, TX 78023
MLS# 2004489Listed by: PROPERTIES BY MAYKIN, INC. - New
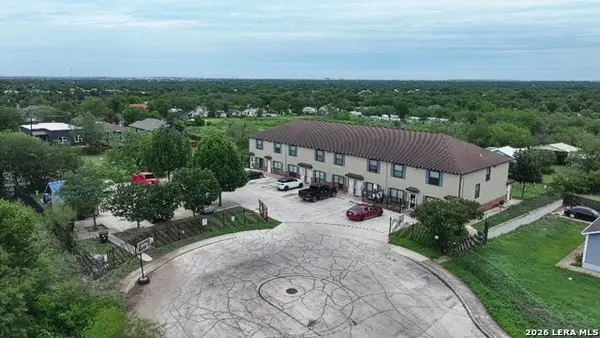 $1,400,000Active-- beds -- baths10,400 sq. ft.
2523 Schubert, San Antonio, TX 78210
MLS# 2004495Listed by: URIAH REAL ESTATE ORGANIZATION - New
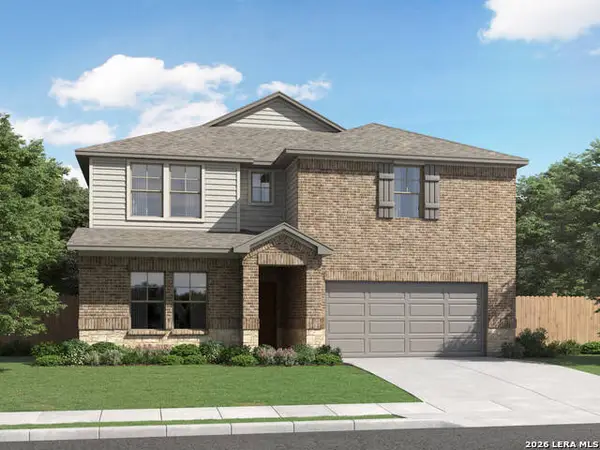 $509,990Active5 beds 4 baths3,959 sq. ft.
11337 Feather Vale Blank, San Antonio, TX 78254
MLS# 2004496Listed by: MERITAGE HOMES REALTY - New
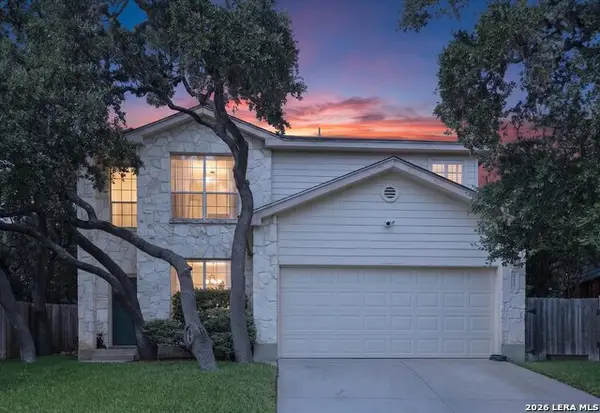 $325,000Active3 beds 3 baths1,863 sq. ft.
21350 Encino Caliza, San Antonio, TX 78259
MLS# 2004498Listed by: MALOUFF REALTY, LLC - New
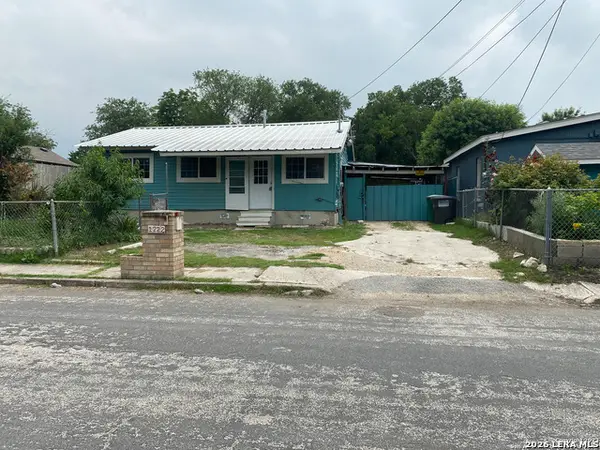 $199,990Active-- beds -- baths1,272 sq. ft.
1222 Brighton, San Antonio, TX 78211
MLS# 2004500Listed by: JB GOODWIN, REALTORS - New
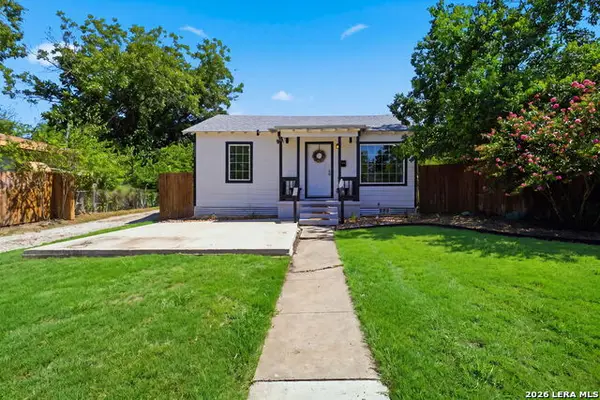 $199,000Active3 beds 2 baths1,104 sq. ft.
1042 Poinsettia, San Antonio, TX 78202
MLS# 2004502Listed by: LEVI RODGERS REAL ESTATE GROUP - New
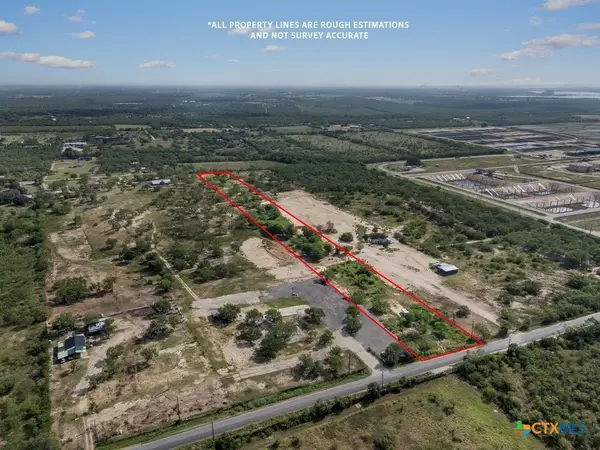 $130,000Active5.1 Acres
3059 Wright Carpenter, San Antonio, TX 78221
MLS# 620762Listed by: KELLER WILLIAMS HERITAGE  $499,777Active3 beds 4 baths1,745 sq. ft.
308 S Mesquite #4, San Antonio, TX 78203
MLS# 1951122Listed by: URIAH REAL ESTATE ORGANIZATION


Protect your home and budget from life's surprises with an Assurant Home Warranty, backed by a partner that supports you through every step of homeownership. Explore Plans.
© 2023 - 2026 ERA Franchise Systems LLC. All rights reserved. ERA Franchise Systems LLC fully supports the principles of the Fair Housing Act and the Equal Opportunity Act. ERA, ERA Real Estate powered, and their respective logos are registered service marks of ERA Franchise Systems LLC. Each office is independently owned and operated.