
2318 Croaker Crk, San Antonio, TX 78245
Local realty services provided by:ERA Experts
Listed by: daniel wilson
Office: new home now
MLS#:5233582
Source:ACTRIS
2318 Croaker Crk,San Antonio, TX 78245
$305,060
- 5 Beds
- 3 Baths
- 1,950 sq. ft.
- Single family
- Pending
Price summary
- Price:$305,060
- Price per sq. ft.:$156.44
- Monthly HOA dues:$41.67
About this home
2318 Croaker Creek in San Antonio’s Hunters Ranch is a two-story new-construction home ready for relaxation, entertaining, storage, and living. Wood-look vinyl flooring throughout the main living areas and ample natural lighting create a warm, homey feeling. A mudroom off the garage has pantry access, which makes unloading on grocery day easier. The kitchen opens up to the dining and living rooms and features 42-inch cabinet uppers, durable 3cm granite countertops, a center island, and a gas range. Be guest-ready with a full bedroom and bathroom on the first floor! Upstairs, you’ll find a loft, utility room, and primary suite with a walk-in closet, walk-in shower, separate water closet, and linen closet. Other great highlights include coordinating white cabinets throughout, raised bathroom vanities with Silestone countertops, and upgraded 5' garage storage.
Homes in Hunters Ranch are being built now! Contact us to be the first to know.
Contact an agent
Home facts
- Year built:2025
- Listing ID #:5233582
- Updated:July 03, 2026 at 10:24 AM
Rooms and interior
- Bedrooms:5
- Total bathrooms:3
- Full bathrooms:3
- Flooring:Vinyl
- Kitchen Description:Dishwasher, Disposal, Microwave
- Living area:1,950 sq. ft.
Heating and cooling
- Cooling:Central
- Heating:Central
- Central air:Yes
Structure and exterior
- Roof:Composition
- Year built:2025
- Building area:1,950 sq. ft.
- Lot area:0.12 Acres
- Lot Features:Level
- Construction Materials:Concrete, Frame, Glass, HardiPlank Type
- Exterior Features:Private Yard
- Foundation Description:Slab
Schools
- High school:Medina Valley
- Elementary school:Ladera
Utilities
- Water:Public
- Sewer:Public Sewer
Finances and disclosures
- Price:$305,060
- Price per sq. ft.:$156.44
Features and amenities
- Appliances:Dishwasher, Disposal, Microwave
Parking
- Total parking spaces:2
- Parking description:Attached, Garage
- Garage:Yes
- Garage spaces:2.5
New listings near 2318 Croaker Crk
- New
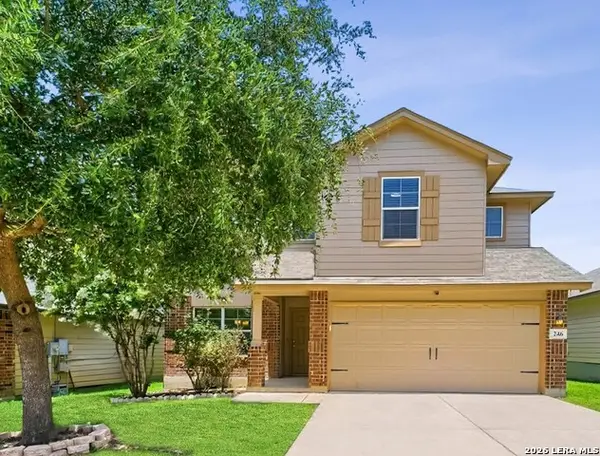 $310,000Active5 beds 3 baths2,638 sq. ft.
246 Kildeer Crk, San Antonio, TX 78253
MLS# 1996437Listed by: T2M REAL ESTATE - New
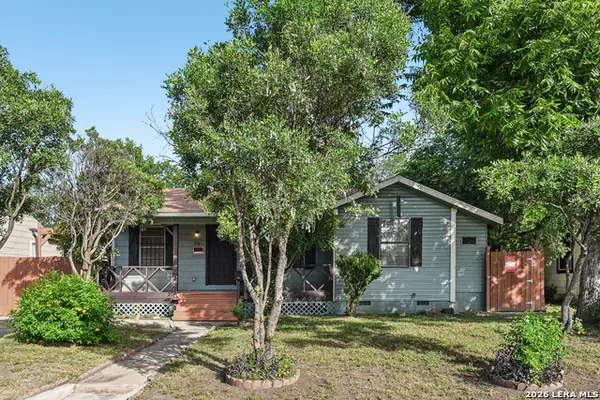 $239,000Active3 beds 2 baths1,104 sq. ft.
106 Rollins Ave, San Antonio, TX 78228
MLS# 1997279Listed by: LEVI RODGERS REAL ESTATE GROUP - New
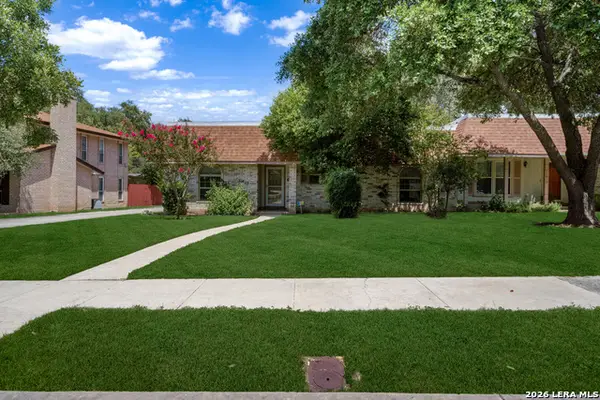 $249,900Active3 beds 2 baths1,488 sq. ft.
11812 Song St, San Antonio, TX 78216
MLS# 1997281Listed by: KELLER WILLIAMS HERITAGE - New
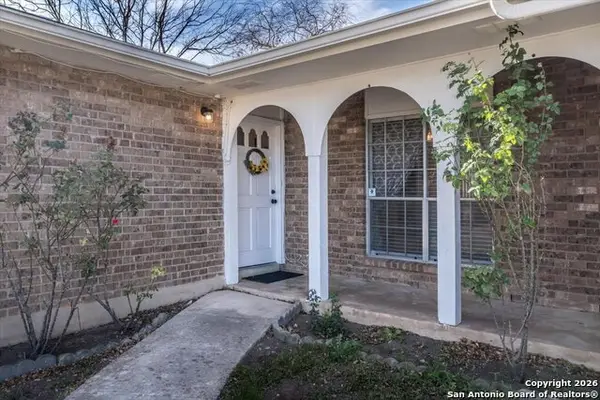 $219,900Active3 beds 2 baths1,247 sq. ft.
4834 Casa Bello, San Antonio, TX 78233
MLS# 1997282Listed by: RE/MAX ASSOCIATES - New
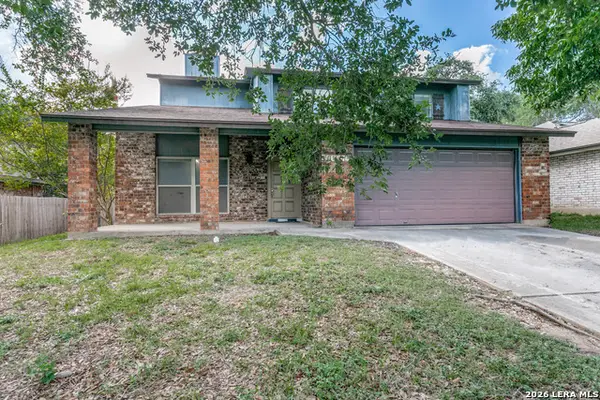 $250,000Active3 beds 3 baths2,316 sq. ft.
14131 Shire Oak St, San Antonio, TX 78247
MLS# 1997283Listed by: ONE2THREE REALTY - New
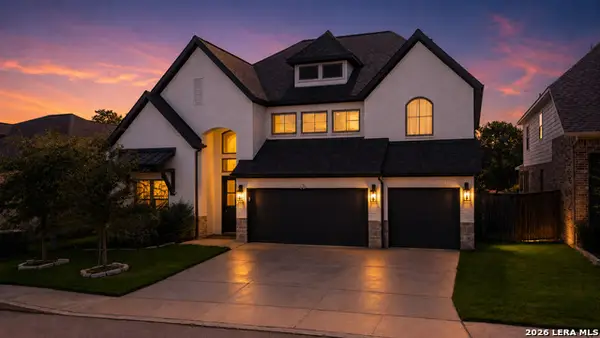 $729,901Active4 beds 4 baths3,393 sq. ft.
25902 Madison Rnch, San Antonio, TX 78255
MLS# 1997256Listed by: LPT REALTY, LLC - New
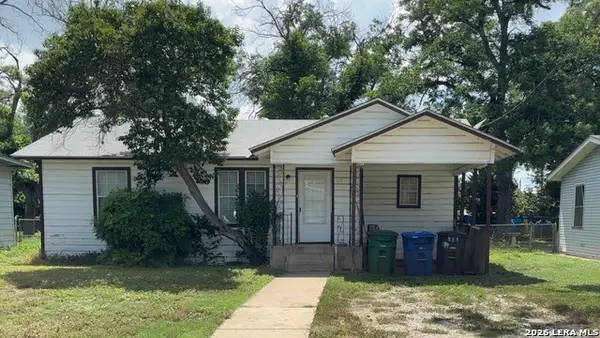 $138,500Active2 beds 1 baths816 sq. ft.
111 Ricardo St, San Antonio, TX 78237
MLS# 1997258Listed by: PREMIER REALTY GROUP PLATINUM - New
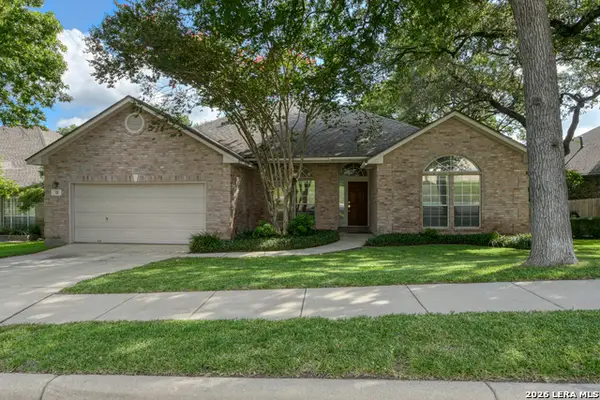 $360,000Active4 beds 2 baths2,290 sq. ft.
12 Twinpost, San Antonio, TX 78254
MLS# 1997260Listed by: KELLER WILLIAMS HERITAGE - New
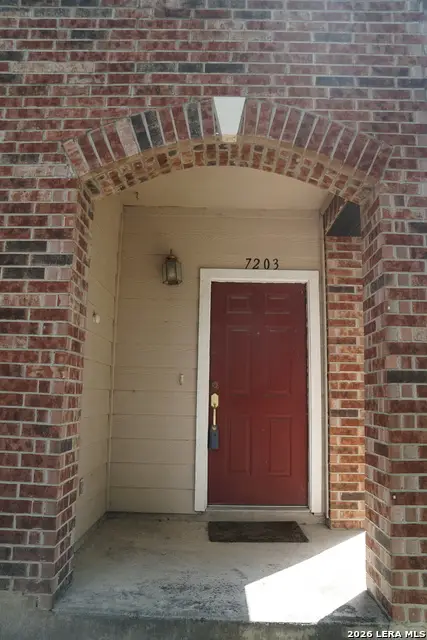 $224,900Active3 beds 3 baths1,769 sq. ft.
7203 Snowden Crst, San Antonio, TX 78240
MLS# 1997261Listed by: MILLENNIA REALTY - New
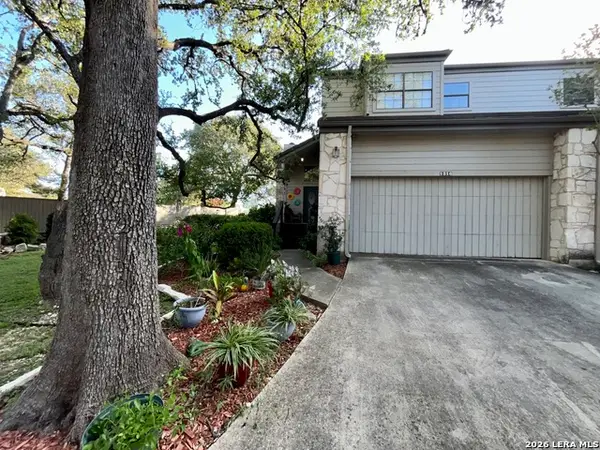 $262,500Active2 beds 3 baths1,457 sq. ft.
1316 Saint Andrews, San Antonio, TX 78248
MLS# 1997262Listed by: MARSHALL REDDICK REAL ESTATE


Protect your home and budget from life's surprises with an Assurant Home Warranty, backed by a partner that supports you through every step of homeownership. Explore Plans.
© 2023 - 2026 ERA Franchise Systems LLC. All rights reserved. ERA Franchise Systems LLC fully supports the principles of the Fair Housing Act and the Equal Opportunity Act. ERA, ERA Real Estate powered, and their respective logos are registered service marks of ERA Franchise Systems LLC. Each office is independently owned and operated.