
2329 S Ww White Rd, San Antonio, TX 78222
Local realty services provided by:ERA Experts
2329 S Ww White Rd,San Antonio, TX 78222
$259,900
- 5 Beds
- 2 Baths
- 1,116 sq. ft.
- Single family
- Active
Listed by: janet wingrove
Office: keller williams heritage
MLS#:2021279
Source:LERA
Price summary
- Price:$259,900
- Price per sq. ft.:$232.89
About this home
A unique opportunity with room to live, work, or invest! Built in 1959 and situated on a prominent corner lot just shy of half an acre, this well-maintained South San Antonio property offers flexibility that's hard to find. The main home features 3 bedrooms and 1 bath with fresh interior paint, laminate flooring, and plenty of natural light throughout. Recent improvements include a roof installed in 2026, outdoor A/C units from 2019, and a water heater replaced in 2022. Adding even more possibilities is a separate second dwelling featuring 2 bedrooms, 1 bath, a kitchenette, living area, and bonus room perfect for extended living, guest accommodations, or additional workspace. Located along a high-traffic street and zoned O-1, the property also offers commercial potential for a variety of professional and community uses, subject to applicable zoning and city requirements. Whether you're looking for a home with extra space, an investment opportunity, or a property that could accommodate your business vision, this one offers plenty of possibilities in one location!...
Contact an agent
Home facts
- Year built:1959
- Subdivision & Development:N/A
- Listing ID #:2021279
- Added:1 day(s) ago
- Updated:October 04, 2026 at 09:31 PM
Rooms and interior
- Bedrooms:5
- Total bathrooms:2
- Full bathrooms:2
- Flooring:Laminate, Stained Concrete
- Dining Description:Separate Dining Room
- Bathrooms Description:Shower Only, Single Vanity
- Kitchen Description:Eat-In Kitchen
- Bedroom Description:All Bedrooms Downstairs, Ceiling Fan, Master Bedroom Downstairs
- Living area:1,116 sq. ft.
Heating and cooling
- Cooling:Two Central
- Heating:Central, Electric
Structure and exterior
- Roof:Composition
- Year built:1959
- Building area:1,116 sq. ft.
- Lot area:0.48 Acres
- Lot Features:1/4 - 1/2 Acre, Corner, Level
- Architectural Style:One Story, Traditional
- Foundation Description:Slab
- Levels:1 Story
Schools
- High school:Call District
- Middle school:Call District
- Elementary school:Call District
Utilities
- Water:Water System
- Sewer:Sewer System
Finances and disclosures
- Price:$259,900
- Price per sq. ft.:$232.89
- Tax amount:$4,270 (2025)
Features and amenities
- Laundry features:Dryer Connection, Laundry Main Level, Washer Connection
- Amenities:Ceiling Fans, Electric Water Heater
 IDX information is provided exclusively for consumers’ personal, non-commercial use, that it may not be used for any purpose other than to identify prospective properties consumers may be interested in purchasing, and that the data is deemed reliable but is not guaranteed accurate by LERA MLS (Local Expertise Regional Access). The MLS may, at its discretion, require use of other disclaimers as necessary to protect participants and/or the MLS from liability.
 New listings near 2329 S Ww White Rd
- New
 $249,500Active3 beds 2 baths1,642 sq. ft.
151 Bobwhite Way, San Antonio, TX 78253
MLS# 2021277Listed by: SHARON PETERS - New
 $565,900Active4 beds 3 baths2,545 sq. ft.
4119 Hawthorn Oak, San Antonio, TX 78245
MLS# 2021278Listed by: PERRY HOMES REALTY, LLC - New
 $589,000Active6 beds 4 baths4,339 sq. ft.
3419 Cherokee Cv, San Antonio, TX 78253
MLS# 2021280Listed by: REAL BROKER, LLC - New
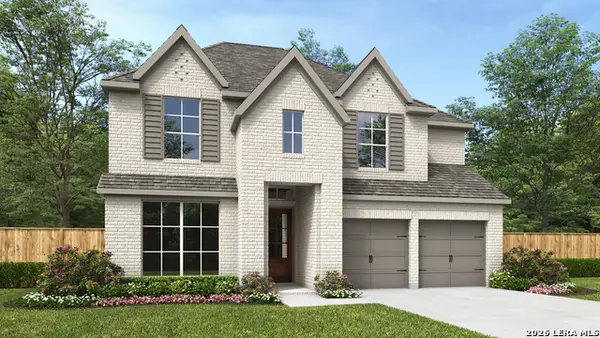 $597,900Active4 beds 4 baths2,599 sq. ft.
1218 Ramsey Lock, San Antonio, TX 78245
MLS# 2021272Listed by: PERRY HOMES REALTY, LLC - New
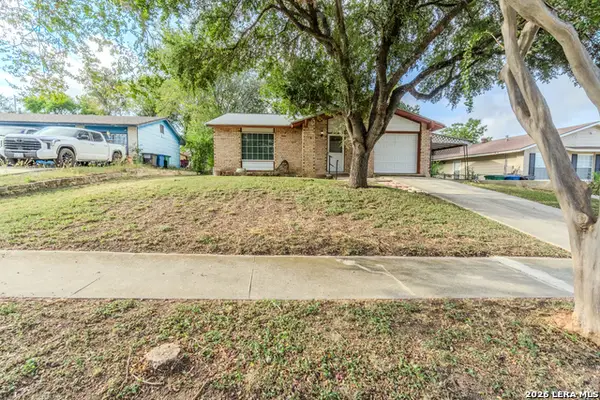 $174,000Active3 beds 2 baths1,015 sq. ft.
5230 Overpool St, San Antonio, TX 78228
MLS# 2021273Listed by: PREMIER REALTY GROUP PLATINUM - New
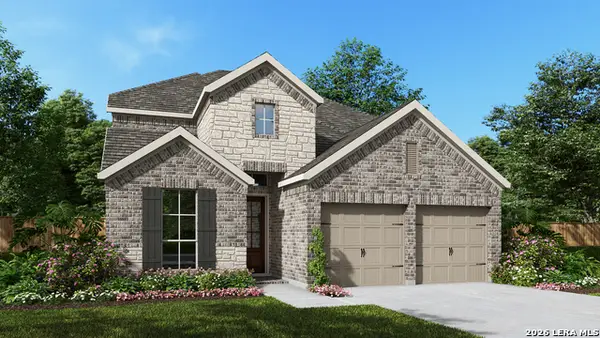 $559,900Active4 beds 3 baths2,594 sq. ft.
12902 Gilmore Bnd, San Antonio, TX 78245
MLS# 2021264Listed by: PERRY HOMES REALTY, LLC - New
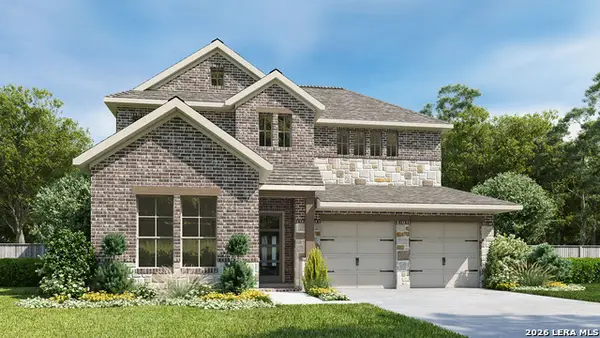 $583,900Active4 beds 4 baths2,561 sq. ft.
12721 Moya Flats, San Antonio, TX 78245
MLS# 2021268Listed by: PERRY HOMES REALTY, LLC - New
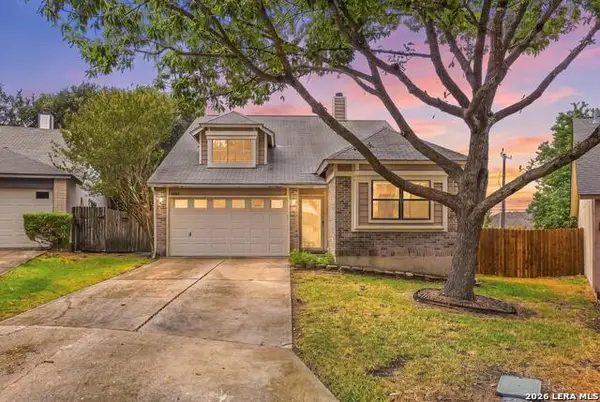 $275,000Active3 beds 3 baths1,509 sq. ft.
13007 Beacon Park Dr, San Antonio, TX 78249
MLS# 2021270Listed by: REDKORR REALTY LLC - New
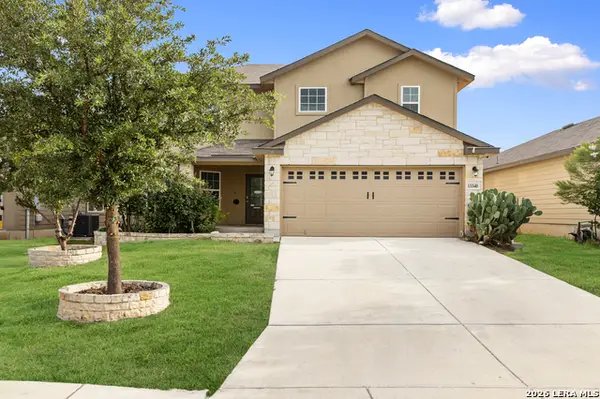 $314,900Active4 beds 3 baths2,324 sq. ft.
13340 Hackney Pony, San Antonio, TX 78254
MLS# 2021259Listed by: MITCHELL REALTY


Protect your home and budget from life's surprises with an Assurant Home Warranty, backed by a partner that supports you through every step of homeownership. Explore Plans.
© 2023 - 2026 ERA Franchise Systems LLC. All rights reserved. ERA Franchise Systems LLC fully supports the principles of the Fair Housing Act and the Equal Opportunity Act. ERA, ERA Real Estate powered, and their respective logos are registered service marks of ERA Franchise Systems LLC. Each office is independently owned and operated.