
234 Plainview Dr, San Antonio, TX 78228
Local realty services provided by:ERA Experts
234 Plainview Dr,San Antonio, TX 78228
$199,999
- 3 Beds
- 2 Baths
- 1,118 sq. ft.
- Single family
- Active
Upcoming open houses
- Sun, Nov 0112:00 pm - 02:00 pm
Listed by: nikki moore
Office: tripoint realty llc.
MLS#:2025386
Source:LERA
Price summary
- Price:$199,999
- Price per sq. ft.:$178.89
About this home
OPEN HOUSE THIS WEEKEND 10/24-25 FROM 11-5 WITH MAJOR GIVEAWAYS **Big Style, Fresh Updates & a Location You'll Love!** Welcome to 234 Plainview, a charming 3-bedroom, 2-bath San Antonio home that proves you don't have to sacrifice style for comfort! Step inside and discover a bright, inviting interior featuring beautiful wood-look flooring, fresh neutral tones, and a spacious living area designed for relaxing or entertaining. The updated kitchen steals the show with crisp white cabinetry, sleek black hardware, warm butcher-block countertops, open shelving, and classic subway tile backsplash. The open flow between the living and dining spaces makes hosting friends and family effortless, while thoughtful touches throughout give this home its own unique personality. And let's talk location! Just down the street from St. Mary's University and conveniently located near neighborhood parks, dining, shopping, and everyday essentials, you'll love having so much within easy reach. Whether you're a first-time buyer, downsizing, or simply looking for a home that's move-in ready and full of character, this one deserves a spot at the top of your list. **Stylish, welcoming, and ready for its next chapter. Come experience 234 Plainview for yourself this weekend from 11-5 Open House all day with major giveaways!...
Contact an agent
Home facts
- Year built:1962
- Subdivision & Development:CULEBRA PARK
- Listing ID #:2025386
- Added:6 day(s) ago
- Updated:October 29, 2026 at 01:34 AM
Rooms and interior
- Bedrooms:3
- Total bathrooms:2
- Full bathrooms:2
- Flooring:Laminate, Wood
- Dining Description:Living Room/Dining Room Combo
- Bathrooms Description:Shower Only, Single Vanity
- Kitchen Description:Smooth Cooktop, Stove/Range, Vent Fan
- Bedroom Description:All Bedrooms Downstairs, Ceiling Fan, Full Bath, Master Bedroom Downstairs
- Living area:1,118 sq. ft.
Heating and cooling
- Cooling:3+ Window/Wall
- Heating:3+ Units, Electric
Structure and exterior
- Roof:Composition
- Year built:1962
- Building area:1,118 sq. ft.
- Lot area:0.12 Acres
- Architectural Style:One Story
- Construction Materials:Siding
- Exterior Features:Additional Dwelling, Chain Link Fence, Covered Patio, Has Gutters, Mature Trees, Storage Building/Shed, Workshop
- Foundation Description:Slab
- Levels:1 Story
Schools
- High school:Memorial
- Middle school:Truman
- Elementary school:Loma Park
Utilities
- Water:City
- Sewer:City
Finances and disclosures
- Price:$199,999
- Price per sq. ft.:$178.89
- Tax amount:$2,893 (2025)
Features and amenities
- Laundry features:Dryer Connection, Laundry Main Level, Laundry in Closet, Washer Connection
- Amenities:Ceiling Fans, City Garbage Service, Electric Water Heater, High Speed Internet, Smoke Alarm, Utility Room Inside
 IDX information is provided exclusively for consumers’ personal, non-commercial use, that it may not be used for any purpose other than to identify prospective properties consumers may be interested in purchasing, and that the data is deemed reliable but is not guaranteed accurate by LERA MLS (Local Expertise Regional Access). The MLS may, at its discretion, require use of other disclaimers as necessary to protect participants and/or the MLS from liability.
New listings near 234 Plainview Dr
- New
 $1,500,000Active-- beds -- baths1,440 sq. ft.
506 Kathy Drive, San Antonio, TX 78223
MLS# 2026778Listed by: KELLER WILLIAMS HERITAGE - New
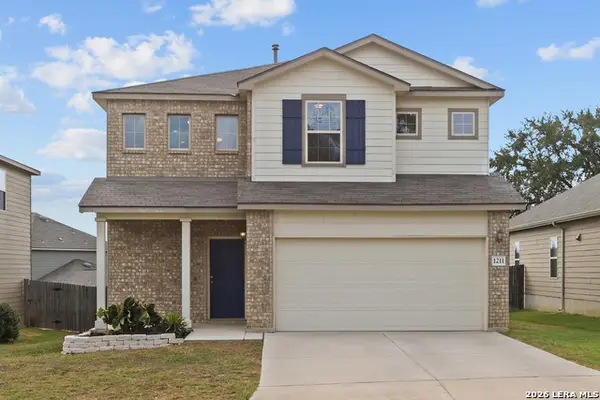 $294,900Active4 beds 3 baths1,950 sq. ft.
1211 Petunia Blf, San Antonio, TX 78245
MLS# 2026788Listed by: SMART GROUP, REALTORS - New
 $209,900Active3 beds 2 baths1,614 sq. ft.
1023 Gulf St, San Antonio, TX 78202
MLS# 2026770Listed by: REAL BROKER, LLC - New
 $309,000Active3 beds 3 baths1,456 sq. ft.
11710 Vance Jackson Rd #302, San Antonio, TX 78230
MLS# 2026773Listed by: TEXAS PRESTIGE REALTY - New
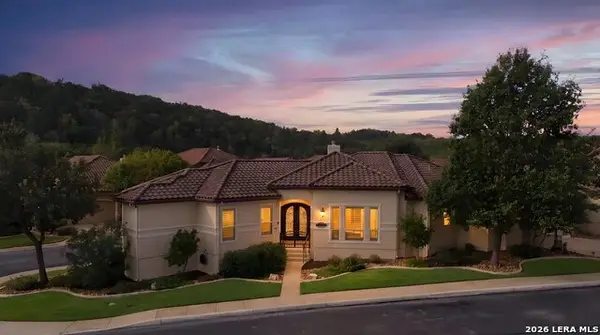 $639,997Active3 beds 3 baths2,381 sq. ft.
19511 Brooke Pl, San Antonio, TX 78258
MLS# 2024366Listed by: KELLER WILLIAMS HERITAGE - New
 $344,900Active3 beds 2 baths1,784 sq. ft.
14115 Stone Tree St, San Antonio, TX 78247
MLS# 2026700Listed by: KELLER WILLIAMS LEGACY - New
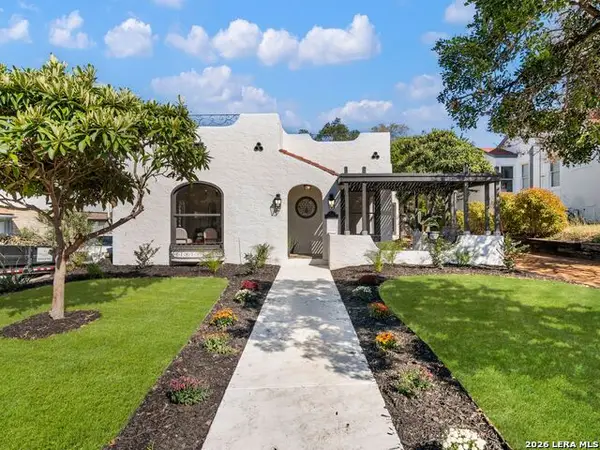 $675,000Active3 beds 2 baths1,662 sq. ft.
411 Parland Pl, San Antonio, TX 78209
MLS# 2026705Listed by: KUPER SOTHEBY'S INT'L REALTY - New
 $281,900Active3 beds 2 baths1,525 sq. ft.
3406 Warlow Branch, San Antonio, TX 78109
MLS# 2026706Listed by: LGI HOMES - New
 $425,000Active2 beds 2 baths1,640 sq. ft.
146 Lorenz Rd, San Antonio, TX 78209
MLS# 2026709Listed by: PHYLLIS BROWNING COMPANY - New
 $264,000Active2 beds 2 baths1,672 sq. ft.
2302 Moss Bluff, San Antonio, TX 78232
MLS# 2026710Listed by: RE/MAX NORTH-SAN ANTONIO


Protect your home and budget from life's surprises with an Assurant Home Warranty, backed by a partner that supports you through every step of homeownership. Explore Plans.
© 2023 - 2026 ERA Franchise Systems LLC. All rights reserved. ERA Franchise Systems LLC fully supports the principles of the Fair Housing Act and the Equal Opportunity Act. ERA, ERA Real Estate powered, and their respective logos are registered service marks of ERA Franchise Systems LLC. Each office is independently owned and operated.