
239 Burlington Dr, San Antonio, TX 78245
Local realty services provided by:ERA Brokers Consolidated
239 Burlington Dr,San Antonio, TX 78245
$235,000Last list price
- 3 Beds
- 2 Baths
- - sq. ft.
- Single family
- Sold
Listed by: lisa castillo
Office: real broker, llc.
MLS#:1997076
Source:LERA
Sorry, we are unable to map this address
Price summary
- Price:$235,000
About this home
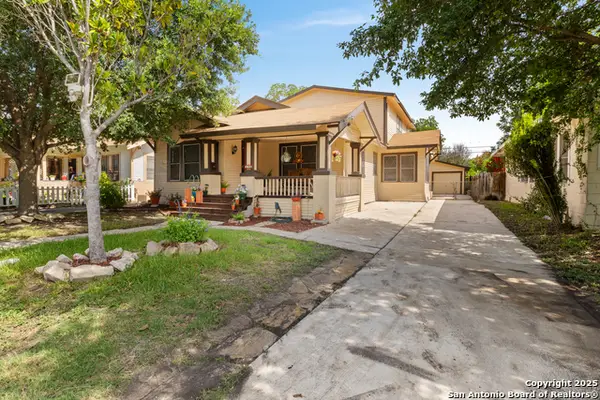
Welcome to 239 Burlington Drive in Heritage Farms! From the moment you arrive, you'll be captivated by the timeless charm of this inviting home, beautifully framed by a stunning mature shade tree. Recent exterior updates, including the roof, siding, and windows, provide both peace of mind and enhanced curb appeal. Step inside to discover a welcoming floor plan featuring separate living and dining areas, ideal for both everyday living and entertaining. The split primary suite offers exceptional storage with two separate closets, while the ensuite bathroom features a relaxing garden tub and separate shower. The kitchen is equipped with stainless steel appliances and opens seamlessly to the spacious family room, where a cozy fireplace creates the perfect gathering space. Originally designed as a four-bedroom home, the fourth bedroom has been combined to create an expansive 19' x 13' secondary bedroom complete with two separate closets. If desired, the space can easily be converted back into a fourth bedroom. Enjoy outdoor living year-round from the screened porch, conveniently located just off the kitchen, or unwind on the oversized patio that spans the entire width of the home and is complemented by an attached deck, perfect for entertaining family and friends. Additional updates include an HVAC system replaced approximately three years ago. With many of the home's major components already updated, all that's left is to add your own personal style and make it your own. Minutes from Lackland AFB and Sea World! Don't miss this incredible opportunity. Schedule your private showing today!...
Contact an agent
Home facts
- Year built:1985
- Subdivision & Development:HERITAGE FARM
- Listing ID #:1997076
- Added:64 day(s) ago
- Updated:September 05, 2026 at 07:18 AM
Rooms and interior
- Bedrooms:3
- Total bathrooms:2
- Full bathrooms:2
- Flooring:Carpeting, Ceramic Tile, Linoleum, Vinyl
- Dining Description:Living Room/Dining Room Combo, Separate Dining Room
- Bathrooms Description:Garden Tub, Single Vanity, Tub/Shower Separate
- Kitchen Description:Dishwasher, Stove/Range, Walk-In Pantry
- Bedroom Description:Ceiling Fan, Full Bath, Multi-Closets, Split, Walk-In Closet
Heating and cooling
- Cooling:One Central
- Heating:Central, Electric
Structure and exterior
- Roof:Composition
- Year built:1985
- Architectural Style:One Story
- Construction Materials:Vinyl
- Foundation Description:Slab
- Levels:1 Story
Schools
- High school:Stevens
- Middle school:Pease E. M.
- Elementary school:Murnin
Utilities
- Water:City
- Sewer:City
Finances and disclosures
- Price:$235,000
- Tax amount:$5,294 (2026)
Features and amenities
- Amenities:Utility Room Inside, Water Softener (owned)
Parking
- Parking description:Garage Door Opener, Two Car Garage
 IDX information is provided exclusively for consumers’ personal, non-commercial use, that it may not be used for any purpose other than to identify prospective properties consumers may be interested in purchasing, and that the data is deemed reliable but is not guaranteed accurate by LERA MLS (Local Expertise Regional Access). The MLS may, at its discretion, require use of other disclaimers as necessary to protect participants and/or the MLS from liability.
 New listings near 239 Burlington Dr
- New
 $165,000Active2 beds 2 baths954 sq. ft.
4111 Medical #201A, San Antonio, TX 78229
MLS# 2014414Listed by: KELLER WILLIAMS LEGACY - New
 $298,000Active3 beds 2 baths1,654 sq. ft.
9102 Wind Ter, San Antonio, TX 78239
MLS# 2014515Listed by: SK1 PROPERTIES, LLC - New
 $799,000Active4 beds 3 baths2,686 sq. ft.
218 Laramie Dr, San Antonio, TX 78209
MLS# 2014519Listed by: PHYLLIS BROWNING COMPANY - New
 $169,985Active3 beds 2 baths1,205 sq. ft.
911 Spring Park St, San Antonio, TX 78227
MLS# 2014523Listed by: VORTEX REALTY - New
 $299,900Active3 beds 3 baths2,045 sq. ft.
15235 Spring Cor, San Antonio, TX 78247
MLS# 2009551Listed by: REDBIRD REALTY LLC - New
 $449,000Active3 beds 3 baths2,437 sq. ft.
23607 Star Vw, San Antonio, TX 78260
MLS# 2014502Listed by: JB GOODWIN, REALTORS - New
 $187,000Active3 beds 3 baths1,627 sq. ft.
6 Bedford Bay, San Antonio, TX 78239
MLS# 2014503Listed by: MHN PROPERTIES - New
 $360,000Active5 beds 4 baths2,432 sq. ft.
439 E French Pl, San Antonio, TX 78212
MLS# 2014504Listed by: XSELLENCE REALTY - New
 $214,000Active4 beds 2 baths1,620 sq. ft.
6911 Heathers Way, San Antonio, TX 78227
MLS# 2014508Listed by: EXP REALTY - New
 $329,000Active3 beds 2 baths1,587 sq. ft.
10911 Janet Lee Dr, San Antonio, TX 78230
MLS# 2014486Listed by: BARRIENTOS PROPERTIES


Protect your home and budget from life's surprises with an Assurant Home Warranty, backed by a partner that supports you through every step of homeownership. Explore Plans.
© 2023 - 2026 ERA Franchise Systems LLC. All rights reserved. ERA Franchise Systems LLC fully supports the principles of the Fair Housing Act and the Equal Opportunity Act. ERA, ERA Real Estate powered, and their respective logos are registered service marks of ERA Franchise Systems LLC. Each office is independently owned and operated.