
2427 Castello Way, San Antonio, TX 78259
Local realty services provided by:ERA Experts
2427 Castello Way,San Antonio, TX 78259
$396,700
- 3 Beds
- 2 Baths
- 1,848 sq. ft.
- Single family
- Active
Listed by: narcisa ruiz
Office: keller williams heritage
MLS#:1998271
Source:LERA
Price summary
- Price:$396,700
- Price per sq. ft.:$214.66
- Monthly HOA dues:$50
About this home
North central one story in Sierra Subdivision just outside Loop 1604 and 281 North. 3/2/2 with approximately 1848sf in Northeast ISD. Bright flowing open floor plan featuring 10 foot ceilings in kitchen and living area. New microwave and new dishwasher. Great size island kitchen, granite counter tops and plenty of cabinet space, 42 inch uppper cabinets in Nutmeg tone, plus desk nook with cabinet above. Ample space in utility room close to kitchen. Spacious principal bedroom with bay window and has ample bath with good size walk-in closet. Formal dining or flex room with windows drawing in lots of natural light! Easy access to 17' x 10' covered patio and back yard. (gas connection at back patio). Extensive concrete pad added to the side of the house plus decorative rock/stone look finish to some of the added sidewalk! Backyard is intended to be sandy-loam and gravel for low maintenance. Many added upgrades when purchased plus additional after purchase! 8 foot front door is a Mahogany 6 lite horizontal style. This is a must see and priced to sell! Conveniently located with easy access to Loop 1604, Hwy 281 and shopping!...
Contact an agent
Home facts
- Year built:2018
- Subdivision & Development:SIENNA
- Listing ID #:1998271
- Added:61 day(s) ago
- Updated:September 07, 2026 at 11:02 AM
Rooms and interior
- Bedrooms:3
- Total bathrooms:2
- Full bathrooms:2
- Flooring:Ceramic Tile, Vinyl
- Dining Description:Living Room/Dining Room Combo, Separate Dining Room, Two Eating Areas
- Bathrooms Description:Shower Only, Single Vanity
- Kitchen Description:Cook Top, Dishwasher, Disposal, Ice Maker Connection, Island Kitchen, Microwave Oven, Solid Counter Tops, Walk-In Pantry
- Bedroom Description:Ceiling Fan, Full Bath, Split, Walk-In Closet, Walk-In Closets
- Living area:1,848 sq. ft.
Heating and cooling
- Cooling:One Central
- Heating:Central, Electric
Structure and exterior
- Roof:Composition
- Year built:2018
- Building area:1,848 sq. ft.
- Lot area:0.14 Acres
- Lot Features:Level
- Architectural Style:One Story, Traditional
- Construction Materials:4 Sides Masonry, Cement Fiber, Stone/Rock, Stucco
- Exterior Features:Covered Patio, Has Gutters, Mature Trees, Patio Slab, Privacy Fence, Sprinkler System
- Foundation Description:Slab
- Levels:1 Story
Schools
- High school:Johnson
- Middle school:Tejeda
- Elementary school:Encino Park
Utilities
- Water:City, Water System
- Sewer:City
Finances and disclosures
- Price:$396,700
- Price per sq. ft.:$214.66
- Tax amount:$9,227 (2025)
Features and amenities
- Laundry features:Dryer Connection, Washer Connection
- Amenities:Ceiling Fans, Chandelier, City Garbage Service, Electric Water Heater, Plumb for Water Softener, Smoke Alarm, Utility Room Inside, Water Softener (owned)
Parking
- Parking description:Attached Garage, Garage Door Opener, Two Car Garage
 IDX information is provided exclusively for consumers’ personal, non-commercial use, that it may not be used for any purpose other than to identify prospective properties consumers may be interested in purchasing, and that the data is deemed reliable but is not guaranteed accurate by LERA MLS (Local Expertise Regional Access). The MLS may, at its discretion, require use of other disclaimers as necessary to protect participants and/or the MLS from liability.
 New listings near 2427 Castello Way
- New
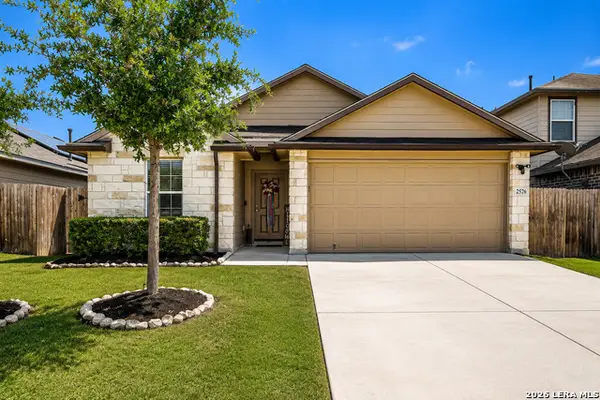 $245,000Active3 beds 2 baths1,635 sq. ft.
2526 Live Oak Pass, San Antonio, TX 78244
MLS# 2011355Listed by: REAL BROKER, LLC - New
 $282,000Active3 beds 3 baths1,990 sq. ft.
7306 Oswego Dr, San Antonio, TX 78250
MLS# 2014684Listed by: COLDWELL BANKER D'ANN HARPER, REALTOR - New
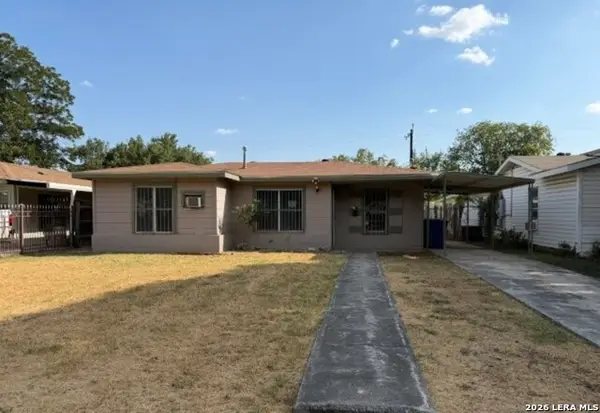 $114,900Active2 beds 1 baths971 sq. ft.
214 W Emerson Ave, San Antonio, TX 78226
MLS# 2014696Listed by: DAVALOS & ASSOCIATES - New
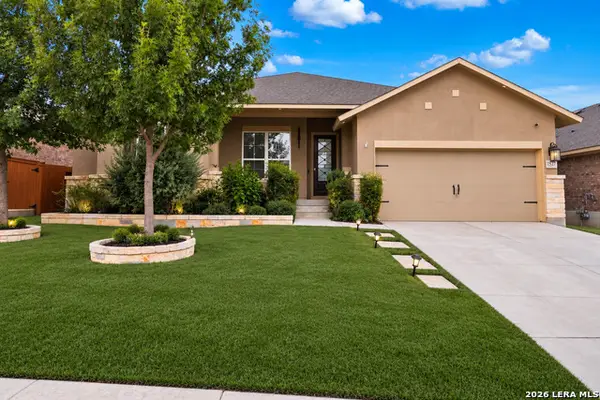 $360,000Active4 beds 3 baths2,629 sq. ft.
1527 Winans Pass, San Antonio, TX 78253
MLS# 2014697Listed by: REAL BROKER, LLC - New
 $1,850,000Active-- beds 4 baths5,924 sq. ft.
9643 Huebner Rd #103 & 102, San Antonio, TX 78240
MLS# 2014690Listed by: JB GOODWIN, REALTORS - New
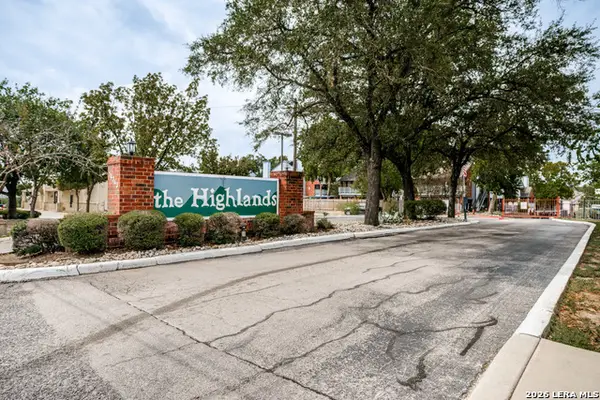 $110,000Active1 beds 1 baths675 sq. ft.
14343 Judson Rd #904, San Antonio, TX 78233
MLS# 2014682Listed by: EXP REALTY - New
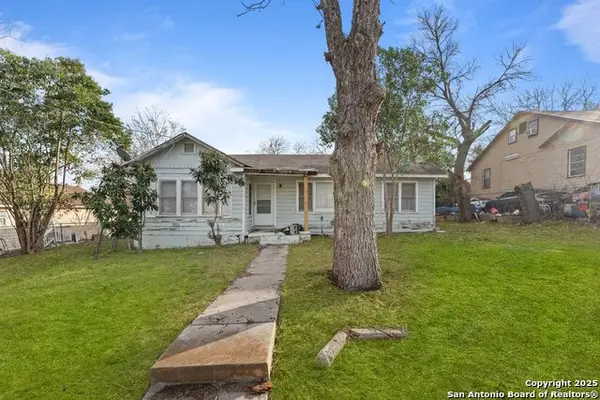 $99,000Active3 beds 3 baths1,787 sq. ft.
1932 E Highland Blvd, San Antonio, TX 78210
MLS# 2014686Listed by: KELLER WILLIAMS HERITAGE - New
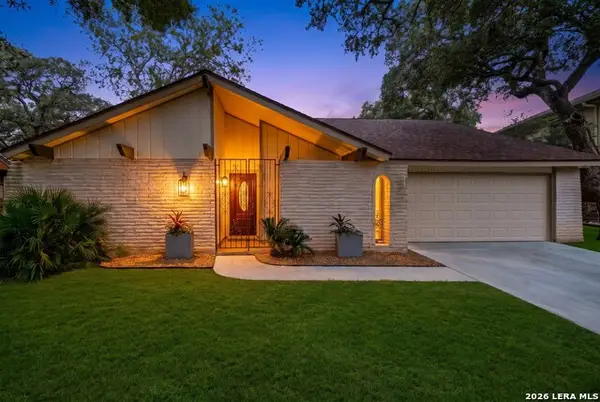 $295,000Active4 beds 2 baths1,955 sq. ft.
9311 Overton Rd, San Antonio, TX 78217
MLS# 2014679Listed by: EXP REALTY - New
 $320,000Active3 beds 2 baths1,608 sq. ft.
8610 Dudley Dr, San Antonio, TX 78230
MLS# 2014670Listed by: SAN ANTONIO PORTFOLIO KW RE - New
 $60,000Active0.09 Acres
16240 San Pedro Ave Lot 136, San Antonio, TX 78232
MLS# 2014673Listed by: PHYLLIS BROWNING COMPANY


Protect your home and budget from life's surprises with an Assurant Home Warranty, backed by a partner that supports you through every step of homeownership. Explore Plans.
© 2023 - 2026 ERA Franchise Systems LLC. All rights reserved. ERA Franchise Systems LLC fully supports the principles of the Fair Housing Act and the Equal Opportunity Act. ERA, ERA Real Estate powered, and their respective logos are registered service marks of ERA Franchise Systems LLC. Each office is independently owned and operated.