
243 General Krueger, San Antonio, TX 78213
Local realty services provided by:ERA Experts
243 General Krueger,San Antonio, TX 78213
$125,000
- 2 Beds
- 2 Baths
- 1,788 sq. ft.
- Single family
- Pending
Listed by: john pruski
Office: tko listings, llc.
MLS#:2007420
Source:LERA
Price summary
- Price:$125,000
- Price per sq. ft.:$69.91
About this home
Welcome to 243 General Krueger Blvd in the heart of North Central San Antonio! This one-story fixer upper home offers spacious bedrooms, oversized living areas, and a functional layout designed for comfortable everyday living. The home features carpet throughout and ceramic tile flooring in the Kitchen, natural gas, ceiling fans in every bedroom, and both living areas. Enjoy outdoor living under the covered patio, plus the convenience of a covered carport. Ideally located near Olmos Basin Park, The Quarry, and San Antonio International Airport with quick access to Highway 410, I-10, and 281, placing shopping, dining, entertainment, and commuting all within easy reach.
Contact an agent
Home facts
- Year built:1950
- Subdivision & Development:BRKHAVEN/STARLIT/GRN MEADOW
- Listing ID #:2007420
- Added:49 day(s) ago
- Updated:September 29, 2026 at 09:39 AM
Rooms and interior
- Bedrooms:2
- Total bathrooms:2
- Full bathrooms:2
- Flooring:Carpeting, Ceramic Tile
- Dining Description:Separate Dining Room
- Bathrooms Description:Tub/Shower Separate
- Kitchen Description:Gas Cooking, Stove/Range
- Bedroom Description:Ceiling Fan
- Living area:1,788 sq. ft.
Heating and cooling
- Cooling:3+ Window/Wall
- Heating:Electric, Window Unit
Structure and exterior
- Roof:Composition
- Year built:1950
- Building area:1,788 sq. ft.
- Lot area:0.16 Acres
- Architectural Style:One Story, Traditional
- Construction Materials:Siding
- Exterior Features:Chain Link Fence, Covered Patio, Mature Trees, Privacy Fence
- Foundation Description:Slab
- Levels:1 Story
Schools
- High school:Call District
- Middle school:Call District
- Elementary school:Call District
Utilities
- Water:City
- Sewer:City
Finances and disclosures
- Price:$125,000
- Price per sq. ft.:$69.91
- Tax amount:$5,850 (2025)
Features and amenities
- Laundry features:Dryer Connection, Laundry Main Level, Laundry in Closet, Washer Connection
- Amenities:Ceiling Fans, Converted Garage, Gas Water Heater, Utility Room Inside
Parking
- Parking description:Converted Garage
 IDX information is provided exclusively for consumers’ personal, non-commercial use, that it may not be used for any purpose other than to identify prospective properties consumers may be interested in purchasing, and that the data is deemed reliable but is not guaranteed accurate by LERA MLS (Local Expertise Regional Access). The MLS may, at its discretion, require use of other disclaimers as necessary to protect participants and/or the MLS from liability.
 New listings near 243 General Krueger
- New
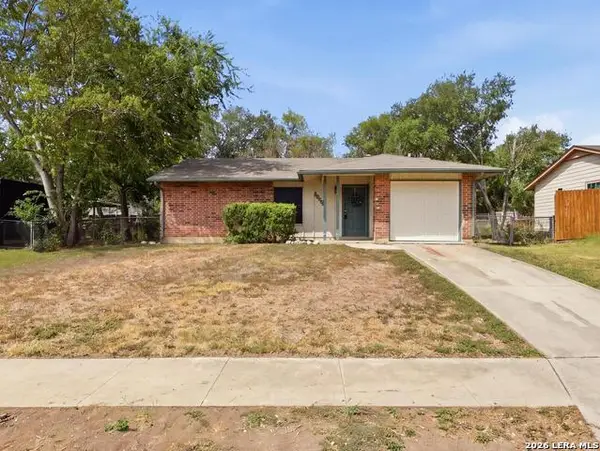 $169,000Active3 beds 1 baths871 sq. ft.
4630 Avenida Prima St, San Antonio, TX 78233
MLS# 2019917Listed by: KELLER WILLIAMS LEGACY - New
 $210,000Active2 beds 2 baths1,314 sq. ft.
13447 Pebble Holw, San Antonio, TX 78217
MLS# 2019916Listed by: KELLER WILLIAMS HERITAGE - New
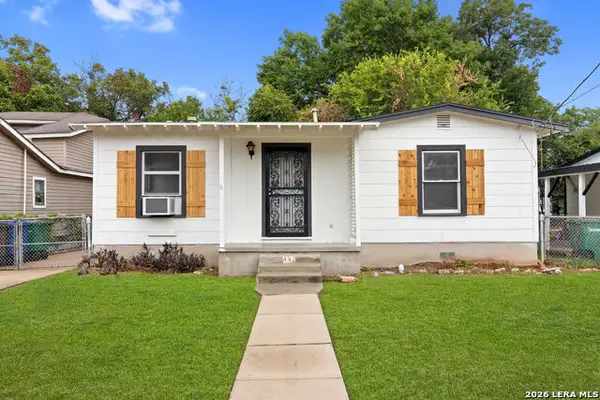 $110,000Active2 beds 1 baths726 sq. ft.
443 Walton Ave, San Antonio, TX 78225
MLS# 2019910Listed by: LPT REALTY, LLC - New
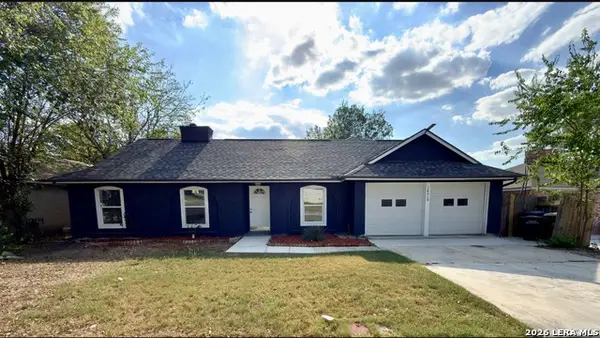 $245,900Active3 beds 2 baths1,708 sq. ft.
14519 Ridge Meadow, San Antonio, TX 78233
MLS# 2019888Listed by: JPAR SAN ANTONIO - New
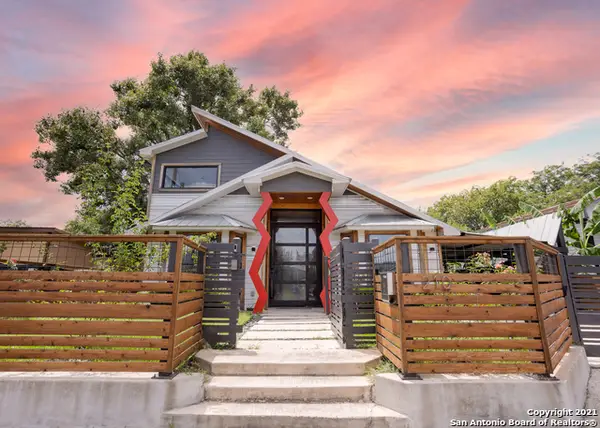 $695,000Active4 beds 3 baths1,908 sq. ft.
210 Furnish Ave, San Antonio, TX 78204
MLS# 2019893Listed by: MISSION HAUS REALTY - New
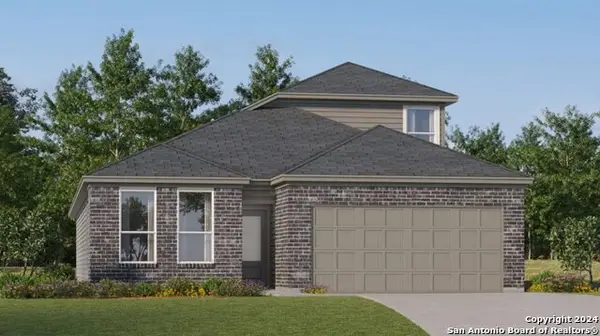 $311,999Active4 beds 3 baths2,378 sq. ft.
11015 Varas Heights, San Antonio, TX 78214
MLS# 2019899Listed by: KELLER WILLIAMS CITY-VIEW - New
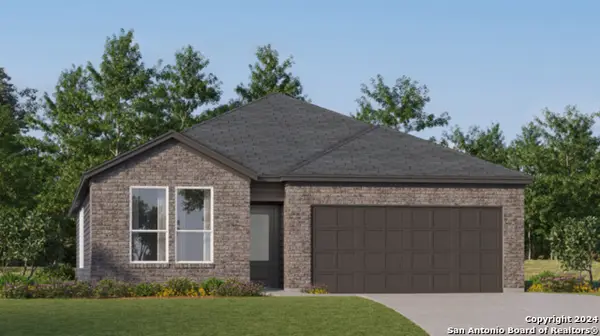 $276,999Active4 beds 3 baths2,210 sq. ft.
2115 Cabras Rancho, San Antonio, TX 78214
MLS# 2019900Listed by: KELLER WILLIAMS CITY-VIEW - New
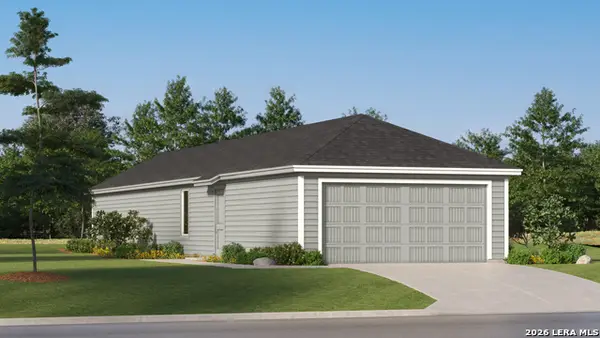 $193,999Active3 beds 2 baths1,208 sq. ft.
2205 Cabras Rancho, San Antonio, TX 78214
MLS# 2019901Listed by: KELLER WILLIAMS CITY-VIEW - New
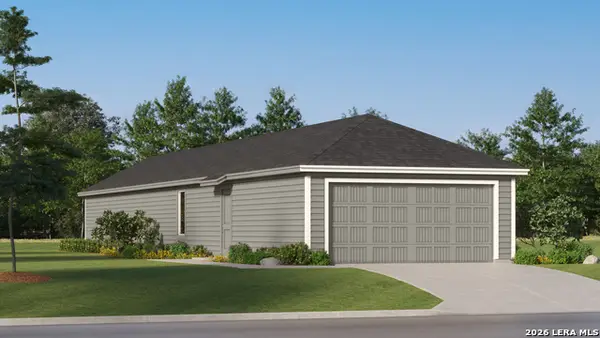 $200,999Active4 beds 2 baths1,386 sq. ft.
2209 Cabras Rancho, San Antonio, TX 78214
MLS# 2019902Listed by: KELLER WILLIAMS CITY-VIEW - New
 $111,000Active4 beds 2 baths1,500 sq. ft.
8803 Mingo St., San Antonio, TX 78224
MLS# 2019904Listed by: 3SIXTY REAL ESTATE GROUP


Protect your home and budget from life's surprises with an Assurant Home Warranty, backed by a partner that supports you through every step of homeownership. Explore Plans.
© 2023 - 2026 ERA Franchise Systems LLC. All rights reserved. ERA Franchise Systems LLC fully supports the principles of the Fair Housing Act and the Equal Opportunity Act. ERA, ERA Real Estate powered, and their respective logos are registered service marks of ERA Franchise Systems LLC. Each office is independently owned and operated.