
2454 Rambo Drive, San Antonio, TX 78224
Local realty services provided by:ERA Brokers Consolidated
Listed by: matthew ikard
Office: new home now
MLS#:626858
Source:TX_FRAR
Price summary
- Price:$255,760
- Price per sq. ft.:$143.52
- Monthly HOA dues:$39.67
About this home
Welcome to 2454 Rambo Drive located in the vibrant Applewhite Meadows community! Inside you’ll be greeted by a warm and welcoming open-concept floor plan with wood-look vinyl flooring and ample natural lighting. The heart of the home can be found in the kitchen which features a center island, 42-inch upper cabinets, Miami White Silestone countertops, and sleek black appliances. Beside the kitchen, a cozy dining area offers a bright and inviting space for casual meals and conversation. Upstairs is home to the utility room, conveniently located with all of the bedrooms, making laundry day swift and easy. The primary suite boasts a large walk-in closet, walk-in shower, and a semi-private water closet. Other amazing highlights include a second-floor loft that’s perfect for family fun, walk-in closets in the secondary bedrooms, and more!
Applewhite Meadows offers a fresh opportunity to enjoy modern living on San Antonio’s South Side, with thoughtfully designed homes, family-friendly amenities, and convenient access to everything the city has to offer. Built by Brohn Homes, this community delivers comfort, quality, and lasting value, making it an ideal place to call home....
Contact an agent
Home facts
- Year built:2026
- Subdivision & Development:Applewhite Meadows
- Listing ID #:626858
- Added:44 day(s) ago
- Updated:November 16, 2026 at 08:33 AM
Rooms and interior
- Bedrooms:3
- Total bathrooms:3
- Full bathrooms:2
- Rooms Total:3
- Flooring:Carpet, Vinyl
- Dining Description:Breakfast Bar
- Bathrooms Description:Double Vanity
- Kitchen Description:Dishwasher, Disposal, Electric Range, Granite Counters, Kitchen Island, Kitchen/Family Room Combo, Microwave, Pantry
- Living area:1,782 sq. ft.
Heating and cooling
- Cooling:Central Air
- Heating:Central
- Central air:Yes
Structure and exterior
- Roof:Composition, Shingle
- Year built:2026
- Building area:1,782 sq. ft.
- Lot area:0.1 Acres
- Construction Materials:Frame, Glass
- Exterior Features:Covered, Porch, Private Yard
- Foundation Description:Slab
- Levels:2 Story
Utilities
- Water:Public
- Sewer:Public Sewer
Finances and disclosures
- Price:$255,760
- Price per sq. ft.:$143.52
Features and amenities
- Appliances:Dishwasher, Disposal, Electric Range, Microwave
- Laundry features:Electric Dryer Hookup, Inside, Laundry Room, Main Level, Washer Hookup
- Amenities:Entrance Foyer, Open Floorplan, Recessed Lighting, Smoke Detectors, Walk-in Closets
- Pool features:Community, Outdoor Pool
Parking
- Parking description:2 Car Garage
- Garage:Yes
- Garage spaces:2
New listings near 2454 Rambo Drive
- New
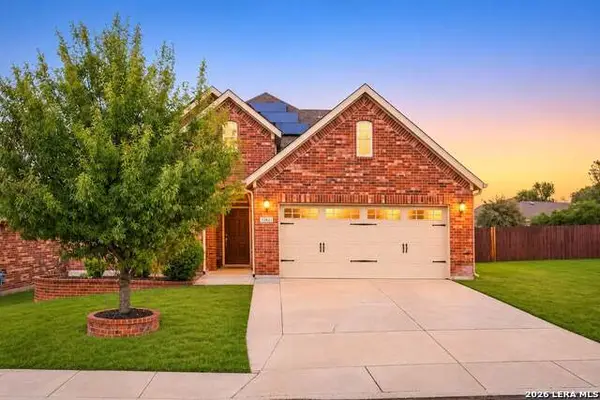 $499,900Active5 beds 3 baths3,284 sq. ft.
12831 Laurel Brush, San Antonio, TX 78253
MLS# 2026109Listed by: KELLER WILLIAMS CITY-VIEW - New
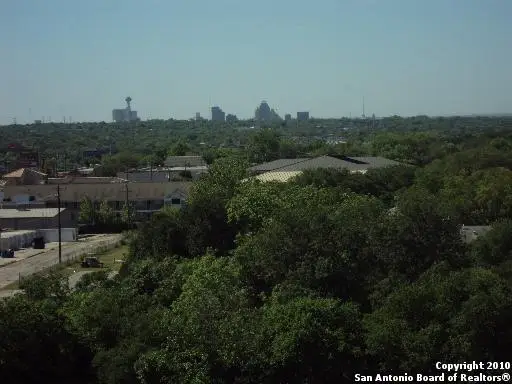 $83,000Active1 beds 1 baths667 sq. ft.
7039 San Pedro Ave #410, San Antonio, TX 78216
MLS# 2030649Listed by: HOME TEAM OF AMERICA - New
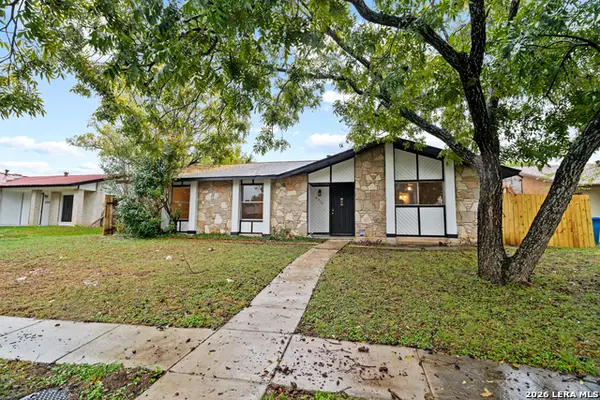 $199,999Active4 beds 2 baths1,238 sq. ft.
6510 Spring Rose St, San Antonio, TX 78249
MLS# 2030639Listed by: MALOUFF REALTY, LLC - New
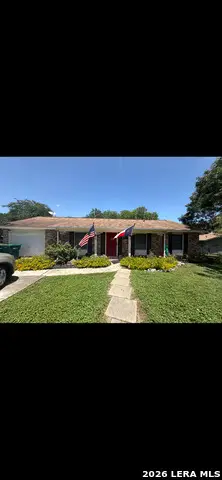 $154,000Active3 beds 2 baths1,249 sq. ft.
305 Mountain Shadows St, San Antonio, TX 78233
MLS# 2027440Listed by: VORTEX REALTY - New
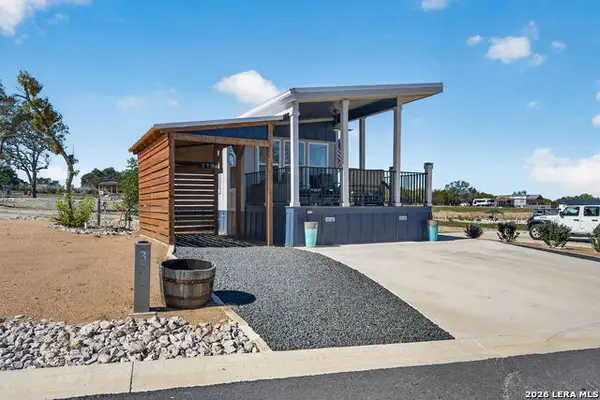 $299,000Active1 beds 1 baths376 sq. ft.
5386 Ranch Road 1376 #371, Fredericksburg, TX 78264
MLS# 2030618Listed by: KELLER WILLIAMS LEGACY - New
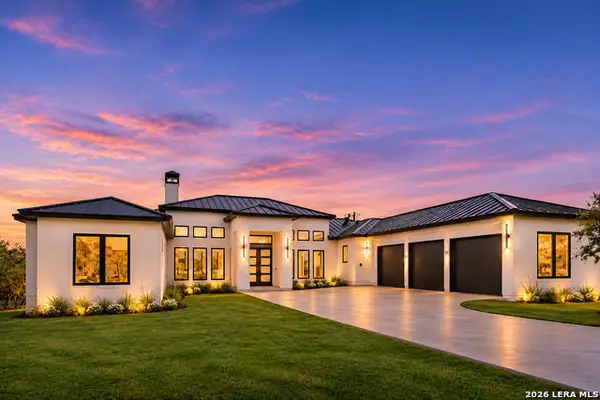 $1,195,000Active4 beds 4 baths3,335 sq. ft.
23028 Crafty Rdg, San Antonio, TX 78255
MLS# 2030619Listed by: JERRY FULLERTON REALTY, INC. - New
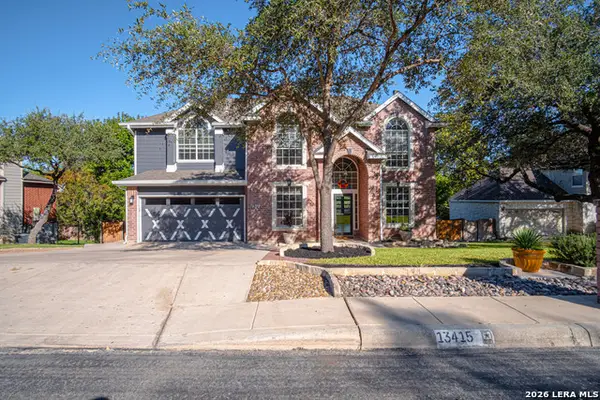 $505,000Active4 beds 3 baths2,330 sq. ft.
13415 Saint Cyr, San Antonio, TX 78232
MLS# 2030626Listed by: EXP REALTY - New
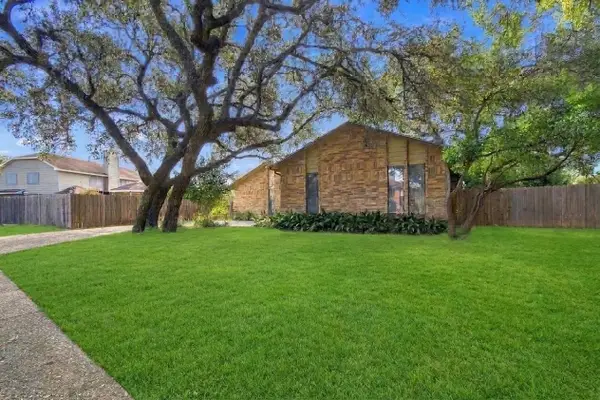 $370,000Active3 beds 2 baths2,034 sq. ft.
1723 Encino Spring, San Antonio, TX 78259
MLS# 38906232Listed by: STAG & STONE REALTY LLC - New
 $199,900Active3 beds 2 baths1,276 sq. ft.
10627 Mcclintock Dr, Converse, TX 78109
MLS# 2030607Listed by: KELLER WILLIAMS HERITAGE - New
 $250,000Active0.24 Acres
102 Oak Valley Dr, San Antonio, TX 78227
MLS# 2030586Listed by: SAN ANTONIO ELITE REALTY


Protect your home and budget from life's surprises with an Assurant Home Warranty, backed by a partner that supports you through every step of homeownership. Explore Plans.
© 2023 - 2026 ERA Franchise Systems LLC. All rights reserved. ERA Franchise Systems LLC fully supports the principles of the Fair Housing Act and the Equal Opportunity Act. ERA, ERA Real Estate powered, and their respective logos are registered service marks of ERA Franchise Systems LLC. Each office is independently owned and operated.