
2502 Grayson Way #2502, San Antonio, TX 78232
Local realty services provided by:ERA Brokers Consolidated
2502 Grayson Way #2502,San Antonio, TX 78232
$260,000
- 2 Beds
- 3 Baths
- 1,615 sq. ft.
- Townhouse
- Active
Listed by: alison mclaughlin
Office: exp realty
MLS#:2020854
Source:LERA
Price summary
- Price:$260,000
- Price per sq. ft.:$160.99
- Monthly HOA dues:$20.42
About this home
Welcome to 2502 Grayson Way, a well-positioned corner-unit townhome tucked back within the community for a little more privacy and a more open feel than many interior units. With fewer shared walls and additional exterior exposure, the home benefits from added natural light and a greater sense of separation. The setting also offers peaceful views where deer are often seen roaming nearby, all without the burden of maintaining the surrounding landscape yourself. Inside, the main level offers a comfortable living and dining combination, a kitchen with generous cabinet storage, a convenient downstairs laundry area, a half bath for guests, and useful storage beneath the stairs. Upstairs, the flexible floor plan continues with two spacious bedrooms, each featuring its own private en-suite bath, creating a true dual-primary setup. A large loft provides valuable additional living space and could easily serve as a home office, study, media room, reading area, or second living room. An attached two-car garage adds both convenience and storage, while the HOA includes lawn service and exterior maintenance for easier everyday living. The roof was replaced in 2021 and the HVAC in 2020. All of this is in a highly convenient San Antonio location near shopping, dining, grocery stores, medical facilities, and everyday essentials....
Contact an agent
Home facts
- Year built:2006
- Subdivision & Development:GRAYSON PARK
- Listing ID #:2020854
- Added:1 day(s) ago
- Updated:October 02, 2026 at 03:47 PM
Rooms and interior
- Bedrooms:2
- Total bathrooms:3
- Full bathrooms:2
- Half bathrooms:1
- Flooring:Carpeting, Ceramic Tile
- Dining Description:Breakfast Bar, Living Room/Dining Room Combo
- Bathrooms Description:Double Vanity, Tub/Shower Combo
- Kitchen Description:Breakfast Bar, Eat-In Kitchen, Microwave Oven, Stove/Range
- Bedroom Description:All Bedrooms Upstairs, Master Bedroom Upstairs, Walk-In Closets
- Living area:1,615 sq. ft.
Heating and cooling
- Cooling:One Central
- Heating:1 Unit, Central, Electric
Structure and exterior
- Roof:Composition
- Year built:2006
- Building area:1,615 sq. ft.
- Lot area:0.04 Acres
- Architectural Style:Two Story
- Construction Materials:Brick, Siding
- Exterior Features:Mature Trees
- Foundation Description:Slab
- Levels:2 Story
Schools
- High school:Macarthur
- Middle school:Bradley
- Elementary school:Thousand Oaks
Utilities
- Water:Water System
Finances and disclosures
- Price:$260,000
- Price per sq. ft.:$160.99
- Tax amount:$5,757 (2025)
Features and amenities
- Laundry features:Washer Connection
- Amenities:Ceiling Fans, Chandelier, Electric Water Heater, Park/Playground, Utility Room Inside
Parking
- Parking description:Two Car Garage
 IDX information is provided exclusively for consumers’ personal, non-commercial use, that it may not be used for any purpose other than to identify prospective properties consumers may be interested in purchasing, and that the data is deemed reliable but is not guaranteed accurate by LERA MLS (Local Expertise Regional Access). The MLS may, at its discretion, require use of other disclaimers as necessary to protect participants and/or the MLS from liability.
 New listings near 2502 Grayson Way #2502
- New
 $159,900Active3 beds 1 baths1,210 sq. ft.
4259 Summer Sun Ln, San Antonio, TX 78217
MLS# 2020925Listed by: EXP REALTY - New
 $770,000Active5 beds 4 baths2,950 sq. ft.
17 Remington Run, San Antonio, TX 78258
MLS# 2020928Listed by: KELLER WILLIAMS CITY-VIEW - New
 $202,500Active2 beds 2 baths968 sq. ft.
3019 Cattail Hollow, San Antonio, TX 78222
MLS# 2020929Listed by: EXP REALTY - New
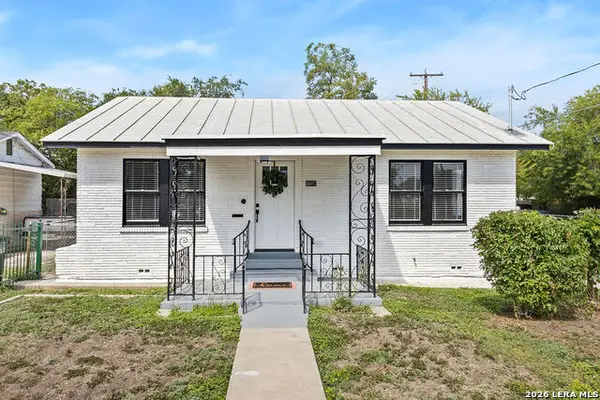 $225,000Active3 beds 2 baths1,054 sq. ft.
2055 E Crockett St, San Antonio, TX 78202
MLS# 2020932Listed by: OPTION ONE REAL ESTATE - New
 $349,900Active3 beds 2 baths1,260 sq. ft.
127 Haynes, San Antonio, TX 78210
MLS# 2020935Listed by: SEARCHERS REALTY - New
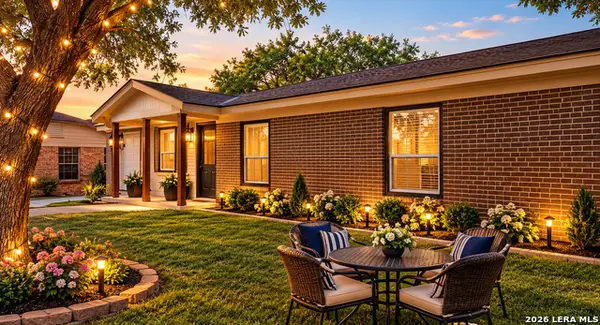 $255,000Active3 beds 2 baths1,400 sq. ft.
347 Bertetti, San Antonio, TX 78227
MLS# 2020940Listed by: HOME TEAM OF AMERICA - New
 $499,999Active5 beds 4 baths2,748 sq. ft.
7023 Comanche Cave, San Antonio, TX 78233
MLS# 2020941Listed by: EXP REALTY - New
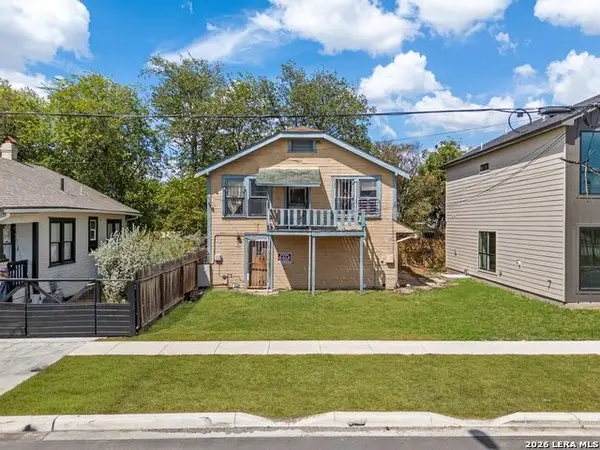 $135,000Active5 beds 2 baths1,352 sq. ft.
919 Florida St, San Antonio, TX 78210
MLS# 2020946Listed by: KELLER WILLIAMS HERITAGE - New
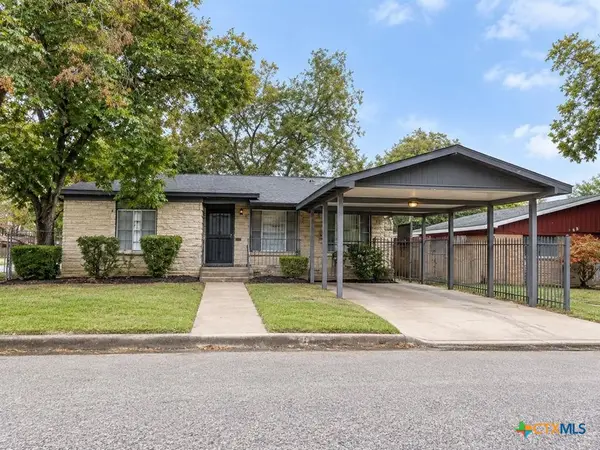 $230,000Active3 beds 1 baths1,284 sq. ft.
350 Cosgrove Street, San Antonio, TX 78210
MLS# 626647Listed by: COLDWELL BANKER REALTY - New
 $374,500Active5 beds 4 baths3,154 sq. ft.
14114 Hertford Shire Shr, San Antonio, TX 78245
MLS# 7715369Listed by: KW-AUSTIN PORTFOLIO REAL ESTATE


Protect your home and budget from life's surprises with an Assurant Home Warranty, backed by a partner that supports you through every step of homeownership. Explore Plans.
© 2023 - 2026 ERA Franchise Systems LLC. All rights reserved. ERA Franchise Systems LLC fully supports the principles of the Fair Housing Act and the Equal Opportunity Act. ERA, ERA Real Estate powered, and their respective logos are registered service marks of ERA Franchise Systems LLC. Each office is independently owned and operated.