
252 Claremont Ave #102, San Antonio, TX 78209
Local realty services provided by:ERA Experts
Listed by: david abrahams
Office: phyllis browning company
MLS#:2009847
Source:LERA
Price summary
- Price:$400,000
- Price per sq. ft.:$238.1
- Monthly HOA dues:$133.33
About this home
Welcome home to 252 Claremont Avenue #102, a 2017-built townhome-style condo tucked into the heart of Mahncke Park. This move-in-ready, 3-bedroom, 2-bathroom urban oasis offers 1,680 square feet of well-planned living space over two stories, making it the perfect lock-and-leave property for busy lifestyles. Built by Imagine Homes, this energy-efficient home is backed by ENERGY STAR, Build San Antonio Green, and HERS 0-85 certifications to keep utility bills low. Enjoy the rare perk of a covered back patio overlooking a spacious, private backyard-perfect for a pet, a container garden, or outdoor entertaining-plus a secure 2-car garage for vehicles and extra gear storage. Inside, the open-concept main level centers on an island kitchen with solid-surface counters, a gas cooktop, a built-in oven, and a pantry that seamlessly flows into the dining and living areas, creating an ideal setup for a home office zone or hosting family. Upstairs, all three bedrooms sit on the same level, including a private primary suite with a double-vanity bath and step-in shower, alongside a convenient laundry closet. Located just minutes from Broadway's museum row, the San Antonio Botanical Garden, Brackenridge Park, Central Market, the McNay Art Museum, and The Pearl, this home offers prime urban living. Medical professionals will appreciate the easy commute to downtown hospital systems and BAMC, while military families will love the under-10-minute drive to Joint Base San Antonio-Fort Sam Houston (JBSA-Fort Sam)....
Contact an agent
Home facts
- Year built:2017
- Subdivision & Development:MAHNCKE PARK
- Listing ID #:2009847
- Added:42 day(s) ago
- Updated:September 30, 2026 at 01:57 PM
Rooms and interior
- Bedrooms:3
- Total bathrooms:3
- Full bathrooms:2
- Half bathrooms:1
- Flooring:Carpeting, Wood
- Bathrooms Description:Double Vanity, Shower Only
- Kitchen Description:Built-In Oven, Cook Top, Dishwasher, Gas Cooking, Island Kitchen, Refrigerator, Solid Counter Tops, Stove/Range
- Bedroom Description:All Bedrooms Upstairs, Master Bedroom Upstairs
- Living area:1,680 sq. ft.
Heating and cooling
- Cooling:One Central
- Heating:Central, Electric
Structure and exterior
- Roof:Metal
- Year built:2017
- Building area:1,680 sq. ft.
- Lot area:0.28 Acres
- Architectural Style:Two Story
- Construction Materials:4 Sides Masonry
- Foundation Description:Slab
- Levels:2 Story
Schools
- High school:Edison
- Middle school:Hawthorne Academy
- Elementary school:Hawthorne
Utilities
- Water:Water System
- Sewer:Sewer System
Finances and disclosures
- Price:$400,000
- Price per sq. ft.:$238.1
- Tax amount:$8,054 (2025)
Features and amenities
- Laundry features:Dryer Connection, Laundry Upper Level, Laundry in Closet, Washer Connection
- Amenities:2nd Floor Utility Room, Built-In Oven, Ceiling Fans, City Garbage Service, High Speed Internet, Utility Room Inside
Parking
- Parking description:Two Car Garage
 IDX information is provided exclusively for consumers’ personal, non-commercial use, that it may not be used for any purpose other than to identify prospective properties consumers may be interested in purchasing, and that the data is deemed reliable but is not guaranteed accurate by LERA MLS (Local Expertise Regional Access). The MLS may, at its discretion, require use of other disclaimers as necessary to protect participants and/or the MLS from liability.
 New listings near 252 Claremont Ave #102
- Open Sun, 12 to 2pmNew
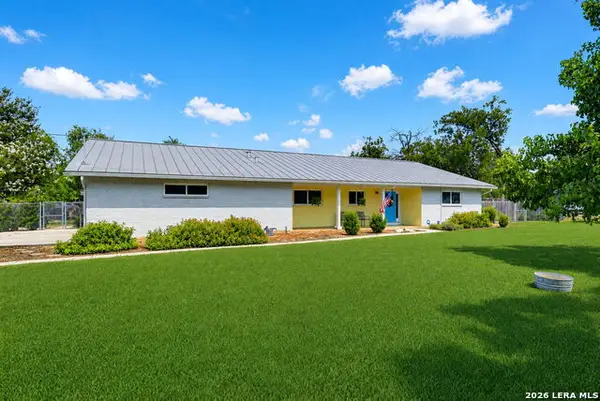 $649,900Active3 beds 2 baths2,381 sq. ft.
6811 Country View Ln, San Antonio, TX 78240
MLS# 2016755Listed by: MCENDREE REAL ESTATE - New
 $378,300Active4 beds 4 baths2,255 sq. ft.
6803 Falcor Forest, San Antonio, TX 78253
MLS# 2020200Listed by: ESCAPE REALTY - New
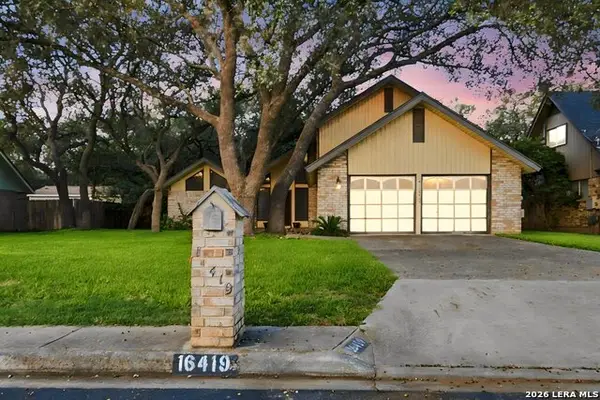 $329,000Active4 beds 3 baths1,849 sq. ft.
16419 Ledge Point St, San Antonio, TX 78232
MLS# 2020201Listed by: KELLER WILLIAMS CITY-VIEW - New
 $331,140Active3 beds 2 baths1,546 sq. ft.
6807 Falcor Forest, San Antonio, TX 78253
MLS# 2020202Listed by: ESCAPE REALTY - New
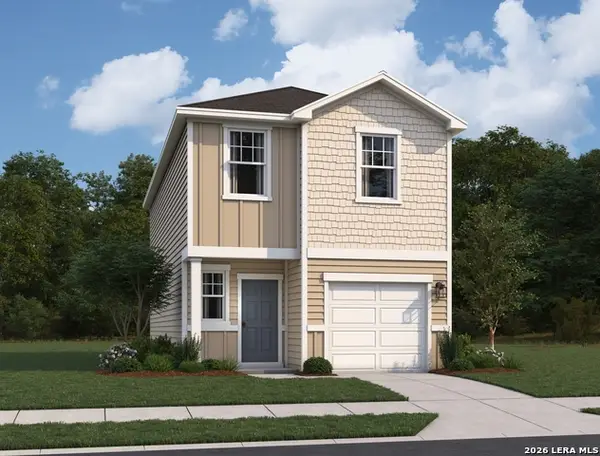 $237,990Active3 beds 3 baths1,485 sq. ft.
4522 Flying Hooves, San Antonio, TX 78222
MLS# 2020204Listed by: EXP REALTY - New
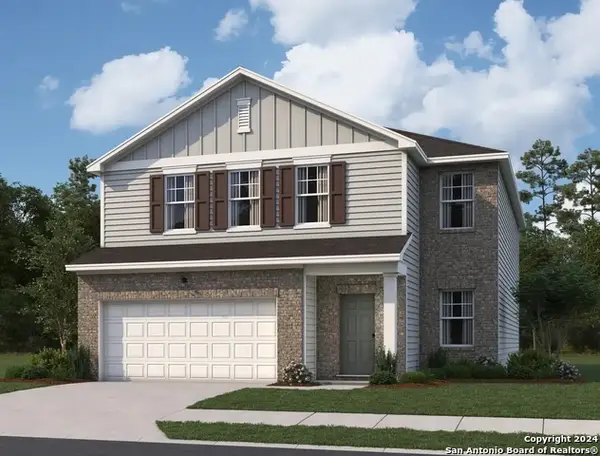 $357,990Active5 beds 3 baths2,688 sq. ft.
14309 Heartwood Crossing, San Antonio, TX 78252
MLS# 2020207Listed by: EXP REALTY - New
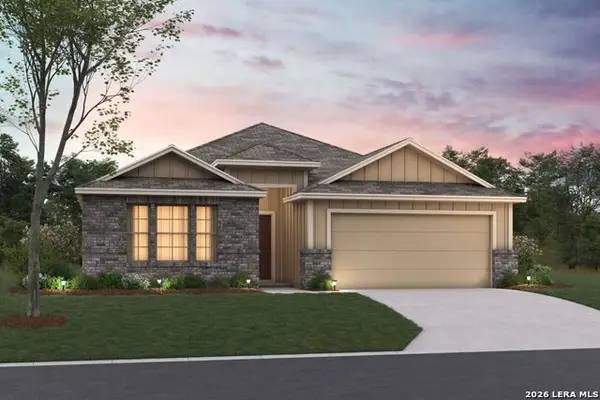 $392,080Active4 beds 3 baths2,054 sq. ft.
7211 Viridian View, San Antonio, TX 78253
MLS# 2020208Listed by: ESCAPE REALTY - New
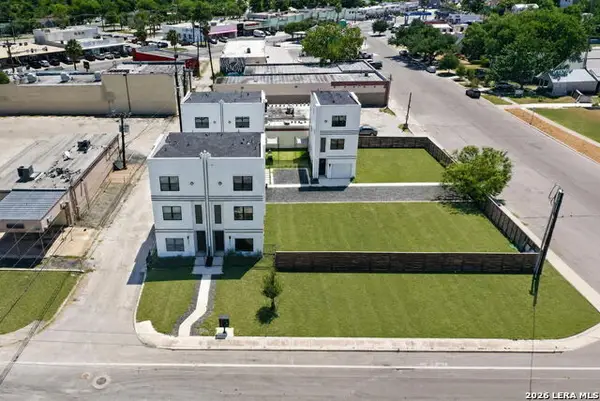 $950,000Active-- beds -- baths1,317 sq. ft.
1735 W Gramercy Pl, San Antonio, TX 78201
MLS# 2020214Listed by: REAL BROKER, LLC - New
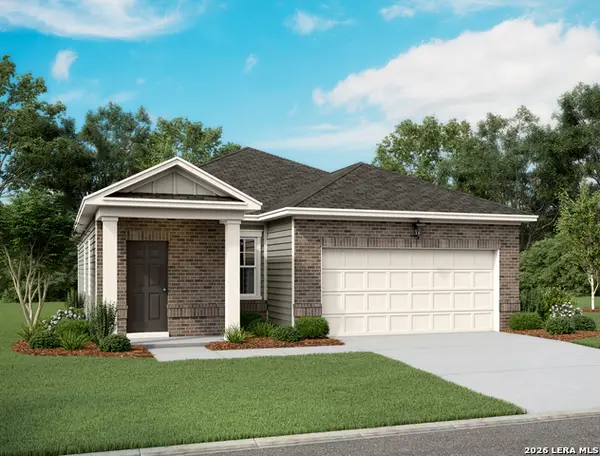 $281,740Active3 beds 2 baths1,402 sq. ft.
14219 Heartwood Crossing, San Antonio, TX 78252
MLS# 2020216Listed by: EXP REALTY - New
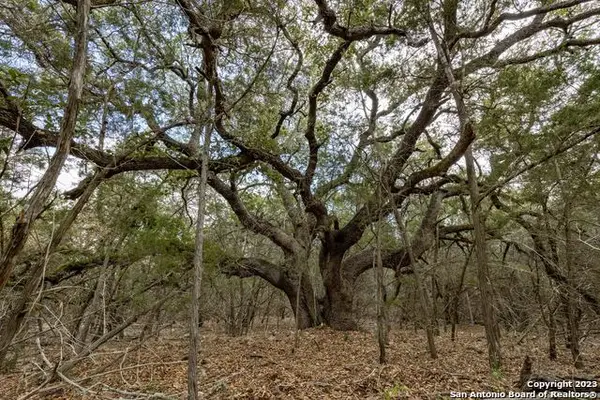 $183,500Active1.49 Acres
24519 Ripple Way, San Antonio, TX 78266
MLS# 2020217Listed by: TAYLOR REAL ESTATE & DEVELOPMENT COMPANY


Protect your home and budget from life's surprises with an Assurant Home Warranty, backed by a partner that supports you through every step of homeownership. Explore Plans.
© 2023 - 2026 ERA Franchise Systems LLC. All rights reserved. ERA Franchise Systems LLC fully supports the principles of the Fair Housing Act and the Equal Opportunity Act. ERA, ERA Real Estate powered, and their respective logos are registered service marks of ERA Franchise Systems LLC. Each office is independently owned and operated.