
2520 Sueno Point, San Antonio, TX 78245
Local realty services provided by:ERA Experts
2520 Sueno Point,San Antonio, TX 78245
$529,990
- 4 Beds
- 4 Baths
- 3,236 sq. ft.
- Single family
- Active
Listed by: dayton schrader
Office: exp realty
MLS#:2009671
Source:LERA
Price summary
- Price:$529,990
- Price per sq. ft.:$163.78
- Monthly HOA dues:$61.17
About this home
This Kendall II is designed to be grand. This striking 3,268 sq ft home delivers luxury at every turn with soaring ceilings, 9x8 glass sliding doors leading to a spacious covered patio, views of mature trees with no rear neighbors, a private study, upstairs media room, and a guest or mother-in-law suite, all within a private gated community. Boasting four bedrooms and four bathrooms, this home offers exceptional space and privacy. The first floor features an open-concept family room, dining area, and chef-inspired kitchen with a generous pantry and sleek appliances. The luxurious Primary Suite offers a spa-inspired bath, generous walk-in closet, and an additional door providing direct access to the laundry room from the primary closet. Upstairs features a spacious loft, massive media room, and a private guest suite with its own full bath. Enjoy Ladera's amenities including a Junior Olympic-sized pool, pavilion, playground, and scenic walking trails.
Contact an agent
Home facts
- Year built:2026
- Subdivision & Development:LADERA
- Listing ID #:2009671
- Added:44 day(s) ago
- Updated:October 02, 2026 at 09:35 PM
Rooms and interior
- Bedrooms:4
- Total bathrooms:4
- Full bathrooms:4
- Flooring:Carpeting, Vinyl
- Bathrooms Description:Double Vanity, Tub/Shower Separate
- Kitchen Description:Built-In Oven, Cook Top, Dishwasher, Disposal, Gas Cooking, Ice Maker Connection, Island Kitchen, Microwave Oven, Refrigerator, Self-Cleaning Oven, Stove/Range, Vent Fan
- Bedroom Description:Full Bath, Master Bedroom Downstairs, Walk-In Closet, Walk-In Closets
- Living area:3,236 sq. ft.
Heating and cooling
- Cooling:One Central
- Heating:Central
Structure and exterior
- Roof:Composition
- Year built:2026
- Building area:3,236 sq. ft.
- Lot area:0.14 Acres
- Lot Features:On Greenbelt
- Architectural Style:Two Story
- Construction Materials:Brick, Stucco
- Exterior Features:Covered Patio, Privacy Fence, Sprinkler System
- Foundation Description:Slab
- Levels:2 Story
Schools
- High school:Medina Valley
- Middle school:Medina Valley
- Elementary school:Ladera
Utilities
- Water:Water System
- Sewer:Sewer System
Finances and disclosures
- Price:$529,990
- Price per sq. ft.:$163.78
- Tax amount:$3 (2026)
Features and amenities
- Laundry features:Dryer Connection, Laundry Lower Level, Laundry Main Level, Washer Connection
- Amenities:Attic - Pull Down Stairs, Attic - Radiant Barrier Decking, Built-In Oven, Ceiling Fans, Controlled Access, In Wall Pest Control, Jogging Trails, Park/Playground, Plumb for Water Softener, Pre-Wired for Security, Smoke Alarm, Sports Court, Study/Library, Utility Room Inside
Parking
- Parking description:Garage Door Opener, Two Car Garage
 IDX information is provided exclusively for consumers’ personal, non-commercial use, that it may not be used for any purpose other than to identify prospective properties consumers may be interested in purchasing, and that the data is deemed reliable but is not guaranteed accurate by LERA MLS (Local Expertise Regional Access). The MLS may, at its discretion, require use of other disclaimers as necessary to protect participants and/or the MLS from liability.
 New listings near 2520 Sueno Point
- New
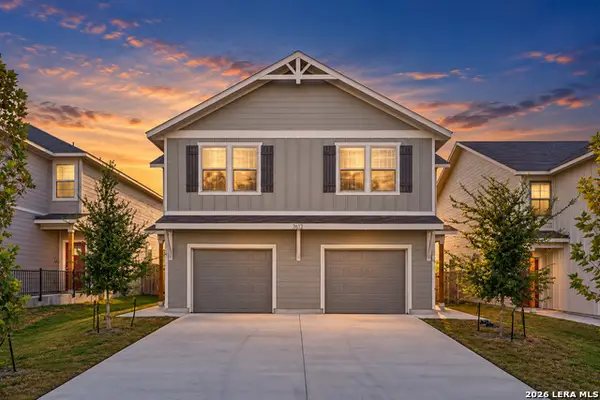 $497,990Active-- beds -- baths3,026 sq. ft.
7612 Briarwood Pass, San Antonio, TX 78252
MLS# 2021040Listed by: LEVI RODGERS REAL ESTATE GROUP - New
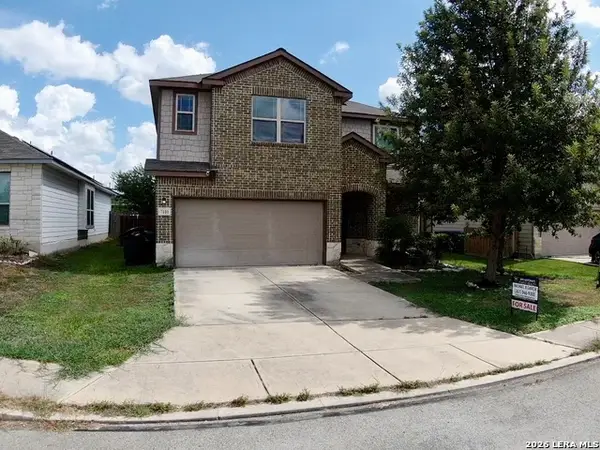 $285,000Active3 beds 3 baths2,131 sq. ft.
7110 Magnolia Blf, San Antonio, TX 78218
MLS# 2021002Listed by: SAN ANTONIO'S FINEST REALTY - New
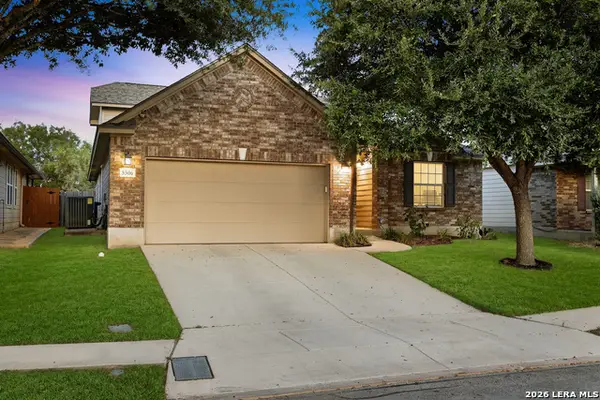 $310,000Active3 beds 2 baths2,244 sq. ft.
5306 Roan Brk, San Antonio, TX 78251
MLS# 2021003Listed by: ROGERS REALTY GROUP, LLC - New
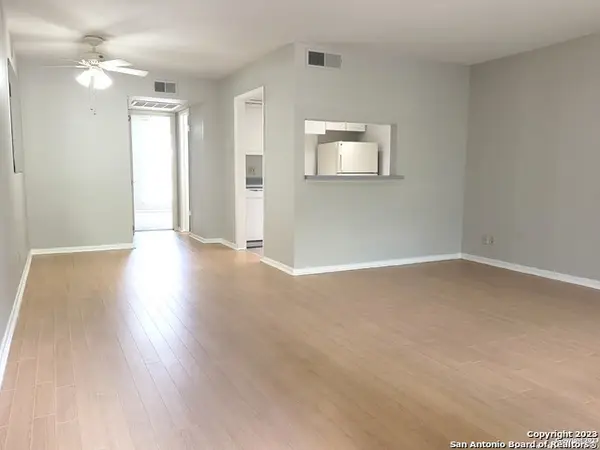 $140,000Active1 beds 1 baths652 sq. ft.
8401 N New Braunfels Ave #234, San Antonio, TX 78209
MLS# 2021009Listed by: CAMBON REALTY LLC - New
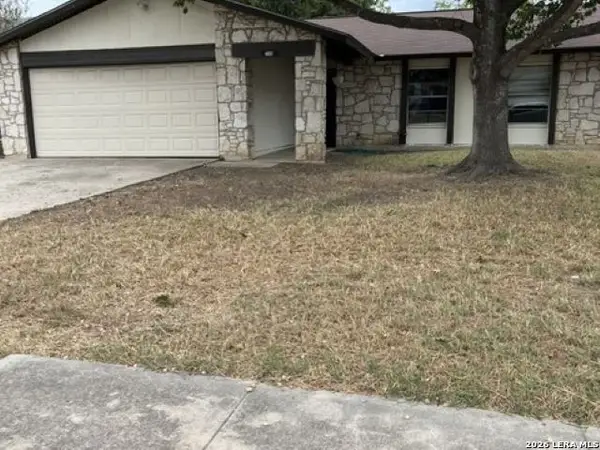 $149,000Active3 beds 2 baths1,156 sq. ft.
7355 Montgomery Dr, San Antonio, TX 78239
MLS# 2021010Listed by: BHHS DON JOHNSON REALTORS - NB - New
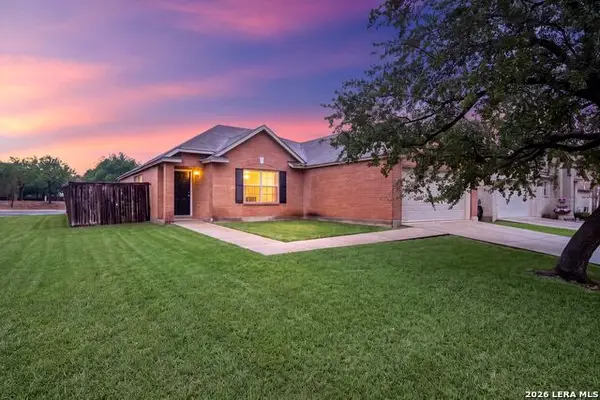 $259,000Active3 beds 2 baths1,753 sq. ft.
10627 Butterfly Flt, San Antonio, TX 78254
MLS# 2021011Listed by: EXP REALTY - New
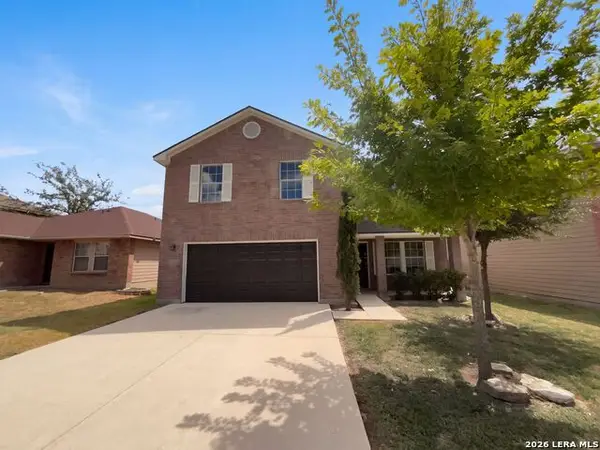 $275,000Active4 beds 3 baths2,070 sq. ft.
9420 Dublin Grn, San Antonio, TX 78254
MLS# 2021014Listed by: OPENDOOR BROKERAGE, LLC - New
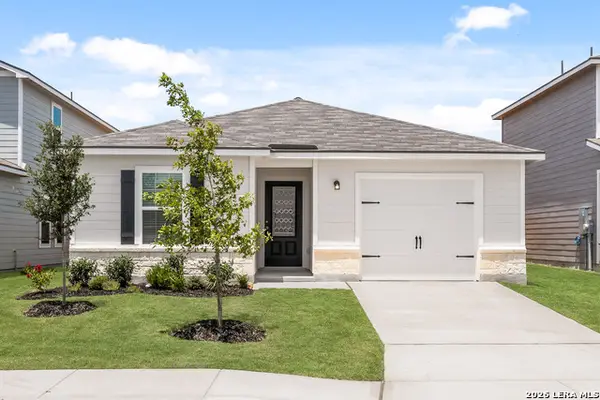 $245,900Active2 beds 2 baths1,002 sq. ft.
4423 Caracara Court, San Antonio, TX 78223
MLS# 2021015Listed by: LGI HOMES - New
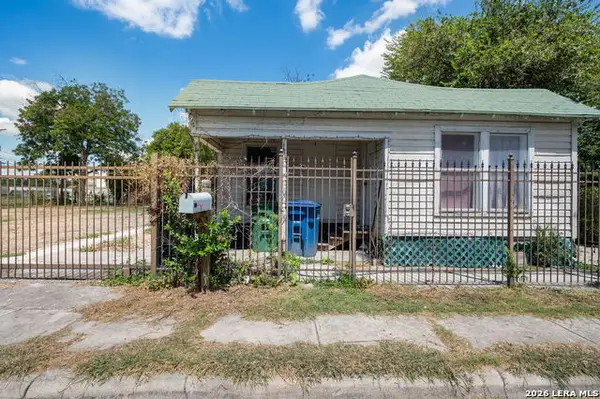 $130,000Active4 beds 6 baths924 sq. ft.
438 S San Dario Ave, San Antonio, TX 78237
MLS# 2021016Listed by: SAN ANTONIO PORTFOLIO KW RE - New
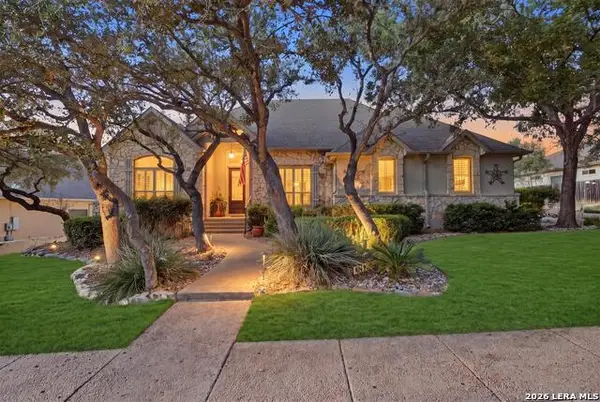 $749,000Active4 beds 4 baths3,290 sq. ft.
18426 Emerald Forest Dr., San Antonio, TX 78259
MLS# 2021019Listed by: REAL BROKER, LLC


Protect your home and budget from life's surprises with an Assurant Home Warranty, backed by a partner that supports you through every step of homeownership. Explore Plans.
© 2023 - 2026 ERA Franchise Systems LLC. All rights reserved. ERA Franchise Systems LLC fully supports the principles of the Fair Housing Act and the Equal Opportunity Act. ERA, ERA Real Estate powered, and their respective logos are registered service marks of ERA Franchise Systems LLC. Each office is independently owned and operated.