
25218 Shinnecock Trail, San Antonio, TX 78260
Local realty services provided by:ERA Brokers Consolidated
Listed by: monica quiroga
Office: vortex realty
MLS#:1917615
Source:LERA
Price summary
- Price:$569,000
- Price per sq. ft.:$148.1
- Monthly HOA dues:$129
About this home
Golf course views, exceptional space, and one of the largest floor plans in The Links at Canyon Springs. This well-maintained 5-bedroom, 4-full-bath residence offers nearly 3,850 square feet of beautifully designed living space, featuring a private downstairs primary suite, multiple living and dining areas, a spacious game room, and generously sized secondary bedrooms. Set on a quiet cul-de-sac overlooking the golf course, this exceptional residence blends comfort, functionality, and an ideal setting for both everyday living and entertaining. Located within one of North San Antonio's premier gated communities, it offers the lifestyle, space, and location today's buyers are looking for.
Contact an agent
Home facts
- Year built:2006
- Subdivision & Development:LINKS AT CANYON SPRINGS
- Listing ID #:1917615
- Added:342 day(s) ago
- Updated:September 30, 2026 at 01:57 PM
Rooms and interior
- Bedrooms:5
- Total bathrooms:4
- Full bathrooms:4
- Flooring:Brick, Carpeting, Ceramic Tile, Laminate, Stone
- Bathrooms Description:Double Vanity, Garden Tub, Tub/Shower Separate
- Kitchen Description:Built-In Oven, Cook Top, Custom Cabinets, Dishwasher, Microwave Oven
- Bedroom Description:Ceiling Fan, Full Bath, Master Bedroom Downstairs, Walk-In Closet
- Living area:3,842 sq. ft.
Heating and cooling
- Cooling:Two Central
- Heating:Central, Electric, Natural Gas
Structure and exterior
- Roof:Composition
- Year built:2006
- Building area:3,842 sq. ft.
- Lot area:0.33 Acres
- Lot Features:Cul-de-Sac/Dead End
- Architectural Style:Contemporary, Texas Hill Country, Traditional, Two Story
- Construction Materials:Brick, Stone/Rock, Stucco, Wood
- Exterior Features:Deck/Balcony, Gazebo, Mature Trees, Privacy Fence, Sprinkler System, Wrought Iron Fence
- Foundation Description:Slab
- Levels:2 Story
Schools
- High school:Ronald Reagan
- Middle school:Barbara Bush
- Elementary school:Tuscany Heights
Utilities
- Water:City
- Sewer:City
Finances and disclosures
- Price:$569,000
- Price per sq. ft.:$148.1
- Tax amount:$11,852 (2025)
Features and amenities
- Laundry features:Dryer Connection, Washer Connection
- Amenities:Basketball Court, Built-In Oven, Ceiling Fans, Chandelier, Controlled Access, Golf Course, Park/Playground, Sports Court, Tennis
Parking
- Parking description:Two Car Garage
 IDX information is provided exclusively for consumers’ personal, non-commercial use, that it may not be used for any purpose other than to identify prospective properties consumers may be interested in purchasing, and that the data is deemed reliable but is not guaranteed accurate by LERA MLS (Local Expertise Regional Access). The MLS may, at its discretion, require use of other disclaimers as necessary to protect participants and/or the MLS from liability.
 New listings near 25218 Shinnecock Trail
- Open Sun, 12 to 2pmNew
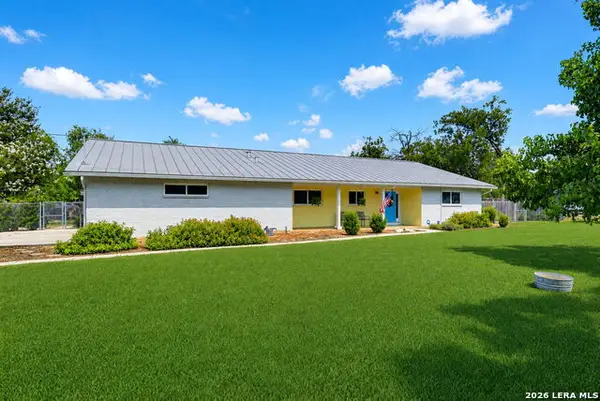 $649,900Active3 beds 2 baths2,381 sq. ft.
6811 Country View Ln, San Antonio, TX 78240
MLS# 2016755Listed by: MCENDREE REAL ESTATE - New
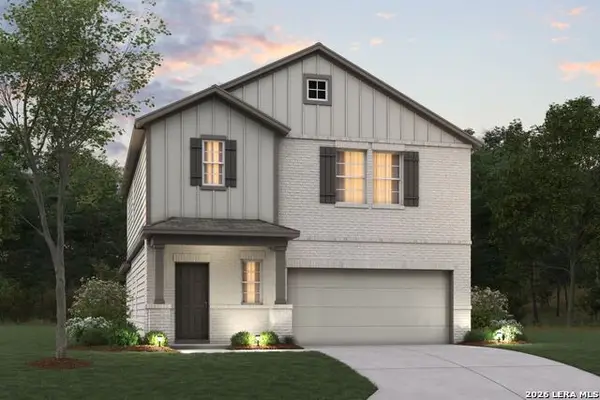 $378,300Active4 beds 4 baths2,255 sq. ft.
6803 Falcor Forest, San Antonio, TX 78253
MLS# 2020200Listed by: ESCAPE REALTY - New
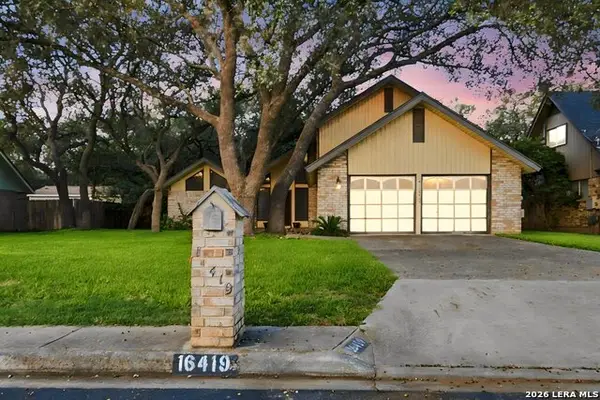 $329,000Active4 beds 3 baths1,849 sq. ft.
16419 Ledge Point St, San Antonio, TX 78232
MLS# 2020201Listed by: KELLER WILLIAMS CITY-VIEW - New
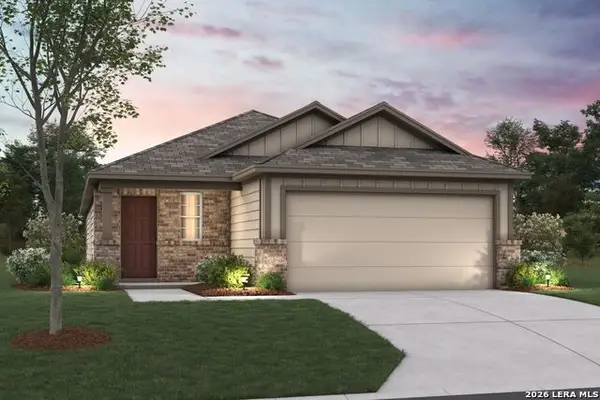 $331,140Active3 beds 2 baths1,546 sq. ft.
6807 Falcor Forest, San Antonio, TX 78253
MLS# 2020202Listed by: ESCAPE REALTY - New
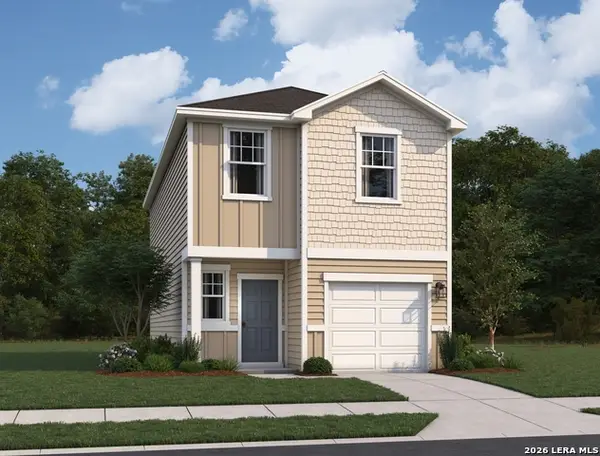 $237,990Active3 beds 3 baths1,485 sq. ft.
4522 Flying Hooves, San Antonio, TX 78222
MLS# 2020204Listed by: EXP REALTY - New
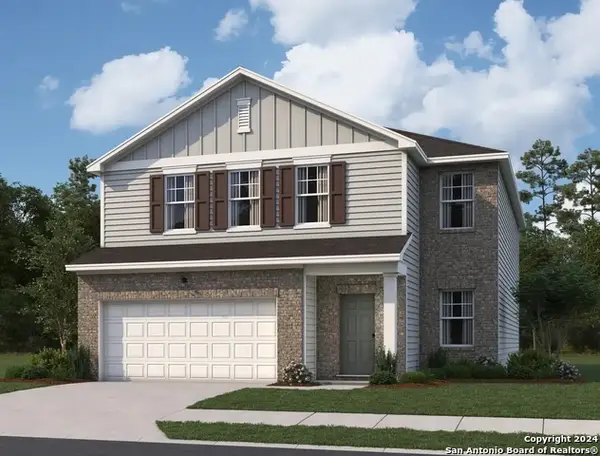 $357,990Active5 beds 3 baths2,688 sq. ft.
14309 Heartwood Crossing, San Antonio, TX 78252
MLS# 2020207Listed by: EXP REALTY - New
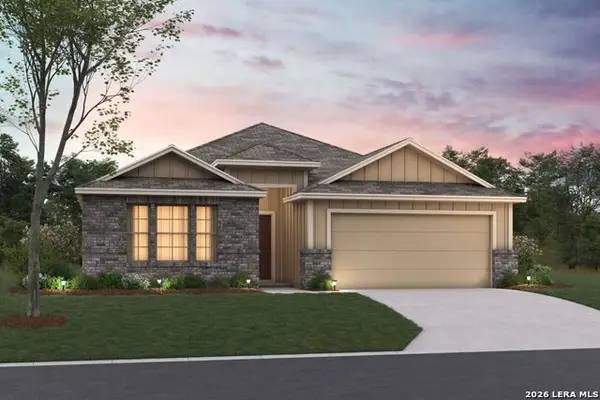 $392,080Active4 beds 3 baths2,054 sq. ft.
7211 Viridian View, San Antonio, TX 78253
MLS# 2020208Listed by: ESCAPE REALTY - New
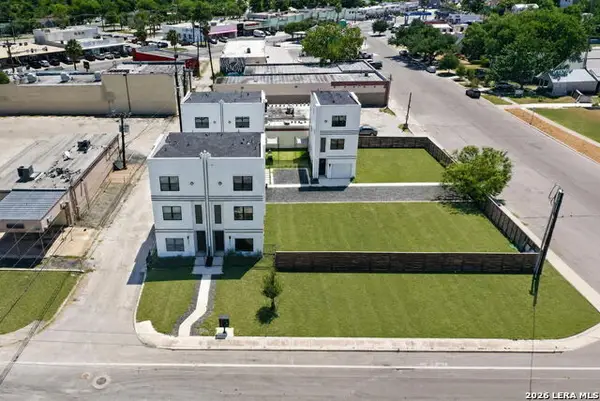 $950,000Active-- beds -- baths1,317 sq. ft.
1735 W Gramercy Pl, San Antonio, TX 78201
MLS# 2020214Listed by: REAL BROKER, LLC - New
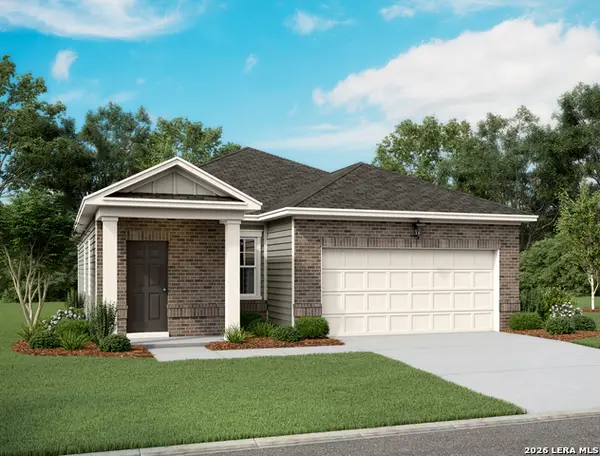 $281,740Active3 beds 2 baths1,402 sq. ft.
14219 Heartwood Crossing, San Antonio, TX 78252
MLS# 2020216Listed by: EXP REALTY - New
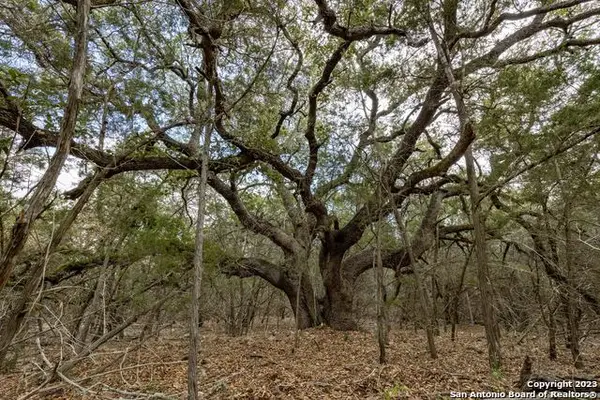 $183,500Active1.49 Acres
24519 Ripple Way, San Antonio, TX 78266
MLS# 2020217Listed by: TAYLOR REAL ESTATE & DEVELOPMENT COMPANY


Protect your home and budget from life's surprises with an Assurant Home Warranty, backed by a partner that supports you through every step of homeownership. Explore Plans.
© 2023 - 2026 ERA Franchise Systems LLC. All rights reserved. ERA Franchise Systems LLC fully supports the principles of the Fair Housing Act and the Equal Opportunity Act. ERA, ERA Real Estate powered, and their respective logos are registered service marks of ERA Franchise Systems LLC. Each office is independently owned and operated.