
2525 High Ground, San Antonio, TX 78245
Local realty services provided by:ERA Brokers Consolidated
Listed by: dina verteramo
Office: highland homes realty
MLS#:613212
Source:TX_FRAR
Price summary
- Price:$499,869
- Price per sq. ft.:$218.09
- Monthly HOA dues:$83.33
About this home
Brand new Continental plan built by award-winning Highland Homes ready for August move-in. This single-story home offers 2,292 sq. ft. with 4 bedrooms, 3 full baths, study, entertainment room, and a 2-car garage. Builder-listed upgrades include primary bay window, extended outdoor living, primary bath with freestanding tub and shower, hutch, and cabinetry at the living area. Prominence offers Hill Country views with community amenities including an amenity center, amphitheater, fitness center, resort-style pool, pickleball courts, basketball court, sports courts, picnic areas, trails, and yoga lawn. Convenient far west San Antonio location near TX-211 and US-90 with access to area shopping, dining, entertainment, and major roadways.
Contact an agent
Home facts
- Year built:2026
- Subdivision & Development:Prominence
- Listing ID #:613212
- Added:120 day(s) ago
- Updated:September 07, 2026 at 08:07 AM
Rooms and interior
- Bedrooms:4
- Total bathrooms:3
- Full bathrooms:3
- Rooms Total:10
- Flooring:Carpet, Ceramic Tile, Wood
- Kitchen Description:Dishwasher, Disposal
- Living area:2,292 sq. ft.
Heating and cooling
- Cooling:Ceiling Fans
Structure and exterior
- Roof:Composition, Shingle
- Year built:2026
- Building area:2,292 sq. ft.
- Lot area:0.14 Acres
- Construction Materials:Brick
- Foundation Description:Slab
- Levels:1 Story
Utilities
- Sewer:Public Sewer
Finances and disclosures
- Price:$499,869
- Price per sq. ft.:$218.09
Features and amenities
- Appliances:Dishwasher, Disposal
- Laundry features:Lower Level
- Amenities:High Ceilings, Open Floorplan, Pull-Down Attic Stairs, Walk-in Closets
- Pool features:Community, Outdoor Pool
Parking
- Parking description:2 Car Garage
- Garage:Yes
- Garage spaces:2
New listings near 2525 High Ground
- New
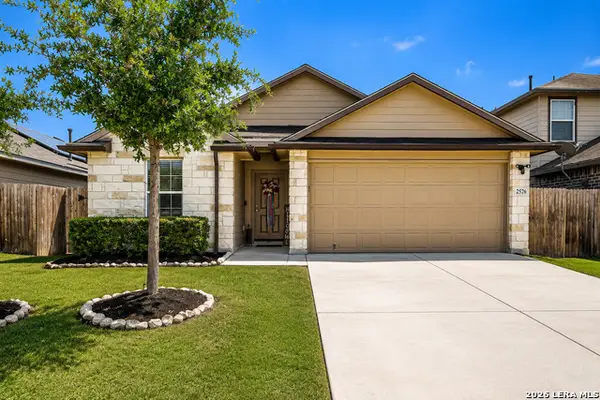 $245,000Active3 beds 2 baths1,635 sq. ft.
2526 Live Oak Pass, San Antonio, TX 78244
MLS# 2011355Listed by: REAL BROKER, LLC - New
 $282,000Active3 beds 3 baths1,990 sq. ft.
7306 Oswego Dr, San Antonio, TX 78250
MLS# 2014684Listed by: COLDWELL BANKER D'ANN HARPER, REALTOR - New
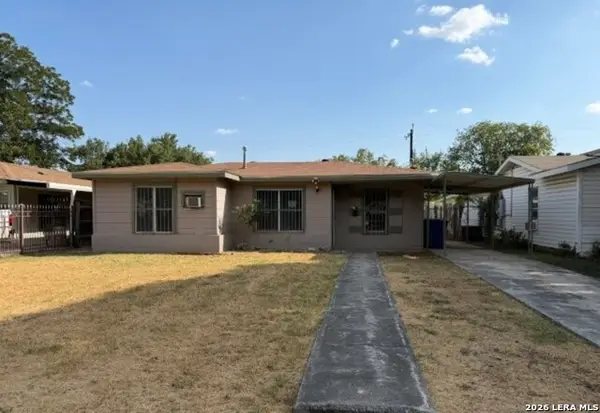 $114,900Active2 beds 1 baths971 sq. ft.
214 W Emerson Ave, San Antonio, TX 78226
MLS# 2014696Listed by: DAVALOS & ASSOCIATES - New
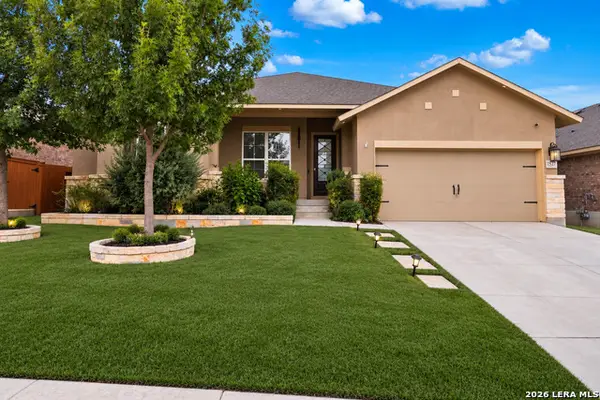 $360,000Active4 beds 3 baths2,629 sq. ft.
1527 Winans Pass, San Antonio, TX 78253
MLS# 2014697Listed by: REAL BROKER, LLC - New
 $1,850,000Active-- beds 4 baths5,924 sq. ft.
9643 Huebner Rd #103 & 102, San Antonio, TX 78240
MLS# 2014690Listed by: JB GOODWIN, REALTORS - New
 $110,000Active1 beds 1 baths675 sq. ft.
14343 Judson Rd #904, San Antonio, TX 78233
MLS# 2014682Listed by: EXP REALTY - New
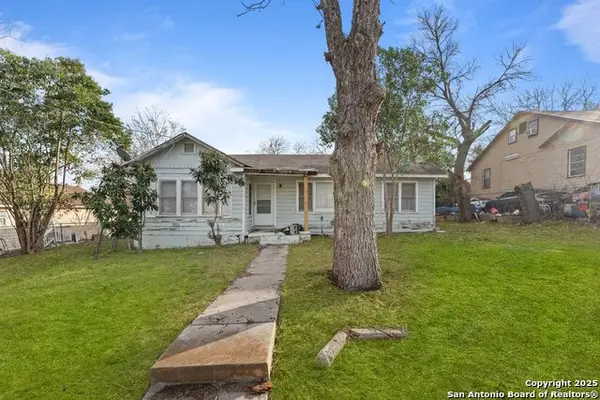 $99,000Active3 beds 3 baths1,787 sq. ft.
1932 E Highland Blvd, San Antonio, TX 78210
MLS# 2014686Listed by: KELLER WILLIAMS HERITAGE - New
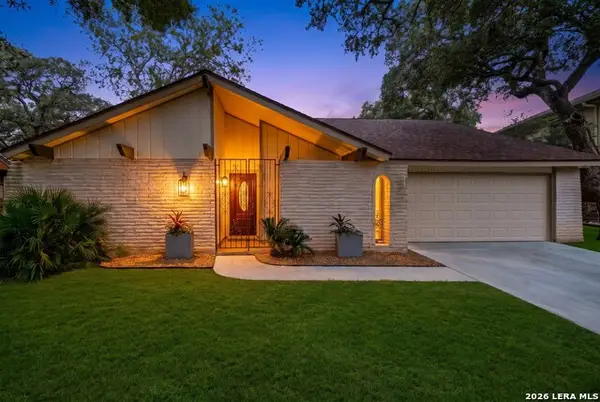 $295,000Active4 beds 2 baths1,955 sq. ft.
9311 Overton Rd, San Antonio, TX 78217
MLS# 2014679Listed by: EXP REALTY - New
 $320,000Active3 beds 2 baths1,608 sq. ft.
8610 Dudley Dr, San Antonio, TX 78230
MLS# 2014670Listed by: SAN ANTONIO PORTFOLIO KW RE - New
 $60,000Active0.09 Acres
16240 San Pedro Ave Lot 136, San Antonio, TX 78232
MLS# 2014673Listed by: PHYLLIS BROWNING COMPANY


Protect your home and budget from life's surprises with an Assurant Home Warranty, backed by a partner that supports you through every step of homeownership. Explore Plans.
© 2023 - 2026 ERA Franchise Systems LLC. All rights reserved. ERA Franchise Systems LLC fully supports the principles of the Fair Housing Act and the Equal Opportunity Act. ERA, ERA Real Estate powered, and their respective logos are registered service marks of ERA Franchise Systems LLC. Each office is independently owned and operated.