
25314 Ima Ruth Parkway, San Antonio, TX 78257
Local realty services provided by:ERA Brokers Consolidated
Listed by: shane neal
Office: exp realty
MLS#:2017015
Source:LERA
Price summary
- Price:$175,000
- Price per sq. ft.:$97.87
About this home
Welcome to this cozy one-story home featuring 3 bedrooms, 2 bathrooms, and plenty of character throughout. The carpet-free interior offers easy maintenance, while two separate sunrooms provide unique and flexible spaces perfect for relaxing, entertaining, enjoying your morning coffee, or creating a home office or hobby area. Surrounded by mature trees, the property offers a welcoming setting with natural shade and charm. Ideally located just off I-10, you'll enjoy convenient access to an abundance of shopping, restaurants, entertainment, and everyday essentials. With its distinctive character, versatile bonus spaces, and convenient location, this inviting home is ready for its next chapter.
Contact an agent
Home facts
- Year built:2015
- Subdivision & Development:LEON SPRINGS VILLA M
- Listing ID #:2017015
- Added:1 day(s) ago
- Updated:September 16, 2026 at 06:30 PM
Rooms and interior
- Bedrooms:3
- Total bathrooms:2
- Full bathrooms:2
- Flooring:Laminate
- Bathrooms Description:Single Vanity, Tub/Shower Combo
- Kitchen Description:Cook Top, Dishwasher, Eat-In Kitchen, Island Kitchen
- Bedroom Description:Ceiling Fan, Full Bath
- Living area:1,788 sq. ft.
Heating and cooling
- Cooling:3+ Window/Wall
- Heating:Electric, Window Unit
Structure and exterior
- Roof:Metal
- Year built:2015
- Building area:1,788 sq. ft.
- Lot area:0.19 Acres
- Lot Features:Level
- Architectural Style:One Story
- Construction Materials:Cement Fiber, Siding
- Exterior Features:Deck/Balcony, Partial Fence
- Levels:1 Story
Schools
- High school:Clark
- Middle school:Rawlinson
- Elementary school:Leon Springs
Utilities
- Water:City
- Sewer:City, Septic
Finances and disclosures
- Price:$175,000
- Price per sq. ft.:$97.87
- Tax amount:$3,354 (2026)
Features and amenities
- Laundry features:Dryer Connection, Washer Connection
- Amenities:Ceiling Fans, Utility Room Inside
 IDX information is provided exclusively for consumers’ personal, non-commercial use, that it may not be used for any purpose other than to identify prospective properties consumers may be interested in purchasing, and that the data is deemed reliable but is not guaranteed accurate by LERA MLS (Local Expertise Regional Access). The MLS may, at its discretion, require use of other disclaimers as necessary to protect participants and/or the MLS from liability.
 New listings near 25314 Ima Ruth Parkway
- New
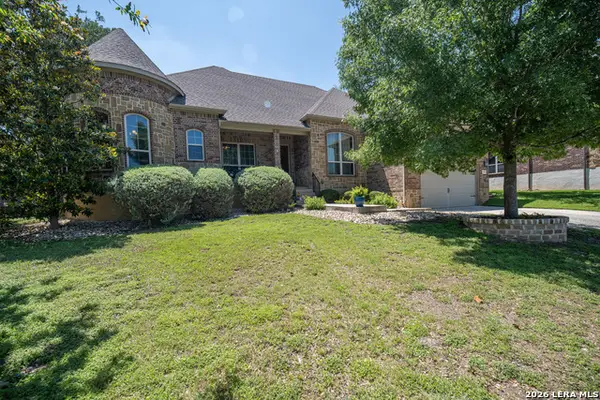 $519,995Active4 beds 3 baths2,437 sq. ft.
25603 Santolina, San Antonio, TX 78261
MLS# 2017026Listed by: ROADRUNNER REALTY, LLC - New
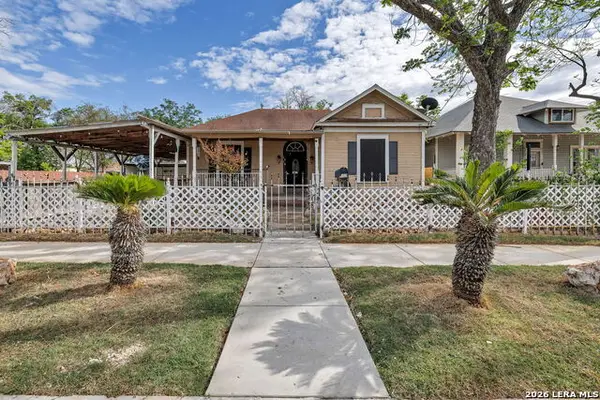 $130,000Active2 beds 2 baths1,064 sq. ft.
1518 W Travis, San Antonio, TX 78207
MLS# 2016989Listed by: REAL BROKER, LLC - New
 $300,900Active5 beds 3 baths2,524 sq. ft.
10688 Munoz Mnr, San Antonio, TX 78214
MLS# 2016993Listed by: KELLER WILLIAMS CITY-VIEW - New
 $198,900Active4 beds 2 baths1,483 sq. ft.
10783 Aqueduct Crk, San Antonio, TX 78214
MLS# 2017001Listed by: KELLER WILLIAMS CITY-VIEW - New
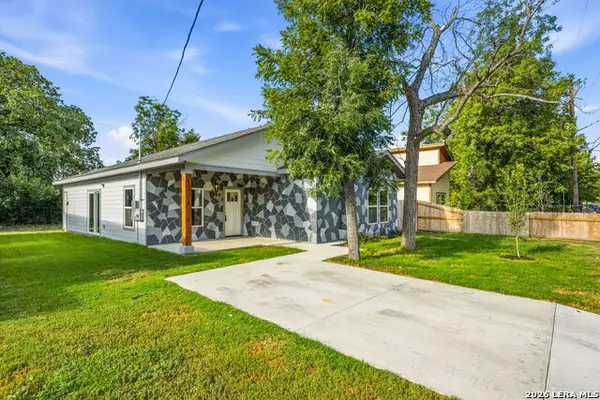 $265,000Active3 beds 2 baths1,444 sq. ft.
1346 Crystal, San Antonio, TX 78211
MLS# 2017003Listed by: SIMPLE REAL ESTATE VENTURES - New
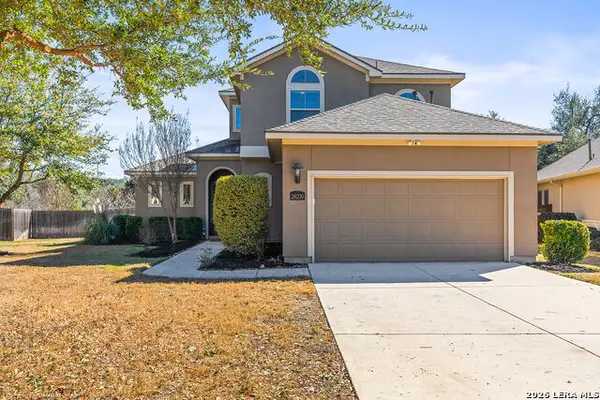 $500,000Active3 beds 3 baths2,698 sq. ft.
26210 Tuscan Woods, San Antonio, TX 78261
MLS# 2017009Listed by: MAGNOLIA REALTY - New
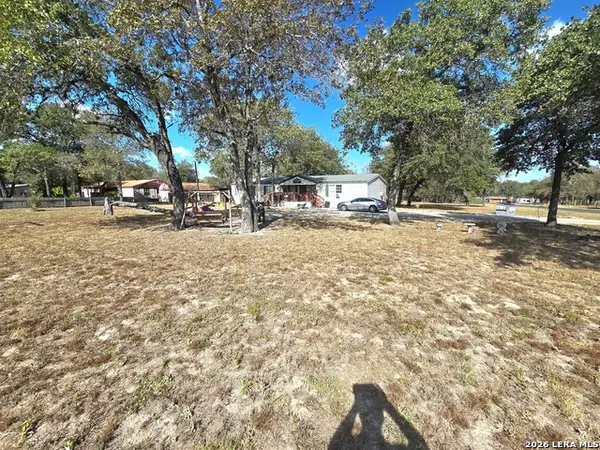 $154,900Active3 beds 2 baths1,904 sq. ft.
2011 Hickory Way, San Antonio, TX 78264
MLS# 2017010Listed by: EPIQUE REALTY LLC - New
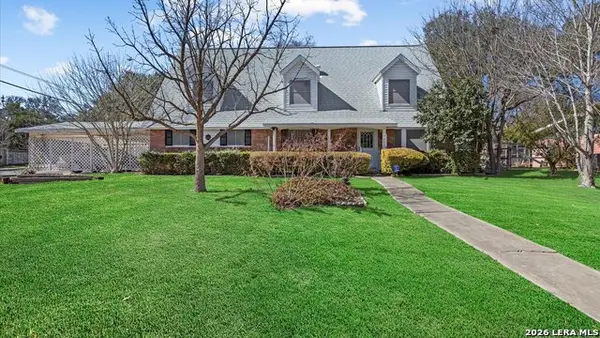 $525,000Active3 beds 3 baths3,089 sq. ft.
7403 Quail Run Dr, San Antonio, TX 78209
MLS# 2017013Listed by: EONE, REALTORS - New
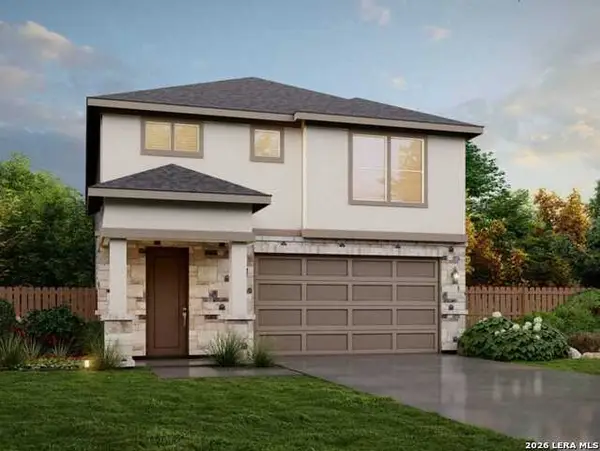 $423,890Active4 beds 4 baths2,608 sq. ft.
822 Fort Kylo, San Antonio, TX 78245
MLS# 2017016Listed by: MOVE UP AMERICA


Protect your home and budget from life's surprises with an Assurant Home Warranty, backed by a partner that supports you through every step of homeownership. Explore Plans.
© 2023 - 2026 ERA Franchise Systems LLC. All rights reserved. ERA Franchise Systems LLC fully supports the principles of the Fair Housing Act and the Equal Opportunity Act. ERA, ERA Real Estate powered, and their respective logos are registered service marks of ERA Franchise Systems LLC. Each office is independently owned and operated.