
254 Lone Star Blvd, San Antonio, TX 78204
Local realty services provided by:ERA Brokers Consolidated
Listed by: devin resendez
Office: keller williams legacy
MLS#:2013355
Source:LERA
Price summary
- Price:$309,990
- Price per sq. ft.:$260.06
About this home
Welcome to 254 Lone Star Blvd a beautifully updated 3-bedroom, 1-bath home offering original charm, modern updates, and an impressive 8,550 sq. ft. lot with mature trees. Conveniently located near Downtown San Antonio, Southtown, Lone Star District, the River Walk, Blue Star, King William, shopping, dining, and major commuter routes, this home offers the space and accessibility that are hard to find Especially with the FUTURE CITY PLANS of this area. Inside, the home blends timeless character with thoughtful improvements, featuring original hard wood floors, fresh interior paint, restored and newly painted cabinetry, updated lighting and ceiling fans, and a spacious kitchen with a large island, gas cook stove and new faucets. The refrigerator and washer/dryer convey, making this home truly move-in ready. All three bedrooms are generously sized, providing plenty of flexibility for guests, a home office, gym, or additional living space. The bathroom has been thoughtfully updated with an ADA-accessible walk-in shower, while the home also features an ADA-accessible ramp leading out the back door for added convenience and accessibility. Step outside to a tree-filled 8,550 sq. ft. lot with plenty of room to relax, entertain, garden, or enjoy pets. The property also offers an extended driveway, detached 2-car garage, and carport with room for up to 5 additional vehicles on the driveway, providing exceptional off-street parking and storage. Additional improvements include fresh exterior paint, a newer front patio, freshly stained wood at the rear entry/ramp, updated gutters, and refreshed fixtures throughout. The combination of a large lot, detached garage, abundant parking, central location, and updated interior also creates exciting possibilities for future investment, rental, or short-term rental use, subject to applicable regulations. Original character meets modern convenience at 254 Lone Star Blvd-offering space, accessibility, parking, and location just minutes from the best of central San Antonio. Schedule your tour TODAY!!!...
Contact an agent
Home facts
- Year built:1940
- Subdivision & Development:S DURANGO/PROBANDT
- Listing ID #:2013355
- Added:1 day(s) ago
- Updated:September 02, 2026 at 01:59 PM
Rooms and interior
- Bedrooms:3
- Total bathrooms:1
- Full bathrooms:1
- Flooring:Ceramic Tile, Wood
- Dining Description:Breakfast Bar, Living Room/Dining Room Combo
- Kitchen Description:Breakfast Bar, Disposal, Gas Cooking, Island Kitchen, Refrigerator, Stove/Range
- Bedroom Description:All Bedrooms Downstairs, Ceiling Fan, Master Bedroom Downstairs, Outside Access
- Living area:1,192 sq. ft.
Heating and cooling
- Cooling:One Central
- Heating:Central, Electric
Structure and exterior
- Roof:Composition
- Year built:1940
- Building area:1,192 sq. ft.
- Lot area:0.2 Acres
- Architectural Style:Historic/Older, One Story, Traditional
- Construction Materials:Siding, Stone/Rock
- Exterior Features:Chain Link Fence, Deck/Balcony, Has Gutters, Mature Trees, Storm Doors
- Levels:1 Story
Schools
- High school:Burbank
- Middle school:Harris
- Elementary school:Briscoe
Utilities
- Water:City
- Sewer:City
Finances and disclosures
- Price:$309,990
- Price per sq. ft.:$260.06
- Tax amount:$5,732 (2026)
Features and amenities
- Laundry features:Dryer, Dryer Connection, Laundry Main Level, Washer, Washer Connection
- Amenities:Ceiling Fans, Chandelier, Electric Water Heater, High Speed Internet, Smoke Alarm
Parking
- Parking description:Detached Garage, Two Car Garage
 IDX information is provided exclusively for consumers’ personal, non-commercial use, that it may not be used for any purpose other than to identify prospective properties consumers may be interested in purchasing, and that the data is deemed reliable but is not guaranteed accurate by LERA MLS (Local Expertise Regional Access). The MLS may, at its discretion, require use of other disclaimers as necessary to protect participants and/or the MLS from liability.
 New listings near 254 Lone Star Blvd
- New
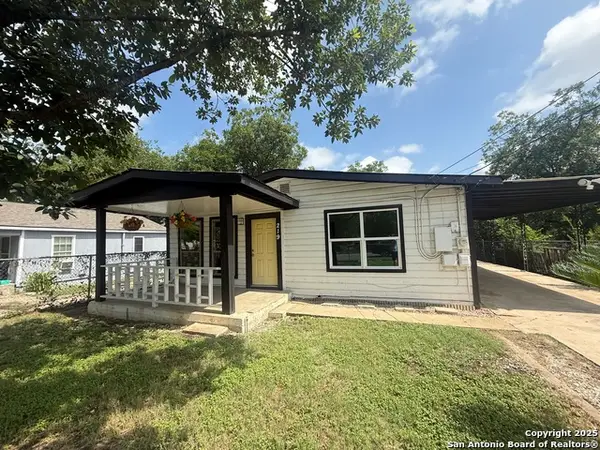 $130,000Active3 beds 1 baths912 sq. ft.
219 Mohawk St, San Antonio, TX 78211
MLS# 2013462Listed by: KELLER WILLIAMS HERITAGE - New
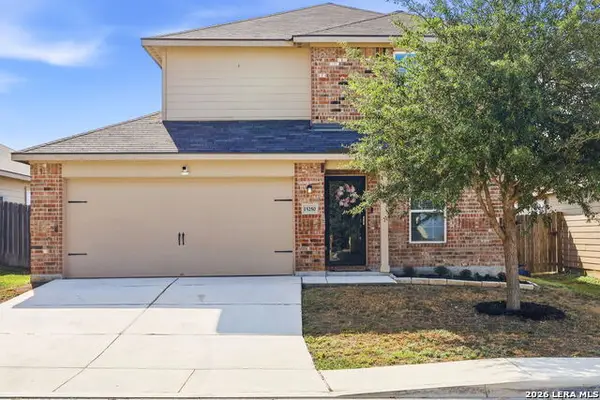 $219,500Active3 beds 3 baths1,443 sq. ft.
15250 Snug Harbor Way, Von Ormy, TX 78073
MLS# 2013437Listed by: TAMI PRICE PROPERTIES - New
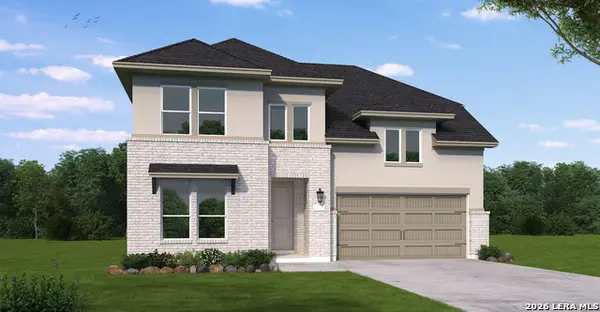 $543,722Active4 beds 4 baths3,236 sq. ft.
2951 Eagle Rise, San Antonio, TX 78245
MLS# 2013440Listed by: EXP REALTY - New
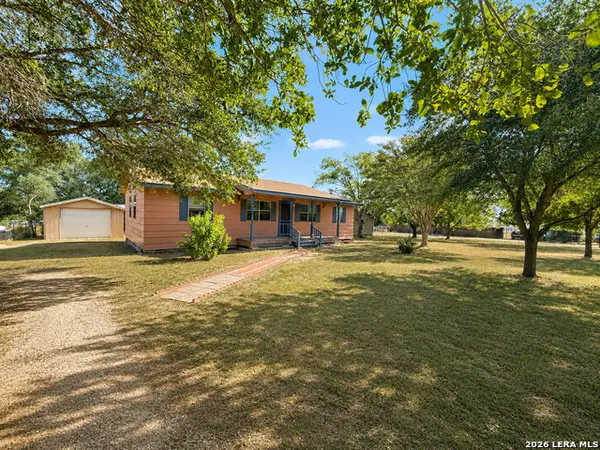 $239,700Active3 beds 2 baths1,152 sq. ft.
9589 Cedaredge, San Antonio, TX 78263
MLS# 2013438Listed by: REAL BROKER, LLC - New
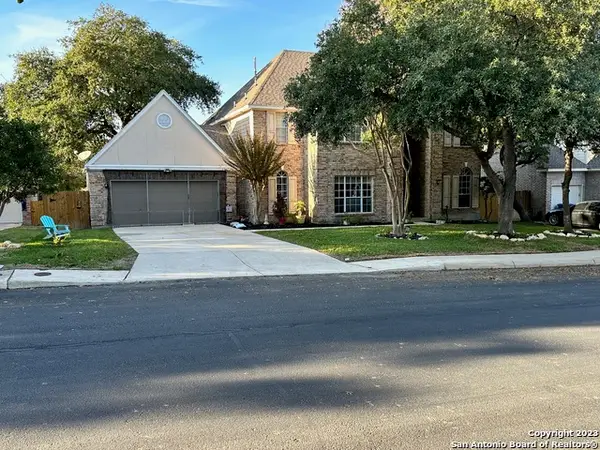 $455,000Active4 beds 4 baths3,396 sq. ft.
8839 Goodwick Heights, San Antonio, TX 78254
MLS# 2013432Listed by: SYLVIE SHURGOT REAL ESTATE - New
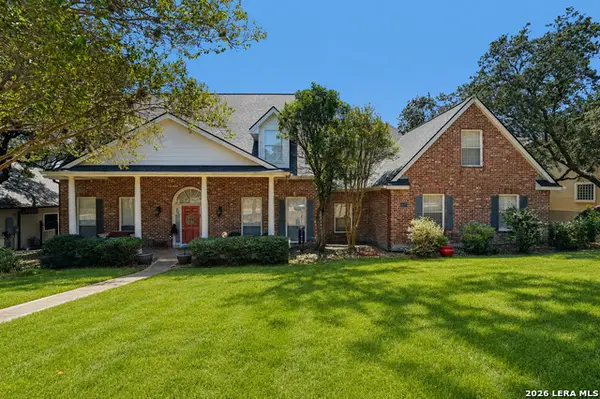 $729,999Active6 beds 4 baths3,727 sq. ft.
8238 Plum Valley Dr, San Antonio, TX 78255
MLS# 2013434Listed by: ORCHARD BROKERAGE - New
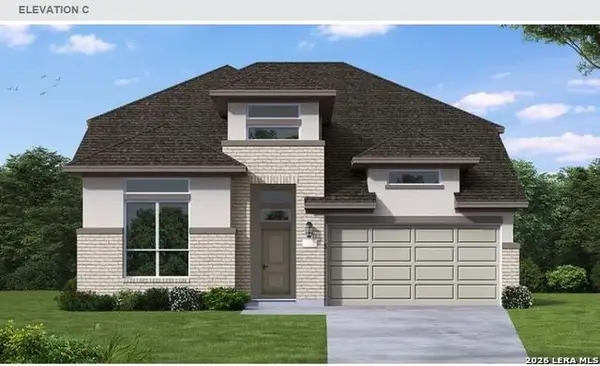 $515,746Active4 beds 3 baths3,062 sq. ft.
215 Desert Bloom, San Antonio, TX 78253
MLS# 2013426Listed by: EXP REALTY - New
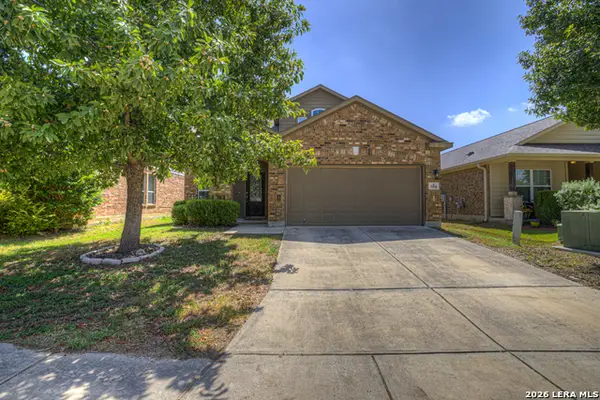 $369,000Active3 beds 3 baths2,540 sq. ft.
7910 Coolspring Dr, San Antonio, TX 78254
MLS# 2013427Listed by: EXP REALTY - New
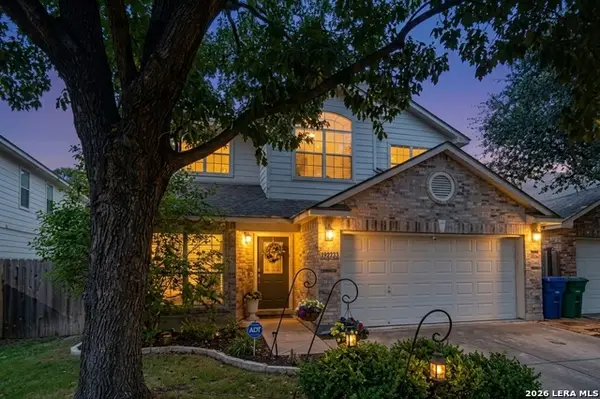 $395,000Active4 beds 3 baths2,280 sq. ft.
11659 Wood Hbr, San Antonio, TX 78249
MLS# 2013122Listed by: AVENUE REALTY LLC - New
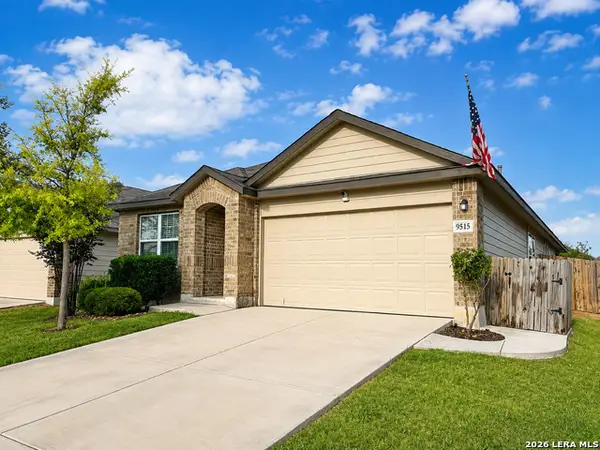 $350,000Active4 beds 2 baths1,904 sq. ft.
9515 River Rye, San Antonio, TX 78254
MLS# 2013339Listed by: PREMIER REALTY GROUP PLATINUM


Protect your home and budget from life's surprises with an Assurant Home Warranty, backed by a partner that supports you through every step of homeownership. Explore Plans.
© 2023 - 2026 ERA Franchise Systems LLC. All rights reserved. ERA Franchise Systems LLC fully supports the principles of the Fair Housing Act and the Equal Opportunity Act. ERA, ERA Real Estate powered, and their respective logos are registered service marks of ERA Franchise Systems LLC. Each office is independently owned and operated.