
25511 Echo Spgs, San Antonio, TX 78260
Local realty services provided by:ERA Brokers Consolidated
25511 Echo Spgs,San Antonio, TX 78260
$365,000
- 3 Beds
- 3 Baths
- 2,204 sq. ft.
- Single family
- Active
Listed by: claudia garza aguirre
Office: pyramis company
MLS#:2013209
Source:LERA
Price summary
- Price:$365,000
- Price per sq. ft.:$165.61
- Monthly HOA dues:$91.67
About this home
Welcome to 25511 Echo Springs a beautifully maintained two-story home in the desirable The Villas at Canyon Springs community. Mediterranean-inspired exterior. This inviting 3 bedrooms 2.5 bath residence offer aproximately 2,204 sqf of compfortable living space witn an open and functional layout designed for everyday living and entertaining. The kitchen features quartz countertops, stainless steel appliances, and spacious island with plenty of workspace. Enjoy the flexibility of two living areas. Gated community, controlled access, pool, clubhouse, park/playgroung, basketball/volleyball court. Convenient access to shoping, dinning golf, parks and major radways.
Contact an agent
Home facts
- Year built:2005
- Subdivision & Development:Villas @ Canyon Springs
- Listing ID #:2013209
- Added:1 day(s) ago
- Updated:September 01, 2026 at 09:27 PM
Rooms and interior
- Bedrooms:3
- Total bathrooms:3
- Full bathrooms:2
- Half bathrooms:1
- Flooring:Carpeting, Ceramic Tile, Wood
- Bathrooms Description:Double Vanity, Tub/Shower Separate
- Kitchen Description:Dishwasher, Eat-In Kitchen, Island Kitchen, Microwave Oven, Refrigerator, Self-Cleaning Oven, Stove/Range, Trash Compactor, Walk-In Pantry
- Bedroom Description:All Bedrooms Upstairs, Ceiling Fan, Master Bedroom Upstairs, Walk-In Closet
- Living area:2,204 sq. ft.
Heating and cooling
- Cooling:One Central
- Heating:Central, Electric, Natural Gas
Structure and exterior
- Roof:Tile
- Year built:2005
- Building area:2,204 sq. ft.
- Lot area:0.11 Acres
- Architectural Style:Mediterranean, Two Story
- Construction Materials:Siding, Stucco
- Foundation Description:Slab
- Levels:2 Story
Schools
- High school:Smithson Valley
- Middle school:Pieper Ranch
- Elementary school:Specht
Utilities
- Water:Water System
- Sewer:Sewer System
Finances and disclosures
- Price:$365,000
- Price per sq. ft.:$165.61
- Tax amount:$3,716 (2026)
Features and amenities
- Laundry features:Dryer Connection, Laundry Upper Level, Washer Connection
- Amenities:BBQ/Grill, Basketball Court, Bike Trails, Ceiling Fans, Chandelier, Clubhouse, Controlled Access, Golf Course, High Speed Internet, Park/Playground, Sports Court, Telephone, Tennis, Trash Compactor, Volleyball Court
Parking
- Parking description:Two Car Garage
 IDX information is provided exclusively for consumers’ personal, non-commercial use, that it may not be used for any purpose other than to identify prospective properties consumers may be interested in purchasing, and that the data is deemed reliable but is not guaranteed accurate by LERA MLS (Local Expertise Regional Access). The MLS may, at its discretion, require use of other disclaimers as necessary to protect participants and/or the MLS from liability.
 New listings near 25511 Echo Spgs
- New
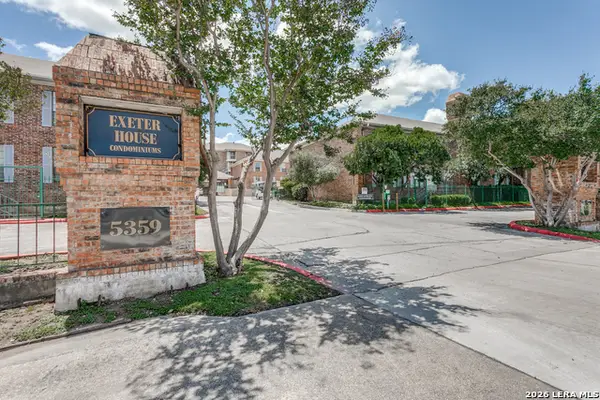 $165,999Active2 beds 2 baths1,200 sq. ft.
5359 Fredericksburg Rd #610, San Antonio, TX 78229
MLS# 2013263Listed by: PHYLLIS BROWNING COMPANY - New
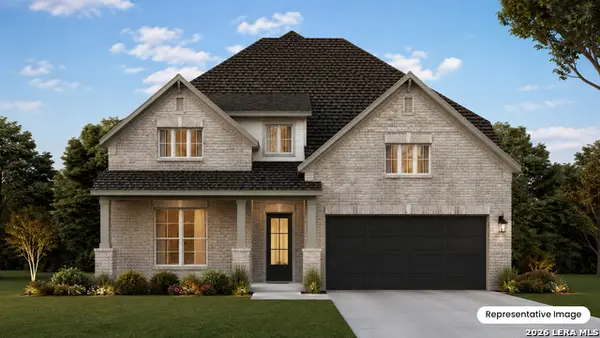 $542,898Active5 beds 4 baths3,115 sq. ft.
2903 Eagle Rise, San Antonio, TX 78245
MLS# 2013246Listed by: EXP REALTY - New
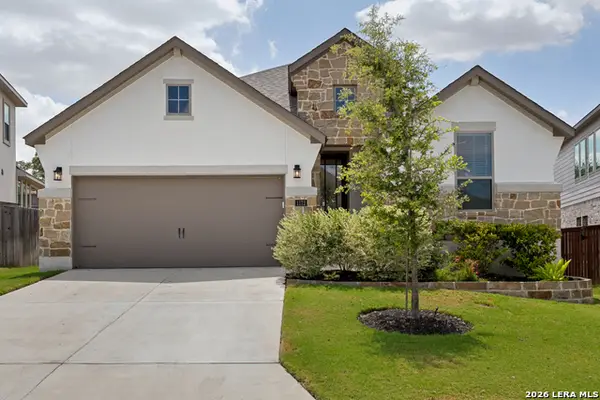 $429,000Active3 beds 2 baths1,768 sq. ft.
1172 Cadogan Squire, San Antonio, TX 78260
MLS# 2013250Listed by: PHYLLIS BROWNING COMPANY - New
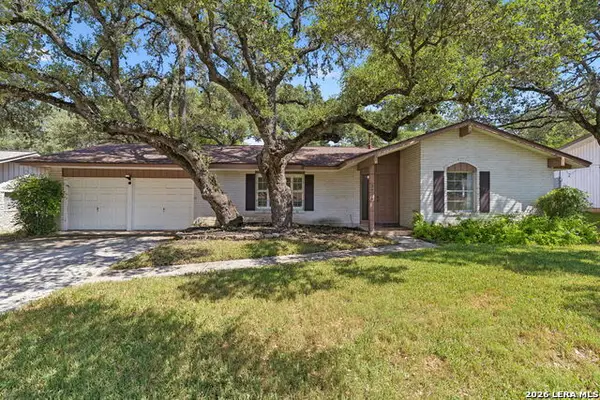 $249,900Active3 beds 2 baths1,492 sq. ft.
3615 Betsy Ross Dr, San Antonio, TX 78230
MLS# 2013251Listed by: HOLLAND PROPERTIES - New
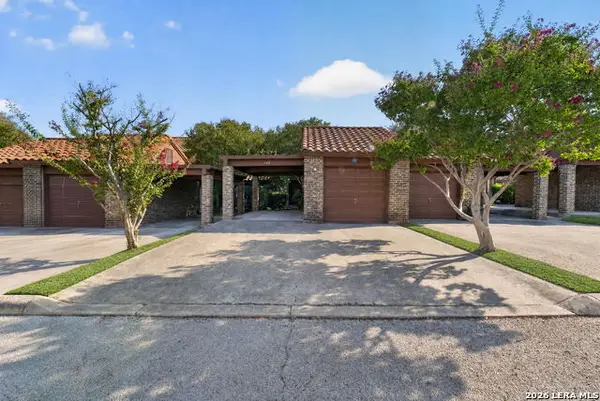 $234,990Active2 beds 3 baths1,440 sq. ft.
142 Caleta Bch, San Antonio, TX 78232
MLS# 2013255Listed by: KELLER WILLIAMS HERITAGE - New
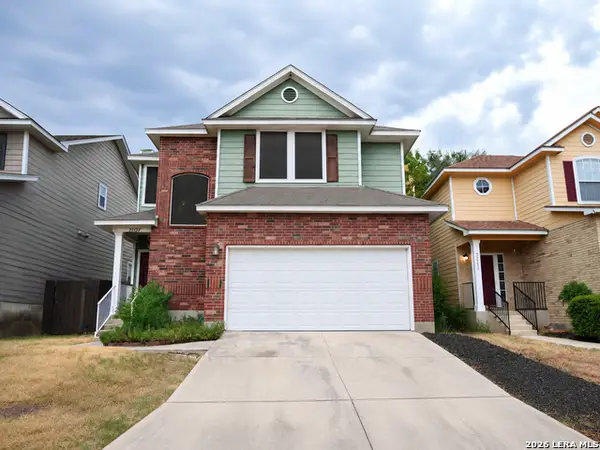 $220,000Active3 beds 3 baths1,526 sq. ft.
22027 Goldcrest Run, San Antonio, TX 78260
MLS# 2013216Listed by: REALTY ADVANTAGE - New
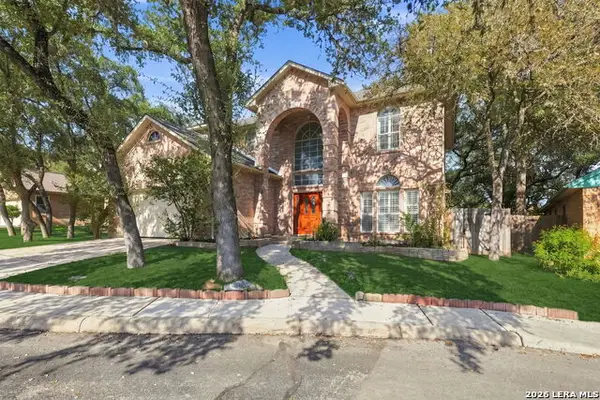 $419,000Active4 beds 3 baths2,627 sq. ft.
11106 Auburn Woods, San Antonio, TX 78249
MLS# 2013220Listed by: EXP REALTY - New
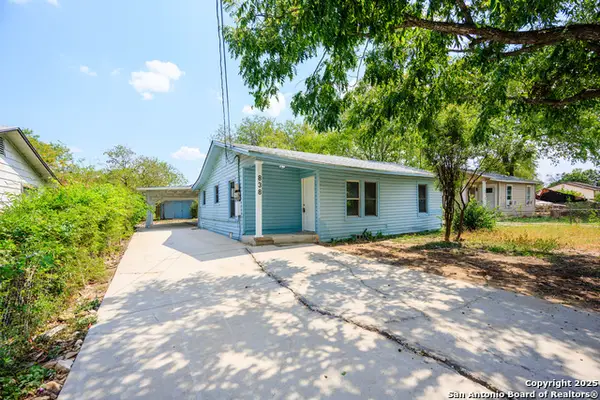 $164,700Active3 beds 1 baths1,150 sq. ft.
838 Sw 39th St, San Antonio, TX 78237
MLS# 2013222Listed by: MCH REALTY GROUP - New
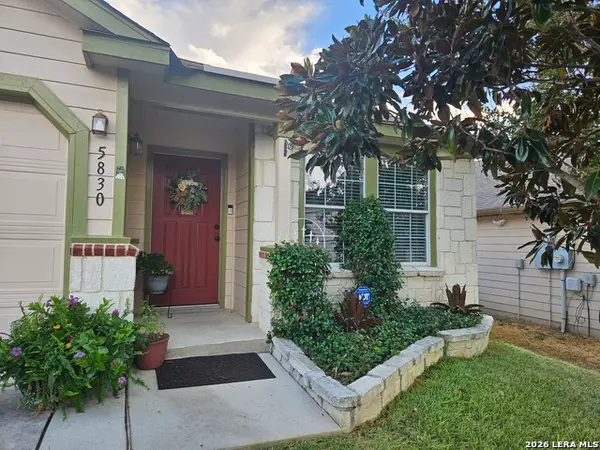 $298,500Active3 beds 2 baths1,672 sq. ft.
5830 Sherbrooke Oak, San Antonio, TX 78249
MLS# 2013223Listed by: FOUND IT LLC


Protect your home and budget from life's surprises with an Assurant Home Warranty, backed by a partner that supports you through every step of homeownership. Explore Plans.
© 2023 - 2026 ERA Franchise Systems LLC. All rights reserved. ERA Franchise Systems LLC fully supports the principles of the Fair Housing Act and the Equal Opportunity Act. ERA, ERA Real Estate powered, and their respective logos are registered service marks of ERA Franchise Systems LLC. Each office is independently owned and operated.