
25615 Lakota Winter, San Antonio, TX 78261
Local realty services provided by:ERA Brokers Consolidated
Listed by: katheryn powers
Office: exp realty
MLS#:1970318
Source:LERA
Price summary
- Price:$625,000
- Price per sq. ft.:$179.03
- Monthly HOA dues:$62.33
About this home
Welcome to "The Tree House" - a truly one-of-a-kind luxury home located in the highly sought-after Indian Springs Estates. Nestled on over a quarter-acre lot and backing to a private greenbelt, this stunning 5 bedroom, 4 full bathroom home blends modern upgrades with the natural beauty of the Texas Hill Country. Offering 3,491 square feet of thoughtfully designed living space, this home creates a peaceful retreat surrounded by mature trees while still being conveniently located near everything North San Antonio has to offer. Enjoy easy access to Hwy 281, Loop 1604, the San Antonio International Airport, plus premier shopping, dining, and entertainment just minutes away. From the moment you step inside, the soaring ceilings, abundant natural light, and elevated tree-lined views create an atmosphere that feels airy, peaceful, and unlike anything else on the market. The main living areas and primary suite showcase rich hardwood flooring, while the completely updated kitchen features gorgeous quartz countertops, an oversized island, designer backsplash, stainless steel appliances, and extensive cabinetry. The living room is a true showstopper with ceilings soaring over 20 feet high, skylights, and a dramatic wall of windows overlooking the backyard oasis. The downstairs primary suite feels like a private retreat tucked into the treetops, featuring vaulted ceilings and breathtaking backyard views that truly make the home feel like a luxury tree house. The renovated spa-inspired primary bathroom includes separated dual quartz vanities, an oversized seamless glass walk-in shower, and a spacious walk-in closet. This highly desirable floor plan also offers a private downstairs secondary bedroom and full bathroom, ideal for guests or multigenerational living, complete with a barn door for added privacy. Additional downstairs spaces include a dedicated study with French double doors, formal dining room with custom built-ins, and a breakfast area overlooking the backyard. Upstairs features a massive game room, built-in desk area with upper and lower cabinetry, three oversized secondary bedrooms, and two additional full bathrooms. The fifth bedroom is currently configured as a media room with projector and retractable screen but can easily function as a true bedroom. Step outside and experience one of the most incredible backyards imaginable. Enjoy the screened-in porch, expansive Trex deck, multiple flagstone seating areas, private putting green, and lush landscaping all backing to a forever greenbelt for exceptional privacy. With a 3-car tandem garage, designer-level updates throughout, and one of the most breathtaking backyard settings in Indian Springs, this home is truly a rare opportunity in today's San Antonio luxury market....
Contact an agent
Home facts
- Year built:2013
- Listing ID #:1970318
- Added:1 day(s) ago
- Updated:May 28, 2026 at 01:40 PM
Rooms and interior
- Bedrooms:5
- Total bathrooms:4
- Full bathrooms:4
- Flooring:Carpeting, Ceramic Tile, Wood
- Dining Description:Separate Dining Room, Two Eating Areas
- Bathrooms Description:Double Vanity, Separate Vanity, Shower Only
- Kitchen Description:Dishwasher, Disposal, Eat-In Kitchen, Gas Cooking, Island Kitchen, Microwave Oven, Solid Counter Tops, Stove/Range, Walk-In Pantry
- Bedroom Description:Ceiling Fan, Full Bath, Master Bedroom Downstairs, Secondary Bedroom Downstairs, Split, Walk-In Closet, Walk-In Closets
- Living area:3,491 sq. ft.
Heating and cooling
- Cooling:Two Central
- Heating:Central, Natural Gas
Structure and exterior
- Roof:Composition
- Year built:2013
- Building area:3,491 sq. ft.
- Lot area:0.34 Acres
- Lot Features:1/4 - 1/2 Acre, On Greenbelt, Partially Wooded
- Architectural Style:Two Story
- Construction Materials:4 Sides Masonry, Brick
- Exterior Features:Covered Patio, Has Gutters, Mature Trees, Privacy Fence, Screened Porch, Special Yard Lighting, Sprinkler System, Wrought Iron Fence
- Foundation Description:Slab
- Levels:2 Story
Schools
- High school:Pieper
- Middle school:Pieper Ranch
- Elementary school:Indian Springs
Utilities
- Water:Water System
- Sewer:Sewer System
Finances and disclosures
- Price:$625,000
- Price per sq. ft.:$179.03
- Tax amount:$4,871 (2025)
Features and amenities
- Laundry features:Dryer Connection, Laundry Main Level, Laundry Room, Washer Connection
- Amenities:Ceiling Fans, Gas Water Heater, High Speed Internet, Jogging Trails, Park/Playground, Plumb for Water Softener, Pre-Wired for Security, Sports Court, Study/Library, Tennis, Utility Room Inside, Water Softener (owned)
Parking
- Parking description:Garage Door Opener, Tandem, Three Car Garage
 IDX information is provided exclusively for consumers’ personal, non-commercial use, that it may not be used for any purpose other than to identify prospective properties consumers may be interested in purchasing, and that the data is deemed reliable but is not guaranteed accurate by LERA MLS (Local Expertise Regional Access). The MLS may, at its discretion, require use of other disclaimers as necessary to protect participants and/or the MLS from liability.
 New listings near 25615 Lakota Winter
- New
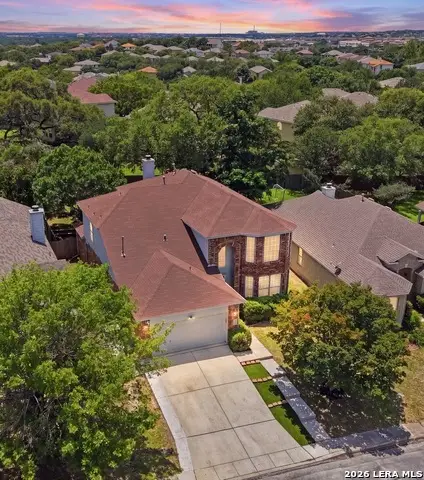 $399,000Active4 beds 3 baths2,776 sq. ft.
21254 Rio Sabinal, San Antonio, TX 78259
MLS# 1967547Listed by: PHYLLIS BROWNING COMPANY - Open Sat, 10am to 1pmNew
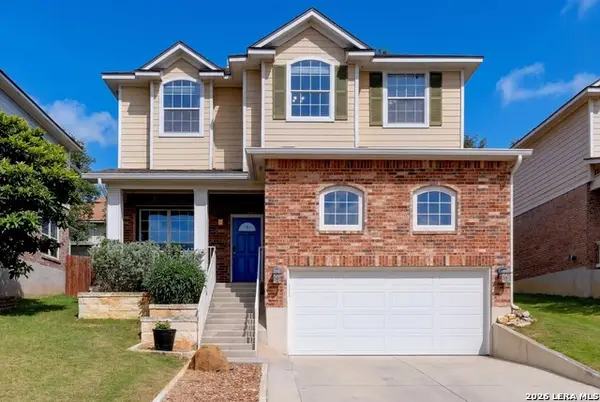 $345,777Active4 beds 3 baths2,620 sq. ft.
4943 Augusta Sq, San Antonio, TX 78247
MLS# 1970400Listed by: KELLER WILLIAMS HERITAGE - New
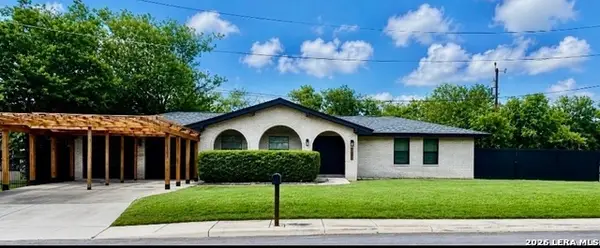 $319,000Active4 beds 2 baths1,874 sq. ft.
1103 Shadwell Dr, San Antonio, TX 78228
MLS# 1970412Listed by: HOMECOIN.COM - New
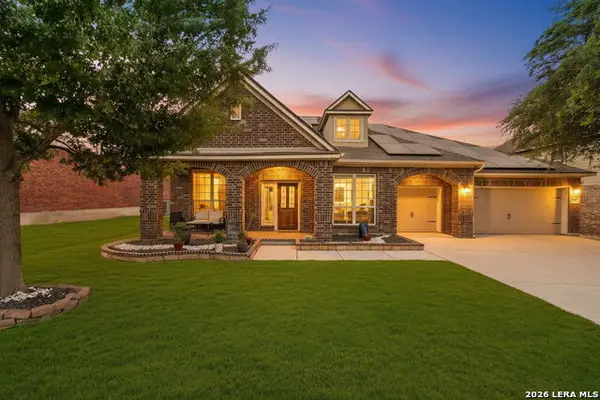 $587,500Active4 beds 3 baths3,174 sq. ft.
3318 Calhoun Cove, San Antonio, TX 78253
MLS# 1970416Listed by: REALTY ONE GROUP EMERALD - New
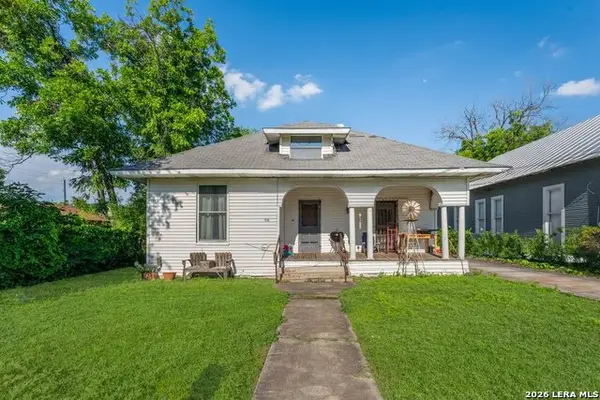 $200,000Active3 beds 1 baths1,050 sq. ft.
518 Willow St., San Antonio, TX 78202
MLS# 1970417Listed by: KELLER WILLIAMS HERITAGE - New
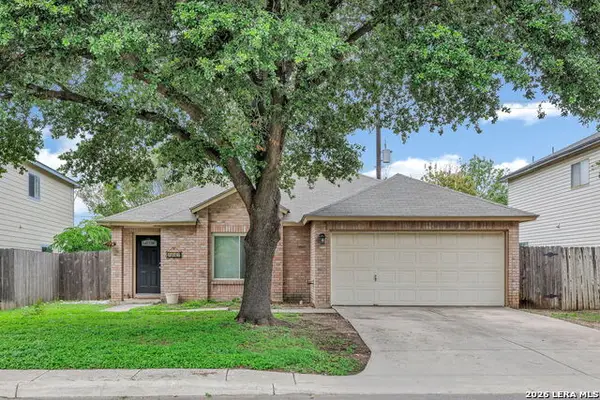 $250,000Active3 beds 2 baths1,504 sq. ft.
7927 Hilltop Crst, San Antonio, TX 78251
MLS# 1970418Listed by: VAHOMESOFTX LLC - New
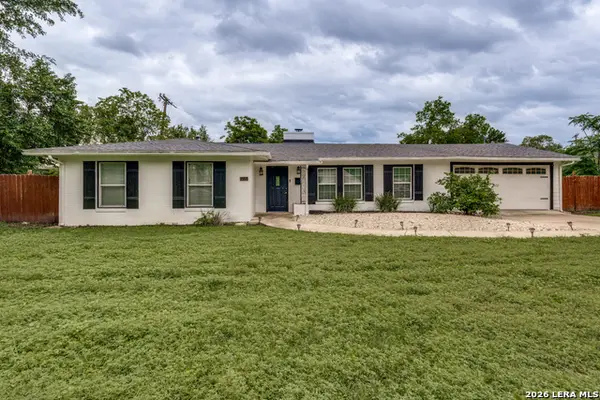 $648,999Active4 beds 3 baths2,092 sq. ft.
260 Wyanoke Dr, San Antonio, TX 78209
MLS# 1970419Listed by: LPT REALTY, LLC - New
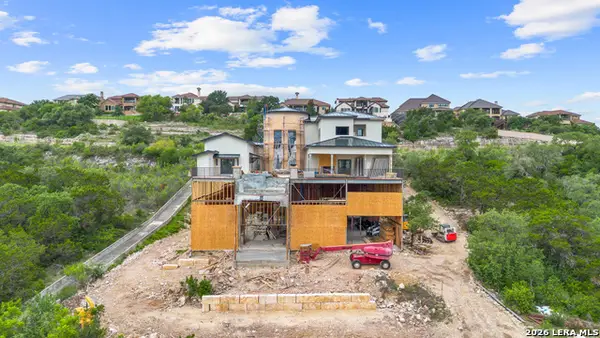 $1,900,000Active4 beds 5 baths4,510 sq. ft.
17723 Rancho Diana, San Antonio, TX 78255
MLS# 1970424Listed by: EXP REALTY - New
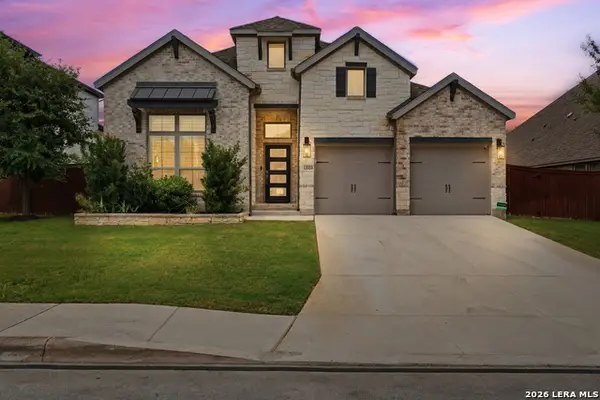 $520,000Active4 beds 3 baths2,550 sq. ft.
12023 Upton Park, San Antonio, TX 78253
MLS# 1970425Listed by: REALTY ADVANTAGE - New
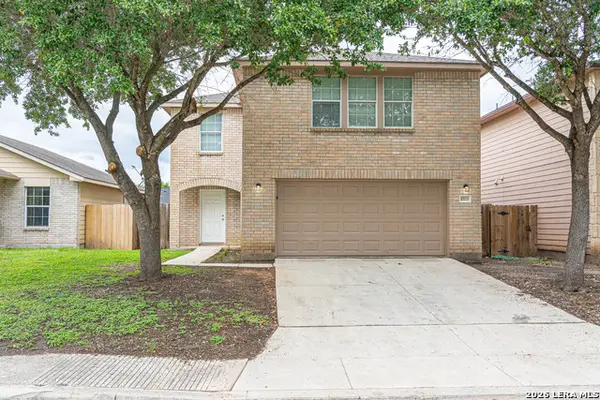 $249,900Active4 beds 3 baths2,330 sq. ft.
8915 Mission Meadow, San Antonio, TX 78223
MLS# 1970426Listed by: TRU REAL ESTATE GROUP


Protect your home and budget from life's surprises with an Assurant Home Warranty, backed by a partner that supports you through every step of homeownership. Explore Plans.
© 2023 - 2026 ERA Franchise Systems LLC. All rights reserved. ERA Franchise Systems LLC fully supports the principles of the Fair Housing Act and the Equal Opportunity Act. ERA, ERA Real Estate powered, and their respective logos are registered service marks of ERA Franchise Systems LLC. Each office is independently owned and operated.