
2611 Eisenhauer Road #502, San Antonio, TX 78209
Local realty services provided by:ERA Brokers Consolidated
2611 Eisenhauer Road #502,San Antonio, TX 78209
$220,000Last list price
- 2 Beds
- 2 Baths
- - sq. ft.
- Condominium
- Sold
Listed by: paulette berger
Office: kuper sotheby's int'l realty
MLS#:1962560
Source:LERA
Sorry, we are unable to map this address
Price summary
- Price:$220,000
- Monthly HOA dues:$401
About this home
Discover this highly sought-after first-floor condominium, thoughtfully renovated to offer a seamless blend of modern updates and warm, inviting design. This 2-bedroom, 2-bath residence showcases fresh paint throughout, luxury vinyl plank flooring in Oak Vienna, and a completely carpet-free interior for a clean, contemporary feel. The fully updated kitchen features new granite countertops, a stylish backsplash, and all-new plumbing fixtures, complemented by upgraded lighting and custom touches throughout. Both bathrooms have been meticulously refreshed, with the primary suite boasting a complete remodel, including an oversized walk-in shower with frameless glass and all-new tile. The secondary bath also features a new frameless glass door and updated hardware. Additional enhancements include a fireplace, 5-inch baseboards, wood shutters, and fresh paint on all surfaces, including walls, ceilings, cabinetry, and closets, creating a truly move-in-ready home. Ideally located with easy access to Alamo Heights, the San Antonio International Airport, The Pearl, and beyond, this condo offers both convenience and style. Included is full size stackable W/D connections, refrigerator to convey and one reserved covered parking space....
Contact an agent
Home facts
- Year built:1982
- Subdivision & Development:FARMINGTON COMMONS
- Listing ID #:1962560
- Added:122 day(s) ago
- Updated:September 07, 2026 at 06:56 AM
Rooms and interior
- Bedrooms:2
- Total bathrooms:2
- Full bathrooms:2
- Flooring:Laminate
- Dining Description:Breakfast Bar, Living Room/Dining Room Combo
- Bathrooms Description:Shower Only
- Kitchen Description:Breakfast Bar, Dishwasher, Eat-In Kitchen, Refrigerator, Stove/Range
- Bedroom Description:All Bedrooms Downstairs, Master Bedroom Downstairs, Walk-In Closets
Heating and cooling
- Cooling:One Central
- Heating:Central, Electric
Structure and exterior
- Roof:Composition
- Year built:1982
- Construction Materials:Brick
- Exterior Features:Covered Patio, Mature Trees, Patio Slab
- Foundation Description:Slab
Schools
- High school:Macarthur
- Middle school:Garner
- Elementary school:Northwood
Finances and disclosures
- Price:$220,000
- Tax amount:$4,777 (2025)
Features and amenities
- Amenities:Smoke Alarm, Utility Area Inside
 IDX information is provided exclusively for consumers’ personal, non-commercial use, that it may not be used for any purpose other than to identify prospective properties consumers may be interested in purchasing, and that the data is deemed reliable but is not guaranteed accurate by LERA MLS (Local Expertise Regional Access). The MLS may, at its discretion, require use of other disclaimers as necessary to protect participants and/or the MLS from liability.
 New listings near 2611 Eisenhauer Road #502
- New
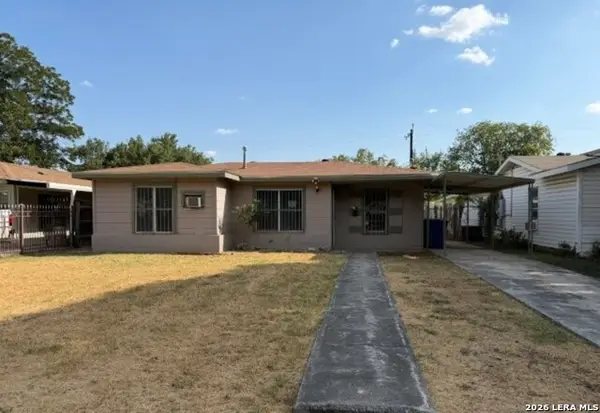 $114,900Active2 beds 1 baths971 sq. ft.
214 W Emerson Ave, San Antonio, TX 78226
MLS# 2014696Listed by: DAVALOS & ASSOCIATES - New
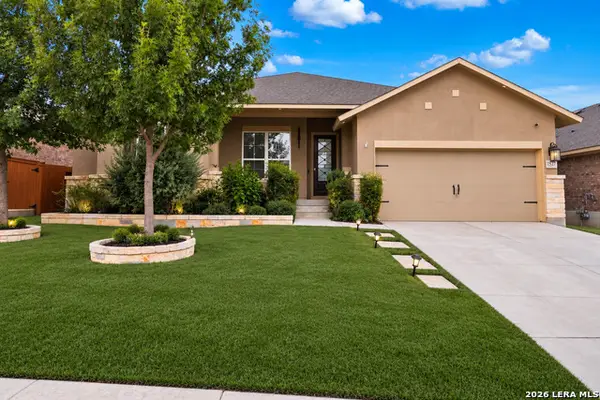 $360,000Active4 beds 3 baths2,629 sq. ft.
1527 Winans Pass, San Antonio, TX 78253
MLS# 2014697Listed by: REAL BROKER, LLC - New
 $1,850,000Active-- beds 4 baths5,924 sq. ft.
9643 Huebner Rd #103 & 102, San Antonio, TX 78240
MLS# 2014690Listed by: JB GOODWIN, REALTORS - New
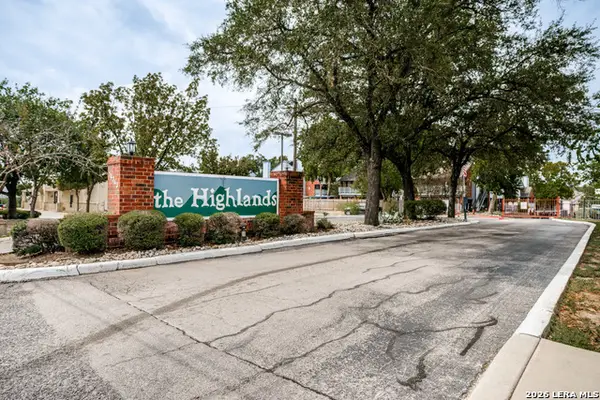 $110,000Active1 beds 1 baths675 sq. ft.
14343 Judson Rd #904, San Antonio, TX 78233
MLS# 2014682Listed by: EXP REALTY - New
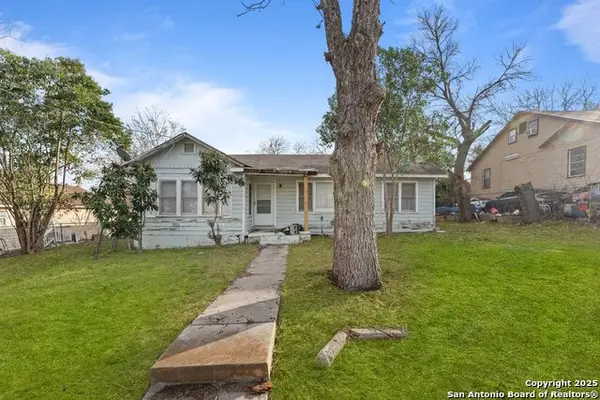 $99,000Active3 beds 3 baths1,787 sq. ft.
1932 E Highland Blvd, San Antonio, TX 78210
MLS# 2014686Listed by: KELLER WILLIAMS HERITAGE - New
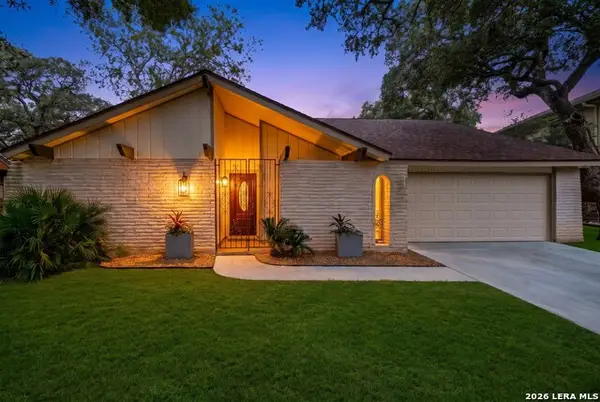 $295,000Active4 beds 2 baths1,955 sq. ft.
9311 Overton Rd, San Antonio, TX 78217
MLS# 2014679Listed by: EXP REALTY - New
 $320,000Active3 beds 2 baths1,608 sq. ft.
8610 Dudley Dr, San Antonio, TX 78230
MLS# 2014670Listed by: SAN ANTONIO PORTFOLIO KW RE - New
 $60,000Active0.09 Acres
16240 San Pedro Ave Lot 136, San Antonio, TX 78232
MLS# 2014673Listed by: PHYLLIS BROWNING COMPANY - New
 $285,000Active4 beds 3 baths1,890 sq. ft.
14506 Emerio Dr, San Antonio, TX 78253
MLS# 2014674Listed by: EVOKE REALTY - New
 $282,000Active3 beds 2 baths1,516 sq. ft.
11235 Clusius Fld, Helotes, TX 78023
MLS# 2014669Listed by: RE/MAX ASSOCIATES


Protect your home and budget from life's surprises with an Assurant Home Warranty, backed by a partner that supports you through every step of homeownership. Explore Plans.
© 2023 - 2026 ERA Franchise Systems LLC. All rights reserved. ERA Franchise Systems LLC fully supports the principles of the Fair Housing Act and the Equal Opportunity Act. ERA, ERA Real Estate powered, and their respective logos are registered service marks of ERA Franchise Systems LLC. Each office is independently owned and operated.