
2619 S Flores St #2-3, San Antonio, TX 78204
Local realty services provided by:ERA Experts
2619 S Flores St #2-3,San Antonio, TX 78204
$605,000
- 2 Beds
- 3 Baths
- 1,943 sq. ft.
- Condominium
- Active
Listed by: jesse roel
Office: epique realty llc.
MLS#:2018257
Source:LERA
Price summary
- Price:$605,000
- Price per sq. ft.:$311.37
- Monthly HOA dues:$275
About this home
THIS LISTING IS FOR THE SALE OF ONE INDIVIDUAL CONDOMINIUM - UNIT 2 OR UNIT 3. Experience modern live/work living in the heart of Southtown with a distinctive multi-level residence designed for flexibility. Each unit features a street-facing first-floor flex/storefront space with a private entrance, creating an ideal setup for a professional office, studio, boutique, showroom, creative workspace, or other permitted use. The thoughtful floor plan provides separation between the first-floor work/flex space and the private residential areas above, allowing you to live and work under one roof while maintaining privacy. Upstairs, enjoy contemporary finishes, open-concept living, abundant natural light, a spacious primary suite, and private outdoor space. Perfect for entrepreneurs, professionals, creatives, or buyers looking for something beyond a traditional condominium. Conveniently located near Downtown, the River Walk, dining, entertainment, and everything Southtown has to offer. Purchase Unit 2 or Unit 3 individually and enjoy the flexibility to live, work, create, and invest from one exceptional Southtown address....
Contact an agent
Home facts
- Year built:2026
- Listing ID #:2018257
- Added:1 day(s) ago
- Updated:September 22, 2026 at 01:28 AM
Rooms and interior
- Bedrooms:2
- Total bathrooms:3
- Full bathrooms:2
- Half bathrooms:1
- Flooring:Laminate
- Bathrooms Description:Shower Only
- Kitchen Description:Built-In Oven, Cook Top, Dishwasher, Eat-In Kitchen, Island Kitchen, Refrigerator
- Bedroom Description:Master Bedroom Upstairs
- Living area:1,943 sq. ft.
Heating and cooling
- Cooling:Three+ Central, Zoned
- Heating:3+ Units, Electric
Structure and exterior
- Year built:2026
- Building area:1,943 sq. ft.
- Construction Materials:Stucco
Schools
- High school:Burbank
- Middle school:Harris
- Elementary school:Briscoe
Finances and disclosures
- Price:$605,000
- Price per sq. ft.:$311.37
- Tax amount:$5,351 (2026)
Features and amenities
- Laundry features:Dryer Connection, Washer Connection
- Amenities:Built-In Oven, Ceiling Fans, Shop, Smoke Alarm, Study/Library, Utility Area Inside
Parking
- Parking description:One Car Garage
 IDX information is provided exclusively for consumers’ personal, non-commercial use, that it may not be used for any purpose other than to identify prospective properties consumers may be interested in purchasing, and that the data is deemed reliable but is not guaranteed accurate by LERA MLS (Local Expertise Regional Access). The MLS may, at its discretion, require use of other disclaimers as necessary to protect participants and/or the MLS from liability.
 New listings near 2619 S Flores St #2-3
- New
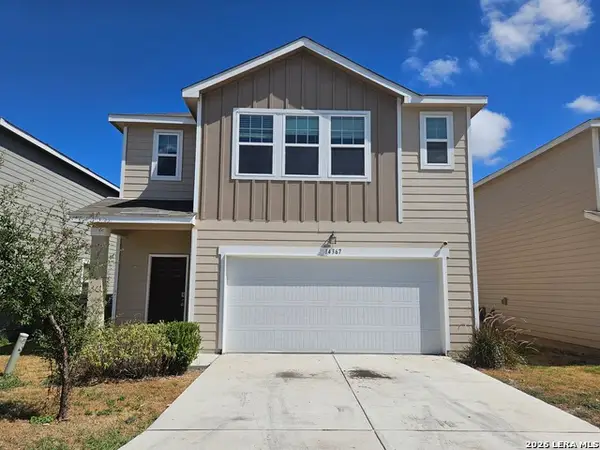 $227,500Active5 beds 3 baths2,581 sq. ft.
14367 Elkhorn Crst, San Antonio, TX 78253
MLS# 2018272Listed by: SMART GROUP, REALTORS - New
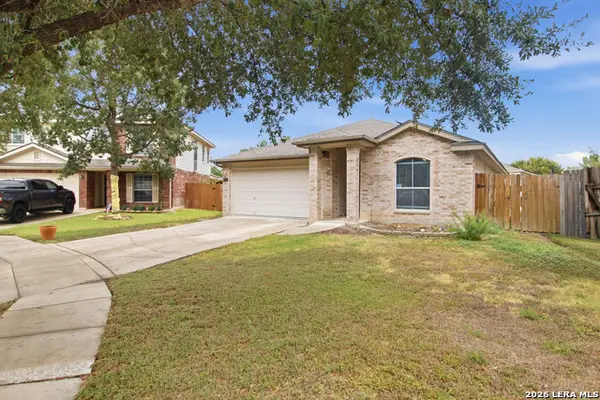 $315,000Active4 beds 2 baths1,691 sq. ft.
9914 Mustang Isle, San Antonio, TX 78254
MLS# 2018273Listed by: WOOTEN LAND CO. LLC - New
 $306,749Active4 beds 3 baths2,156 sq. ft.
8719 Himmel Crest, San Antonio, TX 78252
MLS# 2018274Listed by: KELLER WILLIAMS CITY-VIEW - New
 $313,749Active5 beds 3 baths2,517 sq. ft.
8723 Himmel Crest, San Antonio, TX 78252
MLS# 2018275Listed by: KELLER WILLIAMS CITY-VIEW - New
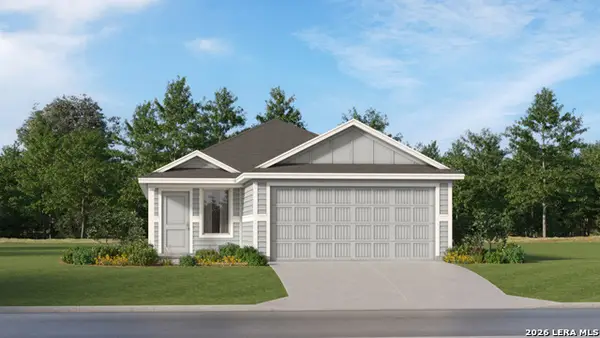 $215,999Active4 beds 2 baths1,600 sq. ft.
20919 Blackberry Grove, San Antonio, TX 78264
MLS# 2018280Listed by: KELLER WILLIAMS CITY-VIEW - New
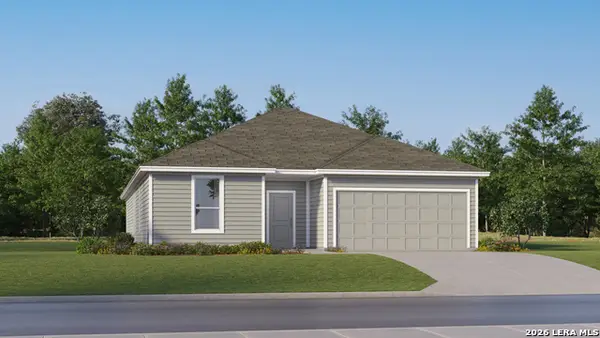 $308,999Active4 beds 3 baths2,302 sq. ft.
7807 Frizzell Rd, San Antonio, TX 78263
MLS# 2018284Listed by: KELLER WILLIAMS CITY-VIEW - New
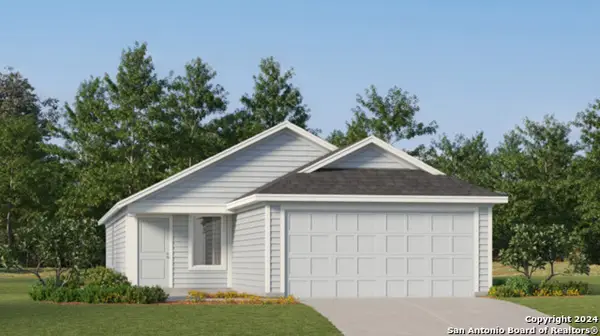 $209,199Active3 beds 2 baths1,402 sq. ft.
5610 Falcon Point, San Antonio, TX 78222
MLS# 2018285Listed by: KELLER WILLIAMS CITY-VIEW - New
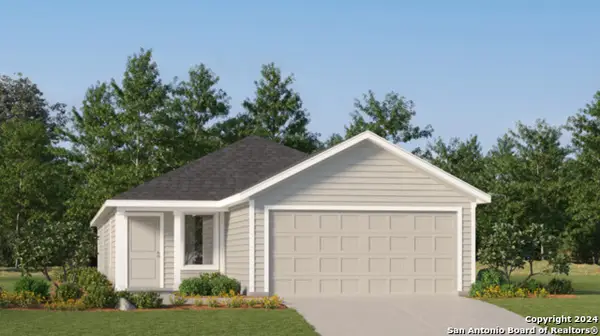 $238,199Active4 beds 2 baths1,600 sq. ft.
5614 Falcon Point, San Antonio, TX 78222
MLS# 2018286Listed by: KELLER WILLIAMS CITY-VIEW - New
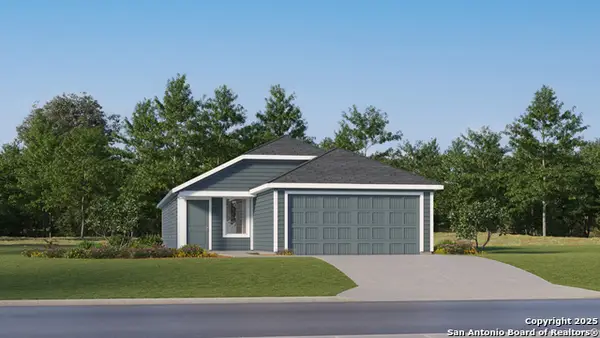 $210,999Active4 beds 2 baths1,575 sq. ft.
2760 Morganite Ring, San Antonio, TX 78264
MLS# 2018287Listed by: KELLER WILLIAMS CITY-VIEW - New
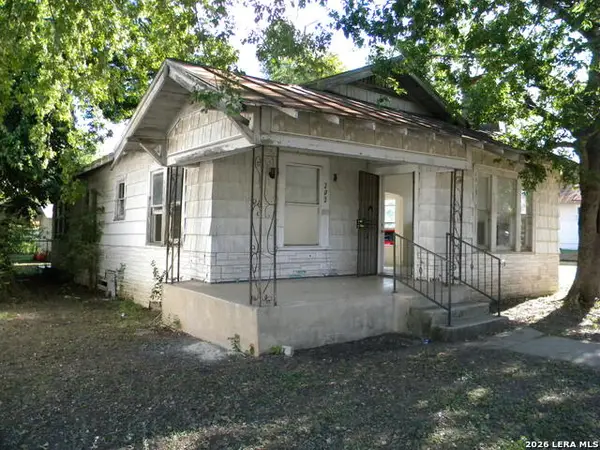 $145,000Active3 beds 2 baths1,400 sq. ft.
202 Preston, San Antonio, TX 78210
MLS# 2018267Listed by: MCCALL PROPERTIES, LLC


Protect your home and budget from life's surprises with an Assurant Home Warranty, backed by a partner that supports you through every step of homeownership. Explore Plans.
© 2023 - 2026 ERA Franchise Systems LLC. All rights reserved. ERA Franchise Systems LLC fully supports the principles of the Fair Housing Act and the Equal Opportunity Act. ERA, ERA Real Estate powered, and their respective logos are registered service marks of ERA Franchise Systems LLC. Each office is independently owned and operated.