
2623 Old Gate Rd, San Antonio, TX 78230
Local realty services provided by:ERA Brokers Consolidated
2623 Old Gate Rd,San Antonio, TX 78230
$410,000
- 4 Beds
- 2 Baths
- 1,758 sq. ft.
- Single family
- Active
Listed by: michael eifler
Office: jpar san antonio
MLS#:2023000
Source:LERA
Price summary
- Price:$410,000
- Price per sq. ft.:$233.22
About this home
This classic 1963 ranch-style home located in Colonial Oaks, sits on approximately 0.4 acres beneath a canopy of mature oak and elm trees and also offers the added benefit of not having an HOA. Offering 1,758 sqft of living space per BCAD, the home features 4 BR, 2 BA, and a 2-car garage. Its desirable central location provides convenient access to I-10 and Loop 410, as well as major thoroughfares including Vance Jackson, Wurzbach Pky, and Military Hwy. The property is located close to major employers like USAA, Valero, and the Texas Medical Center. Thoughtfully and extensively updated over the past 15 months, the home combines the charm of an established neighborhood with modern finishes and improvements. The beautifully updated kitchen now open to the family room, features new cabinetry, quartz countertops and backsplash, stainless steel appliances, gas range and updated fixtures. Both bathrooms have been renovated with new vanities, elegant stone countertops, porcelain tile, updated fixtures, and lighting. Additional improvements include waterproof hybrid plank flooring, fresh interior paint throughout, recessed lighting in multiple living areas and the primary bedroom, and replacement of both the exterior and interior electrical panel, including new breakers. The home's expansive, park-like setting is equally inviting. Mature trees provide a beautiful natural backdrop, while established and newly planted gardens feature native plants and other landscape enhancements. A welcoming front porch and very large concrete back patio provide wonderful spaces for relaxing, entertaining, or simply enjoying the outdoors....
Contact an agent
Home facts
- Year built:1963
- Subdivision & Development:COLONIAL OAKS
- Listing ID #:2023000
- Added:1 day(s) ago
- Updated:October 18, 2026 at 10:27 PM
Rooms and interior
- Bedrooms:4
- Total bathrooms:2
- Full bathrooms:2
- Flooring:Stone, Vinyl
- Dining Description:Living Room/Dining Room Combo
- Bathrooms Description:Shower Only, Single Vanity
- Kitchen Description:Dishwasher, Disposal, Gas Cooking, Ice Maker Connection, Refrigerator, Solid Counter Tops, Stove/Range
- Bedroom Description:Full Bath, Walk-In Closet
- Living area:1,758 sq. ft.
Heating and cooling
- Cooling:One Central
- Heating:Central, Natural Gas
Structure and exterior
- Roof:Composition
- Year built:1963
- Building area:1,758 sq. ft.
- Lot area:0.4 Acres
- Lot Features:1/4 - 1/2 Acre
- Architectural Style:One Story
- Construction Materials:Brick, Wood
- Exterior Features:Chain Link Fence, Mature Trees, Patio Slab
- Foundation Description:Slab
- Levels:1 Story
Schools
- High school:Legacy High School
- Middle school:Jackson
- Elementary school:Colonial Hills
Utilities
- Water:City
- Sewer:City
Finances and disclosures
- Price:$410,000
- Price per sq. ft.:$233.22
- Tax amount:$7,836 (2025)
Features and amenities
- Laundry features:Dryer Connection, Washer Connection
- Amenities:Attic - Access only, City Garbage Service, Gas Water Heater, High Speed Internet, Smoke Alarm, Utility Room Inside
Parking
- Parking description:Two Car Garage
 IDX information is provided exclusively for consumers’ personal, non-commercial use, that it may not be used for any purpose other than to identify prospective properties consumers may be interested in purchasing, and that the data is deemed reliable but is not guaranteed accurate by LERA MLS (Local Expertise Regional Access). The MLS may, at its discretion, require use of other disclaimers as necessary to protect participants and/or the MLS from liability.
New listings near 2623 Old Gate Rd
- New
 $185,000Active1.51 Acres
LOT 18 Pr 3702, San Antonio, TX 78253
MLS# 2024424Listed by: 3D REALTY & PROPERTY MANAGEMENT - New
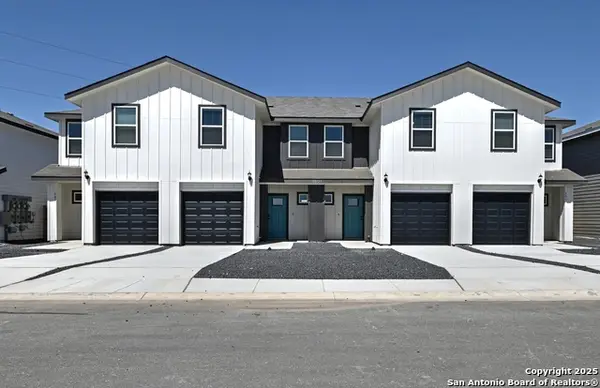 $949,000Active-- beds -- baths5,448 sq. ft.
11302 Clearmine, San Antonio, TX 78224
MLS# 2024427Listed by: TRU REAL ESTATE GROUP - New
 $255,000Active3 beds 2 baths1,526 sq. ft.
3834 Leighton Harbor, Von Ormy, TX 78073
MLS# 2024433Listed by: THE AGENCY SAN ANTONIO - New
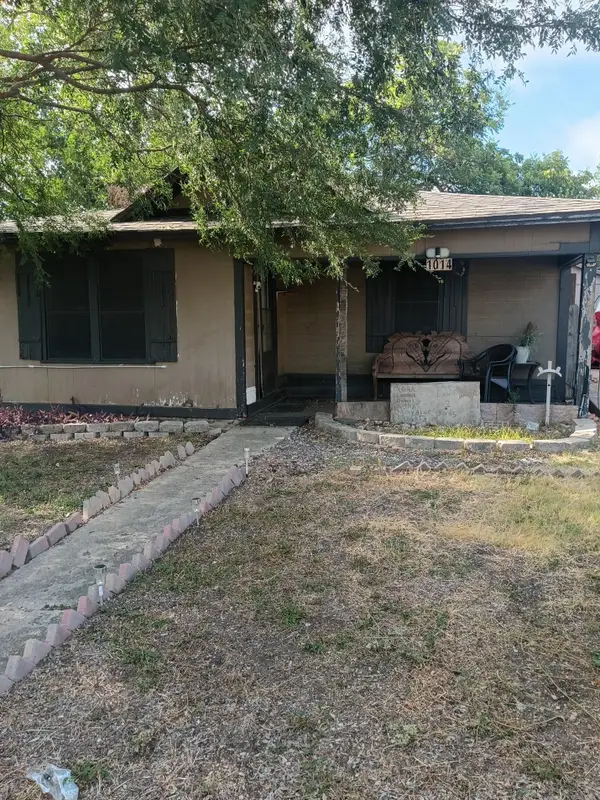 $112,000Active2 beds 1 baths832 sq. ft.
1014 Gulf, San Antonio, TX 78202
MLS# 41029118Listed by: EATON REAL ESTATE COMPANY,LLC - New
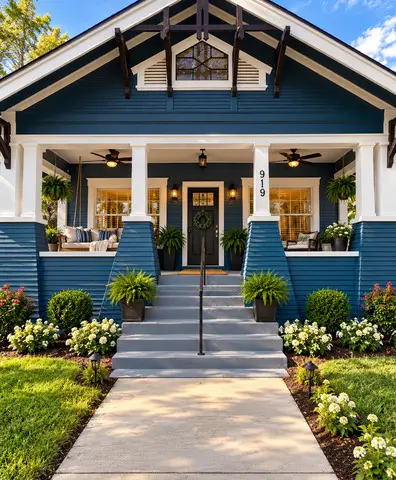 $469,000Active3 beds 3 baths1,490 sq. ft.
919 W Craig Pl, San Antonio, TX 78201
MLS# 2024420Listed by: TREASURES OF TEXAS REALTY - New
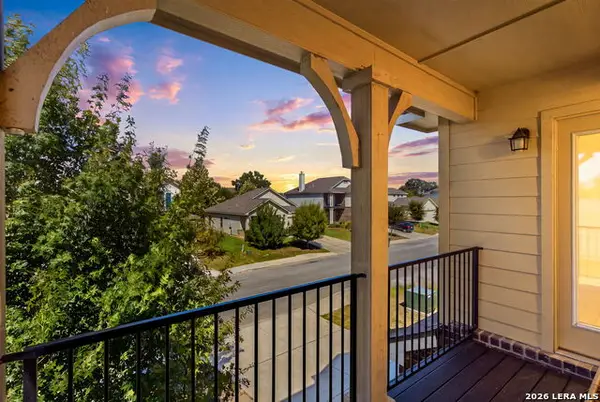 $375,000Active4 beds 6 baths2,366 sq. ft.
7822 Sunrise Cay, San Antonio, TX 78251
MLS# 2024421Listed by: REAL BROKER, LLC - New
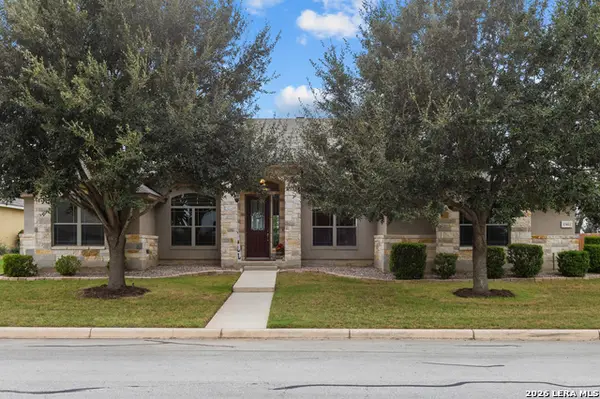 $489,000Active4 beds 3 baths2,708 sq. ft.
13411 Leeward Ln, San Antonio, TX 78263
MLS# 2018235Listed by: KELLER WILLIAMS HERITAGE - New
 $150,000Active3 beds 2 baths1,405 sq. ft.
7102 Fallen Trail Dr, San Antonio, TX 78244
MLS# 1996818Listed by: EXP REALTY - New
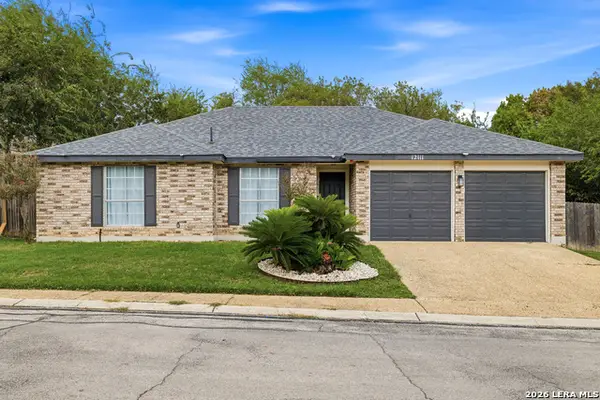 $310,000Active3 beds 3 baths1,337 sq. ft.
12111 Stoney Pond, San Antonio, TX 78247
MLS# 2024405Listed by: KELLER WILLIAMS HERITAGE - New
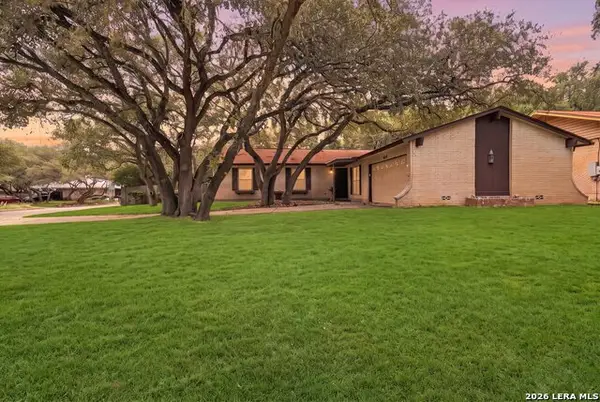 $340,000Active3 beds 2 baths1,540 sq. ft.
2046 Adobe Trail, San Antonio, TX 78232
MLS# 2024408Listed by: KELLER WILLIAMS HERITAGE


Protect your home and budget from life's surprises with an Assurant Home Warranty, backed by a partner that supports you through every step of homeownership. Explore Plans.
© 2023 - 2026 ERA Franchise Systems LLC. All rights reserved. ERA Franchise Systems LLC fully supports the principles of the Fair Housing Act and the Equal Opportunity Act. ERA, ERA Real Estate powered, and their respective logos are registered service marks of ERA Franchise Systems LLC. Each office is independently owned and operated.