
2623 Seabream Dr, San Antonio, TX 78245
Local realty services provided by:ERA Brokers Consolidated
Listed by: daniel wilson
Office: new home now
MLS#:9991154
Source:ACTRIS
2623 Seabream Dr,San Antonio, TX 78245
$307,080
- 5 Beds
- 3 Baths
- 2,595 sq. ft.
- Single family
- Active
Price summary
- Price:$307,080
- Price per sq. ft.:$118.34
- Monthly HOA dues:$41.67
About this home
Welcome to 2623 Seabream Drive located in the comfortable Hunters Ranch community. This two-story new construction home was designed with elevated style and everyday comfort in mind. Inside the home’s interior is bright and welcoming, you’ll see modern finishes such as wood-look vinyl flooring throughout the main living spaces and bright white cabinets throughout. The heart of the home can be found in the kitchen which features a center island, Blanco Atlantico Granite countertops, corner pantry, 42-inch upper cabinets, and stainless-steel appliances with a gas range. Enjoy the den located downstairs which is perfect for a home office or follow up the stairs to the recreation room that offers space for family fun and pursuing hobbies. Retire to the primary suite where you’ll find a walk-in closet, walk-in shower, and a single sink vanity with extra getting ready space. Other amazing highlights include a utility room off the garage, Silestone bathroom vanities, 5 panel interior doors, and more!
Discover a place where thoughtful design meets everyday comfort at Hunters Ranch. Ideally located near major highways, excellent schools, and inviting community amenities, this is more than just a new home, it’s where your next chapter begins....
Contact an agent
Home facts
- Year built:2026
- Subdivision & Development:Hunters Ranch
- Listing ID #:9991154
- Updated:September 16, 2026 at 03:14 PM
Rooms and interior
- Bedrooms:5
- Total bathrooms:3
- Full bathrooms:2
- Half bathrooms:1
- Flooring:Carpet, Vinyl
- Kitchen Description:Dishwasher, Disposal, Microwave
- Living area:2,595 sq. ft.
Heating and cooling
- Cooling:Central
- Heating:Central
- Central air:Yes
Structure and exterior
- Roof:Composition
- Year built:2026
- Building area:2,595 sq. ft.
- Lot area:0.11 Acres
- Lot Features:Back Yard, Curbs, Front Yard, Interior Lot, Level, Sprinkler - Automatic
- Construction Materials:Concrete, Frame, Glass, HardiPlank Type
- Exterior Features:Private Yard
- Foundation Description:Slab
Schools
- High school:Medina Valley
- Elementary school:Ladera
Utilities
- Water:Public
- Sewer:Public Sewer
Finances and disclosures
- Price:$307,080
- Price per sq. ft.:$118.34
Features and amenities
- Appliances:Dishwasher, Disposal, Microwave
- Amenities:Pantry
Parking
- Total parking spaces:2
- Parking description:Attached, Garage
- Garage:Yes
- Garage spaces:2
New listings near 2623 Seabream Dr
- New
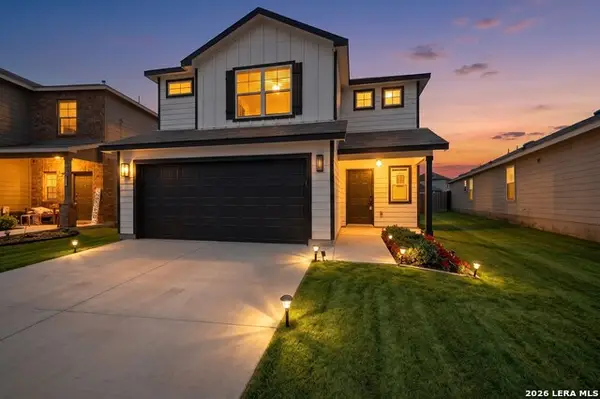 $239,995Active4 beds 3 baths2,039 sq. ft.
727 Retama Pass, San Antonio, TX 78219
MLS# 2016962Listed by: TEXAS HOME REALTY - New
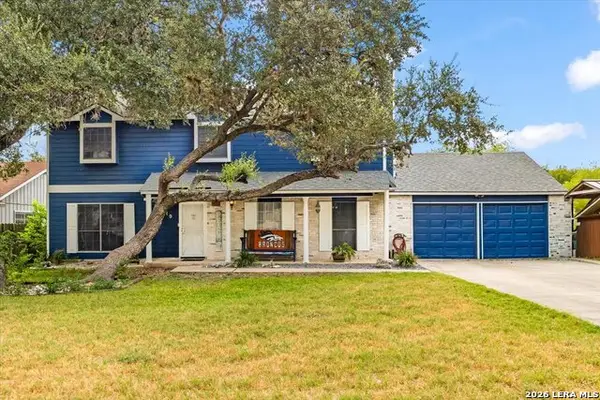 $364,999Active5 beds 3 baths2,424 sq. ft.
7910 Valley Trl, San Antonio, TX 78250
MLS# 2016964Listed by: REAL BROKER, LLC - New
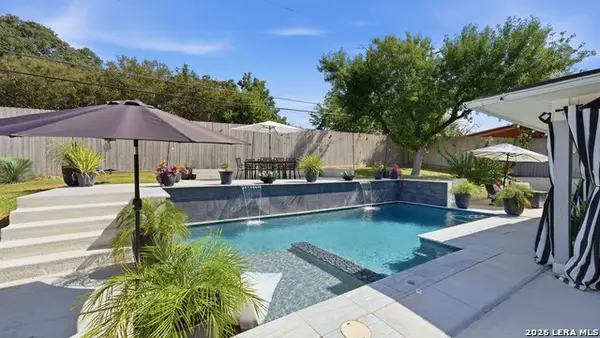 $543,900Active3 beds 2 baths1,798 sq. ft.
125 Rilla Vista, San Antonio, TX 78216
MLS# 2016965Listed by: KELLER WILLIAMS HERITAGE - New
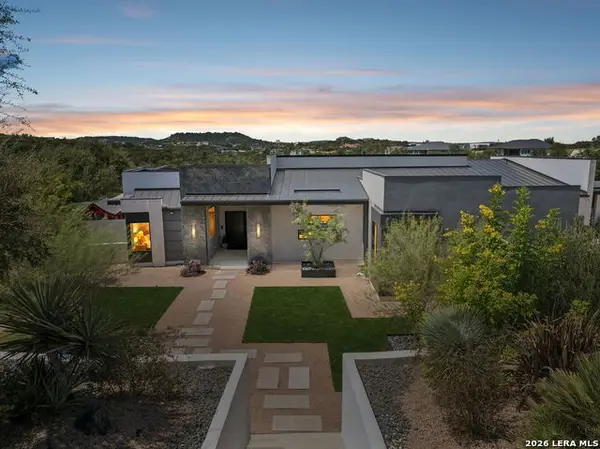 $2,299,000Active4 beds 5 baths5,947 sq. ft.
23150 Cutcliffe, San Antonio, TX 78255
MLS# 2016972Listed by: PHYLLIS BROWNING COMPANY - New
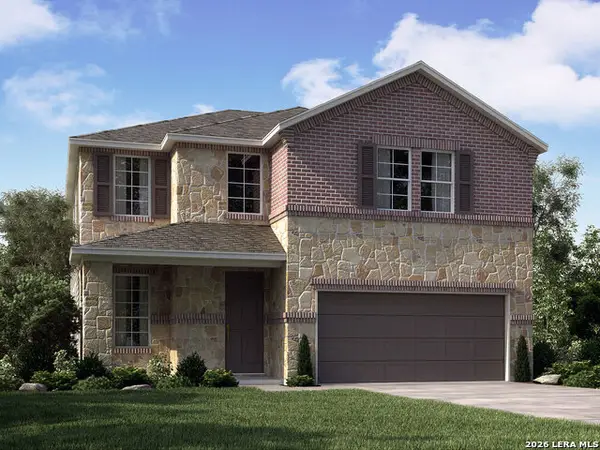 $424,990Active4 beds 3 baths2,339 sq. ft.
10102 Jetty Mills, San Antonio, TX 78254
MLS# 2016973Listed by: MERITAGE HOMES REALTY - New
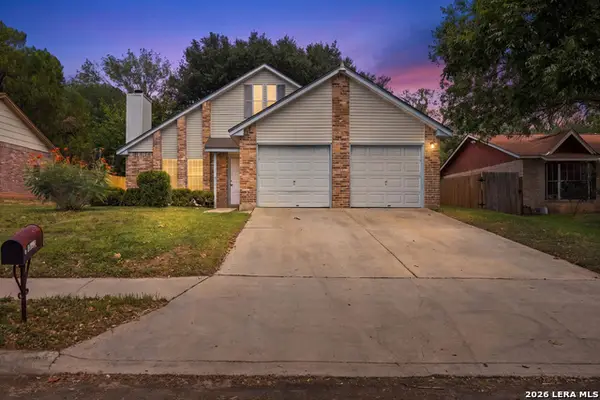 $229,000Active3 beds 2 baths1,459 sq. ft.
11442 Rousseau St, San Antonio, TX 78251
MLS# 2016980Listed by: KELLER WILLIAMS CITY-VIEW - New
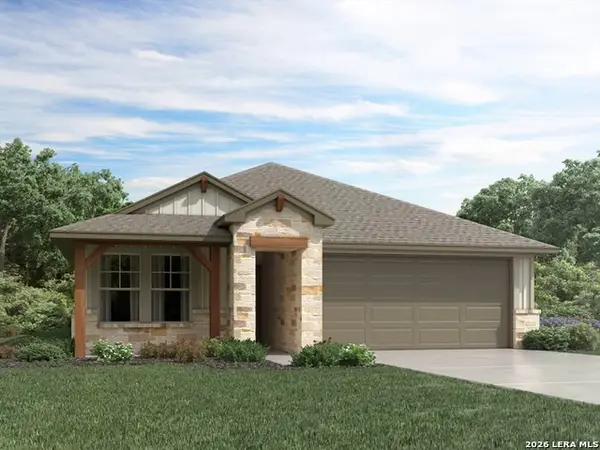 $324,990Active4 beds 2 baths1,720 sq. ft.
11323 Garner Crest, San Antonio, TX 78245
MLS# 2016986Listed by: MERITAGE HOMES REALTY - New
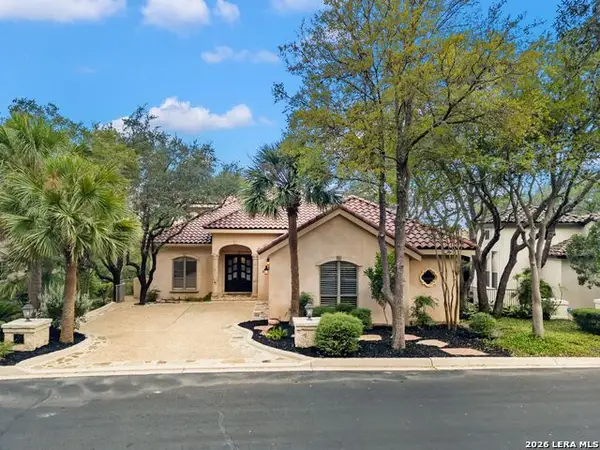 $845,000Active3 beds 4 baths3,272 sq. ft.
31 Stratton Lane, San Antonio, TX 78257
MLS# 2016954Listed by: KUPER SOTHEBY'S INT'L REALTY - New
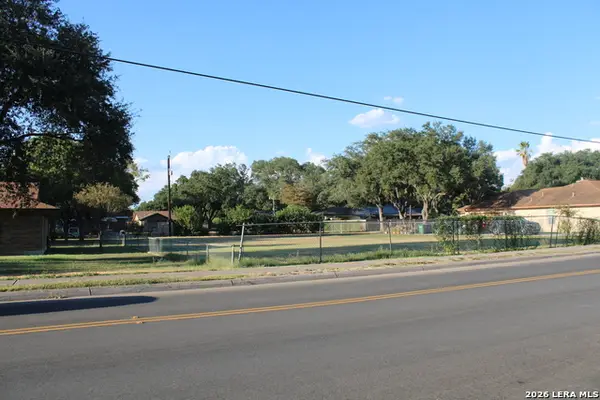 $75,000Active0.36 Acres
3111 Shane Rd, San Antonio, TX 78223
MLS# 2016956Listed by: REAL BROKER, LLC - New
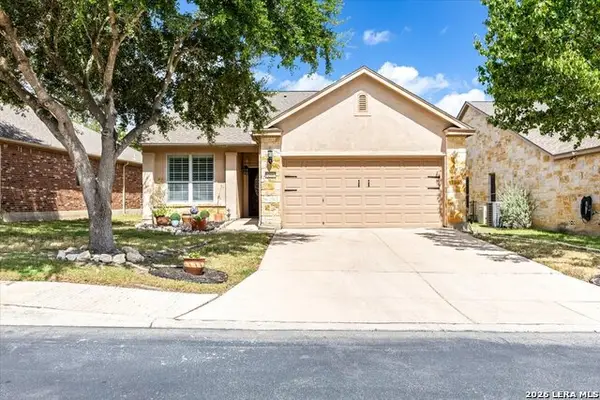 $368,900Active3 beds 2 baths1,771 sq. ft.
12607 Lotus Rdg, San Antonio, TX 78253
MLS# 2016961Listed by: REAL BROKER, LLC


Protect your home and budget from life's surprises with an Assurant Home Warranty, backed by a partner that supports you through every step of homeownership. Explore Plans.
© 2023 - 2026 ERA Franchise Systems LLC. All rights reserved. ERA Franchise Systems LLC fully supports the principles of the Fair Housing Act and the Equal Opportunity Act. ERA, ERA Real Estate powered, and their respective logos are registered service marks of ERA Franchise Systems LLC. Each office is independently owned and operated.