
26335 Shady Acres, San Antonio, TX 78260
Local realty services provided by:ERA Experts
26335 Shady Acres,San Antonio, TX 78260
$615,000
- 4 Beds
- 3 Baths
- 3,214 sq. ft.
- Single family
- Pending
Listed by: misty garbo
Office: southwest realty advisors, llc.
MLS#:1998534
Source:LERA
Price summary
- Price:$615,000
- Price per sq. ft.:$191.35
- Monthly HOA dues:$32
About this home
They truly don't make homes like this anymore - crafted with quality, character, and attention to detail that stands the test of time. Situated on over half an acre, this beautifully maintained, xeriscape front yard, single-story home offers the perfect blend of spacious living, quality craftsmanship, and thoughtful upgrades throughout while boasting a corner lot. From built-in laundry hampers and a concealed charging outlet inside the primary bathroom vanity drawer to abundant storage and custom details throughout. Every inch of this home has been designed with quality and convenience in mind. A welcoming entry opens to an inviting floor plan featuring abundant natural light, and tile flooring throughout the main living areas. The private, split primary suite is a true retreat, featuring double entry doors, tray ceiling, cozy sitting area, and direct access to the covered patio. Enjoy premium comfort and efficiency with dual air purifying HVAC systems, storm doors, new water softener, dual tankless water heaters, spray foam insulation and dedicated water shut-off valves, while still offering a whole-home Generac generator for added peace of mind. The large covered patio is complete with a pergola-covered hot tub & already plumbed for natural gas, making outdoor grilling simple and plenty of room for entertaining, gardening, pets, or play. Combining the quality details of the home with an HOA that provides a 30-acre private park that includes a 7-acre stocked catch & release lake, a 6-hole golf course for working on your short game, tennis courts, basketball court, volleyball court, junior Olympic swimming pool, kiddie splash pad, walking trails, pavilion and clubhouse. Come spend some time, exploring every thoughtful detail of the home and the amenities the community has to offer before someone else seizes the opportunity....
Contact an agent
Home facts
- Year built:2007
- Subdivision & Development:Timberwood Park
- Listing ID #:1998534
- Added:46 day(s) ago
- Updated:August 24, 2026 at 07:49 AM
Rooms and interior
- Bedrooms:4
- Total bathrooms:3
- Full bathrooms:3
- Flooring:Carpeting, Ceramic Tile
- Dining Description:Breakfast Bar, Separate Dining Room, Two Eating Areas
- Bathrooms Description:Separate Vanity, Shower Only
- Kitchen Description:Breakfast Bar, Built-In Oven, Microwave Oven, Smooth Cooktop, Solid Counter Tops, Stove/Range, Walk-In Pantry
- Bedroom Description:All Bedrooms Downstairs, Master Bedroom Downstairs, Walk-In Closets
- Living area:3,214 sq. ft.
Heating and cooling
- Cooling:Two Central
- Heating:Central, Natural Gas
Structure and exterior
- Roof:Composition
- Year built:2007
- Building area:3,214 sq. ft.
- Lot area:0.54 Acres
- Architectural Style:One Story
- Construction Materials:4 Sides Masonry
- Foundation Description:Slab
- Levels:1 Story
Schools
- High school:Pieper
- Middle school:Pieper Ranch
- Elementary school:Timberwood Park
Utilities
- Sewer:Sewer System
Finances and disclosures
- Price:$615,000
- Price per sq. ft.:$191.35
- Tax amount:$12,777 (2025)
Features and amenities
- Laundry features:Dryer Connection, Laundry Main Level, Laundry Room, Washer Connection
- Amenities:Built-In Oven, Ceiling Fans, Chandelier, Gas Water Heater, Park/Playground, Pre-Wired for Security, Utility Room Inside, Water Softener (owned)
- Pool features:Hot Tub, Pool
Parking
- Parking description:Three Car Garage
 IDX information is provided exclusively for consumers’ personal, non-commercial use, that it may not be used for any purpose other than to identify prospective properties consumers may be interested in purchasing, and that the data is deemed reliable but is not guaranteed accurate by LERA MLS (Local Expertise Regional Access). The MLS may, at its discretion, require use of other disclaimers as necessary to protect participants and/or the MLS from liability.
 New listings near 26335 Shady Acres
- New
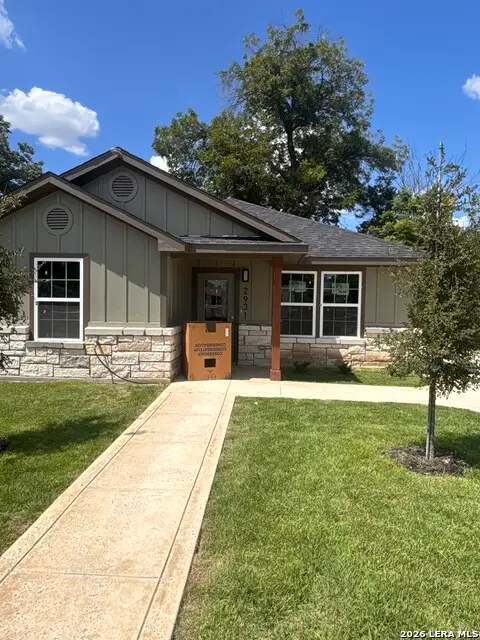 $250,000Active3 beds 2 baths
2931 W Gerald Ave, San Antonio, TX 78211
MLS# 2007415Listed by: LPT REALTY, LLC - New
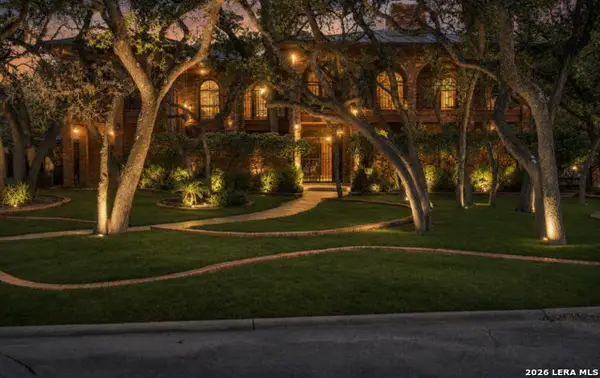 $599,999Active4 beds 4 baths3,698 sq. ft.
12727 Old Wick Rd, San Antonio, TX 78230
MLS# 2011046Listed by: RESI REALTY, LLC - New
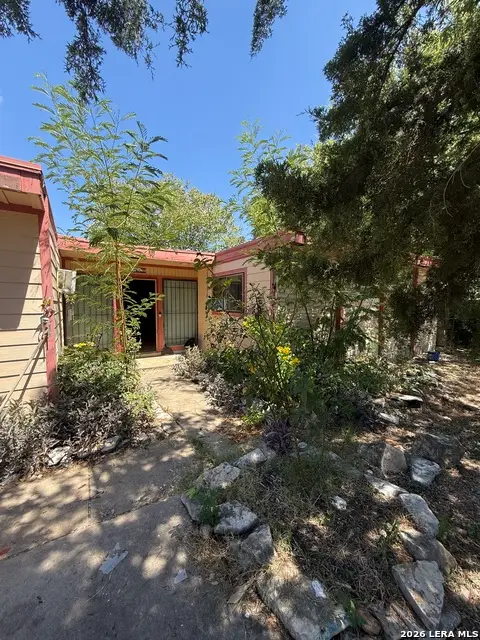 $170,000Active3 beds 1 baths1,248 sq. ft.
7006 Clear Valley Drive, San Antonio, TX 78242
MLS# 2011038Listed by: EXP REALTY - New
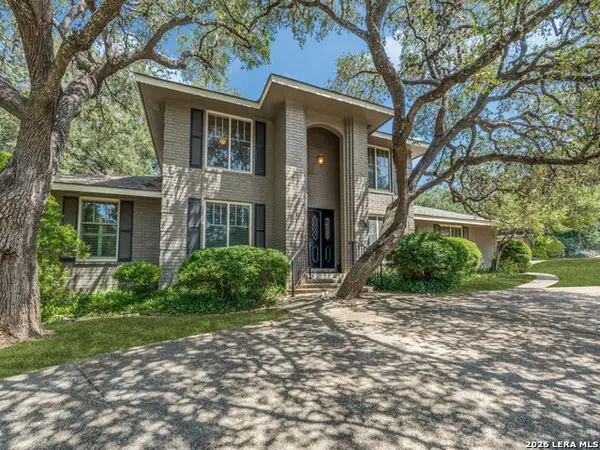 $659,500Active4 beds 4 baths2,912 sq. ft.
507 Ridge Blf, San Antonio, TX 78216
MLS# 2011041Listed by: COLDWELL BANKER D'ANN HARPER - New
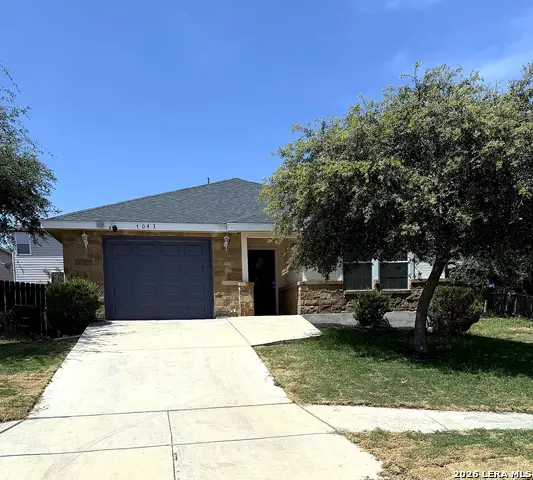 $229,000Active3 beds 2 baths1,121 sq. ft.
7043 Hallie Ridge, San Antonio, TX 78227
MLS# 2011042Listed by: REALTY OF AMERICA, LLC - New
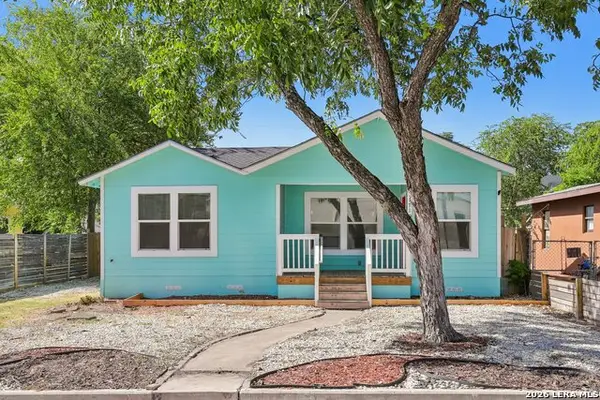 $184,900Active4 beds 2 baths1,548 sq. ft.
1710 Alametos, San Antonio, TX 78201
MLS# 2011033Listed by: LUXELY REAL ESTATE - New
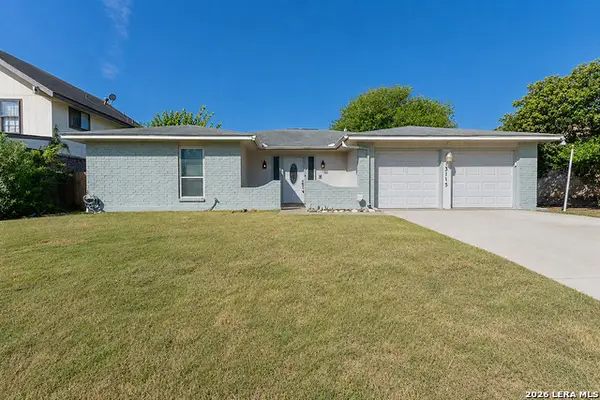 $209,900Active3 beds 2 baths1,951 sq. ft.
13115 Larkyorke, San Antonio, TX 78233
MLS# 2011027Listed by: ALL CITY REAL ESTATE LTD. CO - New
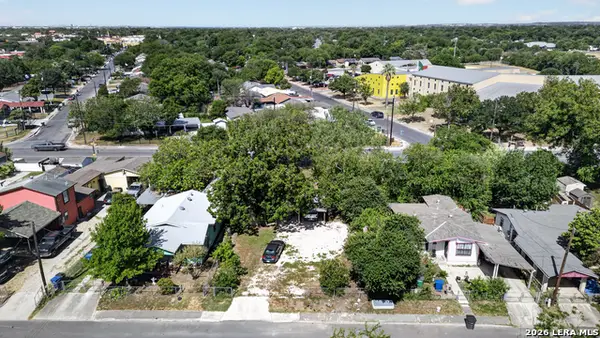 $39,000Active0.16 Acres
515 Sw 25th St, San Antonio, TX 78207
MLS# 2011016Listed by: REAL BROKER, LLC - New
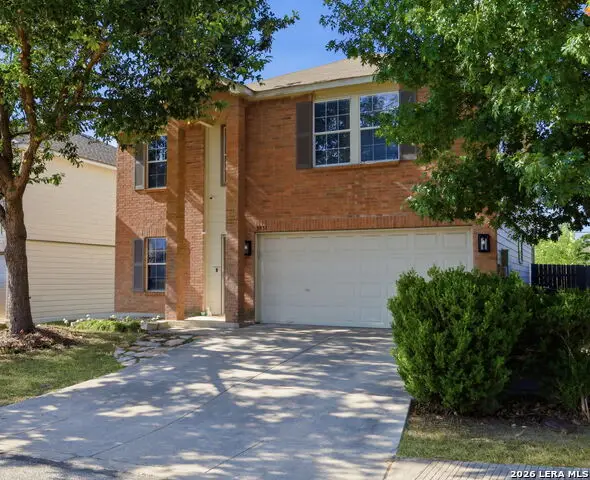 $335,000Active4 beds 3 baths2,430 sq. ft.
5931 Valparaiso Way, San Antonio, TX 78249
MLS# 2011019Listed by: KELLER WILLIAMS CITY-VIEW - New
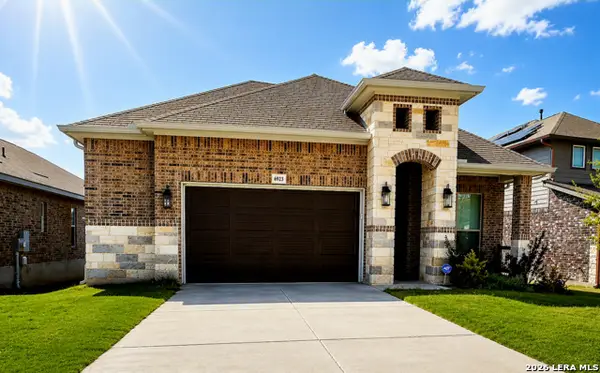 $385,000Active4 beds 3 baths2,104 sq. ft.
6923 Comanche View, San Antonio, TX 78233
MLS# 2011023Listed by: REAL BROKER, LLC


Protect your home and budget from life's surprises with an Assurant Home Warranty, backed by a partner that supports you through every step of homeownership. Explore Plans.
© 2023 - 2026 ERA Franchise Systems LLC. All rights reserved. ERA Franchise Systems LLC fully supports the principles of the Fair Housing Act and the Equal Opportunity Act. ERA, ERA Real Estate powered, and their respective logos are registered service marks of ERA Franchise Systems LLC. Each office is independently owned and operated.