
2650 Vistablue Ln, San Antonio, TX 78245
Local realty services provided by:ERA Experts
2650 Vistablue Ln,San Antonio, TX 78245
$445,000
- 4 Beds
- 4 Baths
- 2,680 sq. ft.
- Single family
- Active
Listed by: linda stewart
Office: real broker, llc.
MLS#:1997384
Source:LERA
Price summary
- Price:$445,000
- Price per sq. ft.:$166.04
- Monthly HOA dues:$67
About this home
3.99 VA assumable loan! Before you buy NEW you MUST see this home! Perched on an elevated lot with no direct back neighbors, this home offers a rare sense of privacy in a fast-growing pocket of Far West San Antonio One of the home's standout features is the screened-in wraparound patio, creating an incredible outdoor living space perfect for morning coffee, weekend gatherings, or relaxing evenings without the bugs. It's an extension of the home you'll enjoy year-round. Inside, the open-concept floor plan is designed for modern living and effortless entertaining. The chef-inspired kitchen features a large center island, abundant counter space, and seamless flow into the dining and living areas. The spacious primary suite serves as a private retreat, complete with a spa-like bathroom featuring an oversized walk-in shower, dual vanities, and an expansive walk-in closet outfitted with floor-to-ceiling custom shelving for exceptional organization and storage. Upstairs, you'll find a versatile loft/flex space perfect for a game room, media room, home office, or second living area, along with two additional full bathrooms, including a convenient Jack-and-Jill layout that provides both functionality and privacy. Additional upgrades include a garage-mounted EV charger and an owned water softener system, which conveys with the home. Fridge also conveys. If you're searching for a move-in-ready home in Far West San Antonio with modern finishes, privacy, outdoor living, and the incredible advantage of an assumable 3.99 VA assumable loan, this home checks every box. Schedule a private tour today!...
Contact an agent
Home facts
- Year built:2025
- Subdivision & Development:LADERA
- Listing ID #:1997384
- Added:31 day(s) ago
- Updated:August 03, 2026 at 10:22 PM
Rooms and interior
- Bedrooms:4
- Total bathrooms:4
- Full bathrooms:3
- Half bathrooms:1
- Flooring:Carpeting, Laminate
- Dining Description:Living Room/Dining Room Combo
- Bathrooms Description:Double Vanity, Shower Only
- Kitchen Description:Built-In Oven, Cook Top, Dishwasher, Disposal, Eat-In Kitchen, Gas Cooking, Island Kitchen, Microwave Oven, Refrigerator, Stove/Range, Vent Fan, Walk-In Pantry
- Bedroom Description:Full Bath, Master Bedroom Downstairs, Walk-In Closet, Walk-In Closets
- Living area:2,680 sq. ft.
Heating and cooling
- Cooling:One Central
- Heating:Central, Electric
Structure and exterior
- Roof:Composition
- Year built:2025
- Building area:2,680 sq. ft.
- Lot area:0.12 Acres
- Architectural Style:Two Story
- Construction Materials:3 Sides Masonry, Stone/Rock
- Foundation Description:Slab
- Levels:2 Story
Schools
- High school:Creek View
- Middle school:Loma Alta
- Elementary school:Ladera
Utilities
- Water:City
- Sewer:City
Finances and disclosures
- Price:$445,000
- Price per sq. ft.:$166.04
- Tax amount:$1,048 (2025)
Features and amenities
- Laundry features:Dryer Connection, Laundry Main Level, Laundry Room, Washer Connection
- Amenities:BBQ/Grill, Built-In Oven, Ceiling Fans, Park/Playground, Smoke Alarm, Sports Court, Study/Library, Utility Room Inside
Parking
- Parking description:Garage Door Opener, Two Car Garage
 IDX information is provided exclusively for consumers’ personal, non-commercial use, that it may not be used for any purpose other than to identify prospective properties consumers may be interested in purchasing, and that the data is deemed reliable but is not guaranteed accurate by LERA MLS (Local Expertise Regional Access). The MLS may, at its discretion, require use of other disclaimers as necessary to protect participants and/or the MLS from liability.
 New listings near 2650 Vistablue Ln
- New
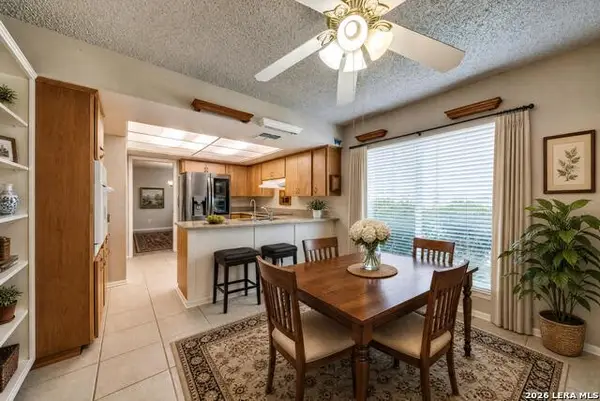 $149,999Active2 beds 2 baths1,519 sq. ft.
3803 Barrington #12A, San Antonio, TX 78217
MLS# 2005383Listed by: KELLER WILLIAMS CITY-VIEW - New
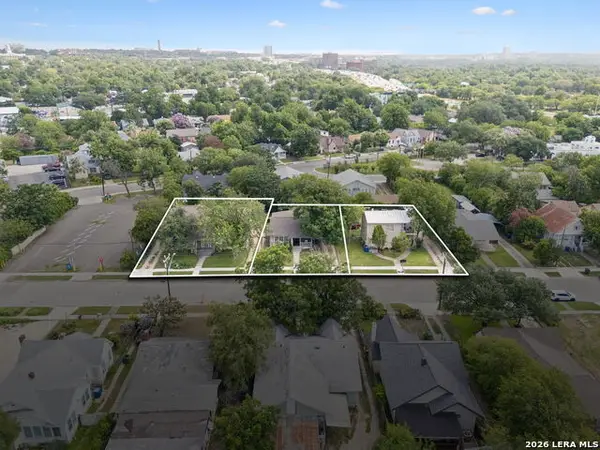 $1,500,000Active-- beds -- baths6,228 sq. ft.
641 E Ashby Pl, San Antonio, TX 78212
MLS# 2005424Listed by: PHYLLIS BROWNING COMPANY - New
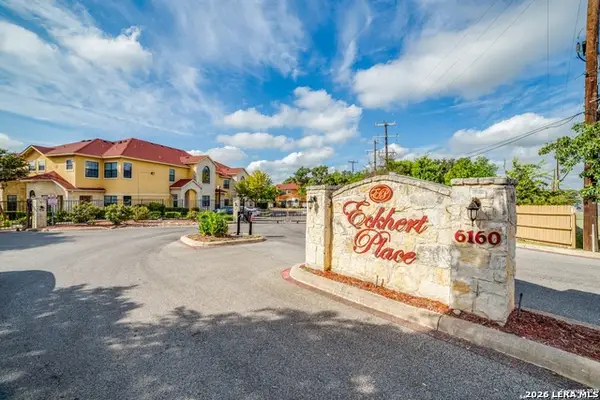 $210,000Active2 beds 3 baths1,283 sq. ft.
6160 Eckhert #APT 606, San Antonio, TX 78240
MLS# 2005436Listed by: REAL BROKER, LLC - New
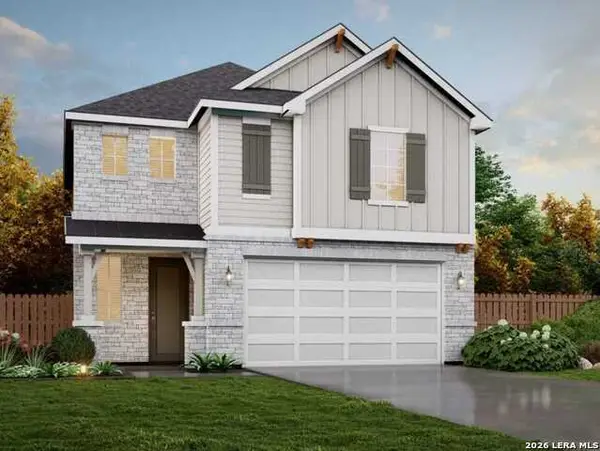 $350,340Active3 beds 3 baths2,120 sq. ft.
7816 Rio Ridges, San Antonio, TX 78244
MLS# 2005428Listed by: MOVE UP AMERICA - New
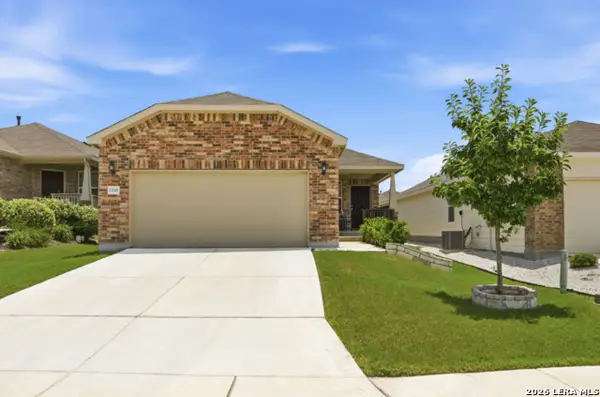 $285,000Active2 beds 2 baths1,266 sq. ft.
13146 Sulphur Trl, San Antonio, TX 78253
MLS# 2005448Listed by: EXP REALTY - New
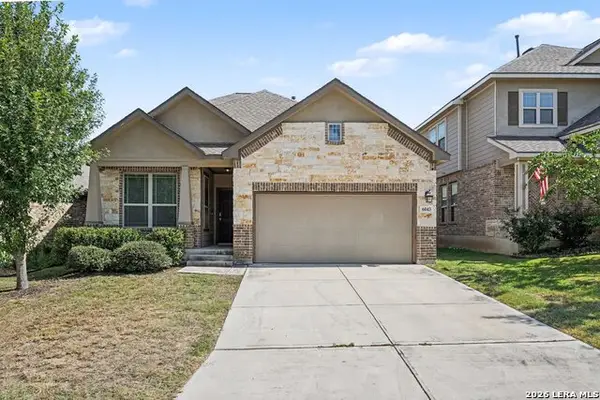 $359,900Active4 beds 3 baths2,275 sq. ft.
6043 Akin Song, San Antonio, TX 78261
MLS# 2005459Listed by: ENTERA REALTY LLC - New
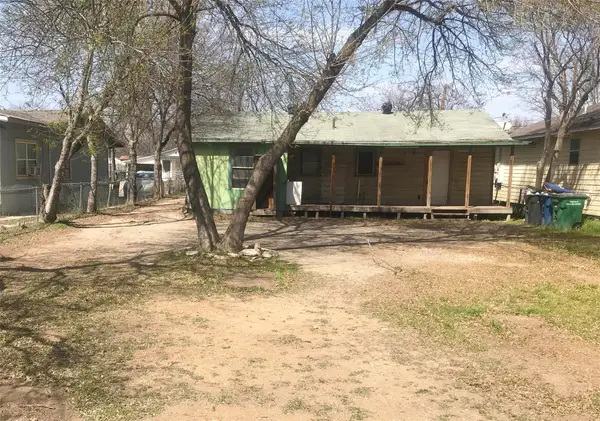 $69,900Active3 beds 1 baths936 sq. ft.
614 Sunglo Drive, San Antonio, TX 78221
MLS# 64763789Listed by: RE/MAX UNIVERSAL - New
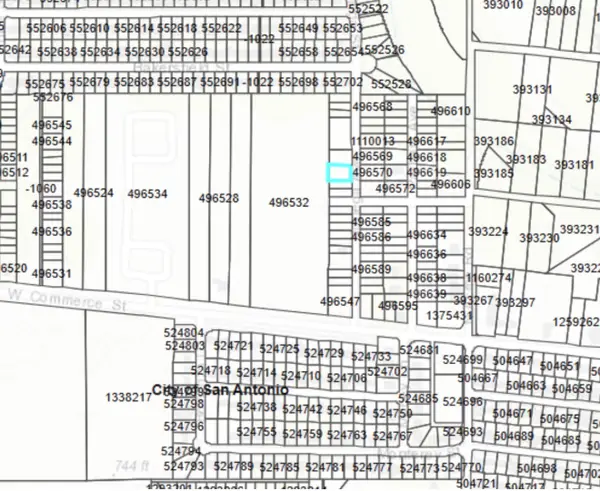 $17,000Active0.21 Acres
125 Noriega Street, San Antonio, TX 78227
MLS# 67774799Listed by: JPAR HOUSTON - New
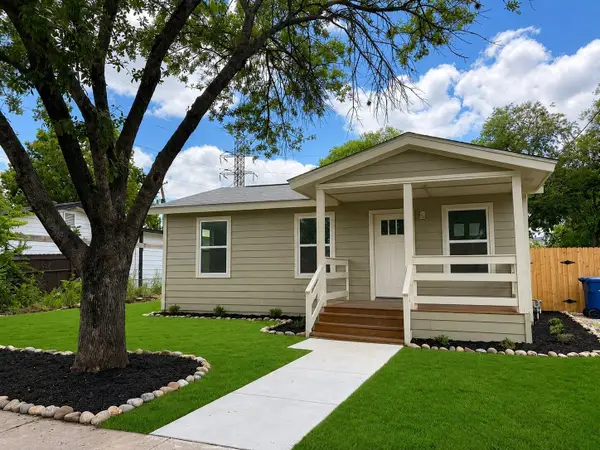 Listed by ERA$239,999Active4 beds 3 baths1,000 sq. ft.
647 Erline Ave, San Antonio, TX 78237
MLS# 2038135Listed by: ERA EXPERTS - New
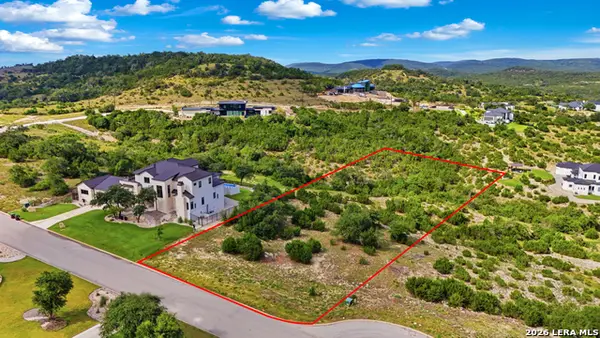 $185,000Active0.93 Acres
23039 Juliette Rdg, San Antonio, TX 78255
MLS# 2005371Listed by: KELLER WILLIAMS CITY-VIEW


Protect your home and budget from life's surprises with an Assurant Home Warranty, backed by a partner that supports you through every step of homeownership. Explore Plans.
© 2023 - 2026 ERA Franchise Systems LLC. All rights reserved. ERA Franchise Systems LLC fully supports the principles of the Fair Housing Act and the Equal Opportunity Act. ERA, ERA Real Estate powered, and their respective logos are registered service marks of ERA Franchise Systems LLC. Each office is independently owned and operated.